Back

765 Wheeler Peak Way

Johns Creek, GA 30022

Krista Sallaz
call for more info
770-355-9877
Ask a Question
Send to a Friend
Schedule a Showing
Request More Info
More Homes In
Rivermont
625 Meuse Way, Johns Creek
8580 Colony Club Drive, Johns Creek
Smart Mortgage Options
Dalton Carter
Lender
Lic. 1566538
Office:
Direct: 678-425-4140
AP Mortgage
340 Jesse Jewell Parkway
Suite 500A
Gainesville, GA 30501
Apply for a Loan
For Sale
MLS Number 10807627
4 Bedrooms
4 Bathrooms
1 Half Baths
4,723 Square Feet *estimated
Summary of 765 Wheeler Peak Way
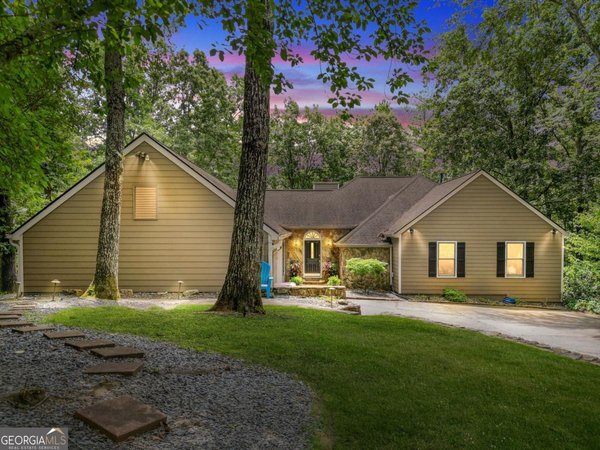
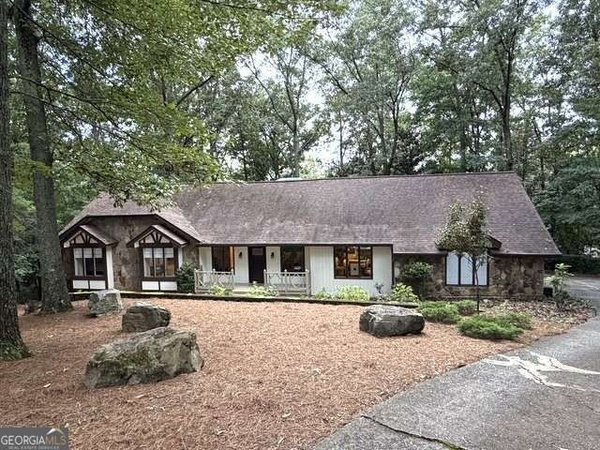
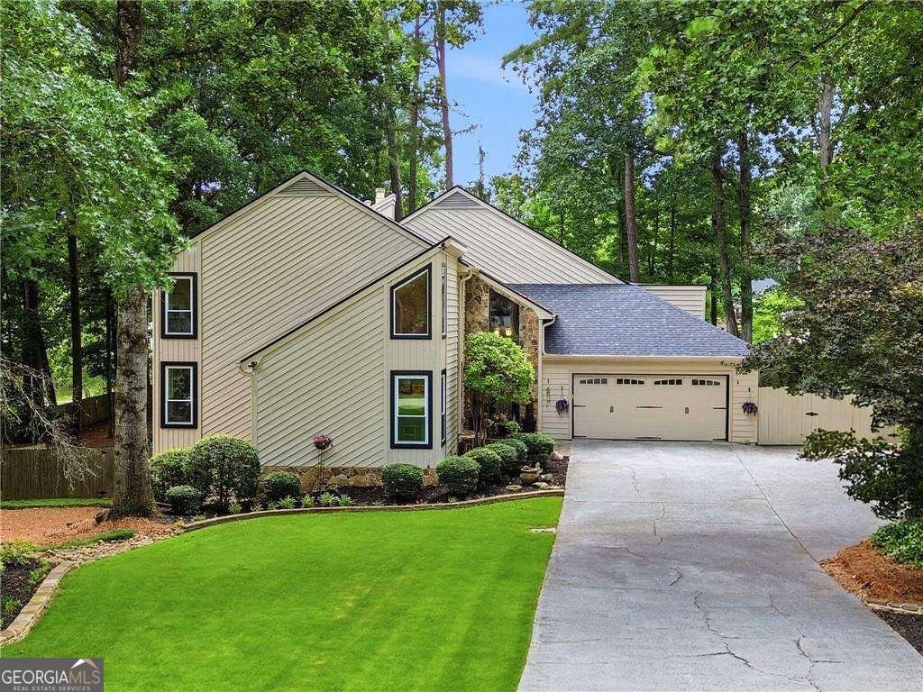
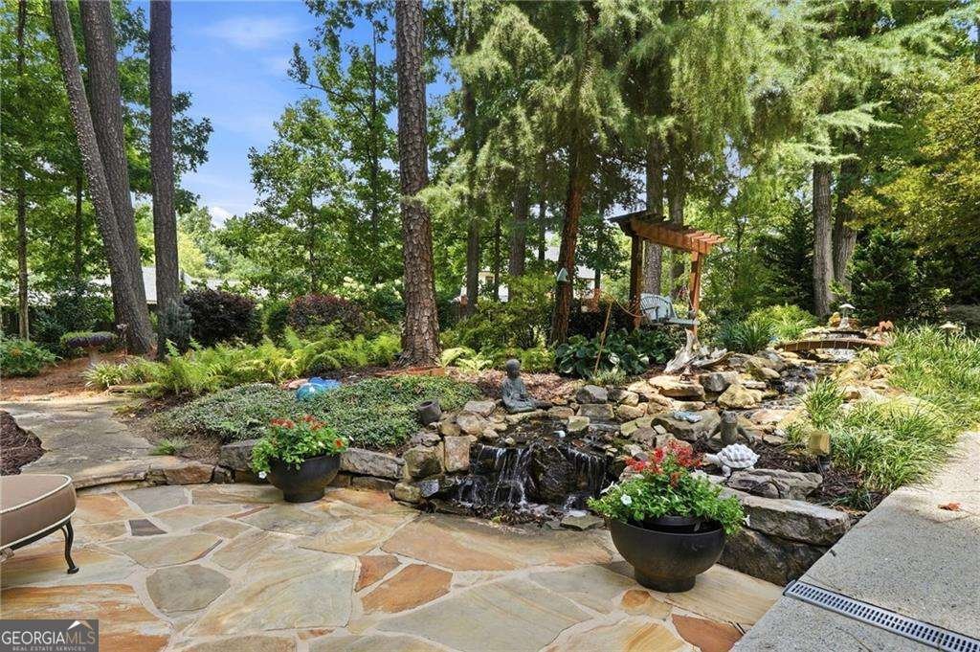
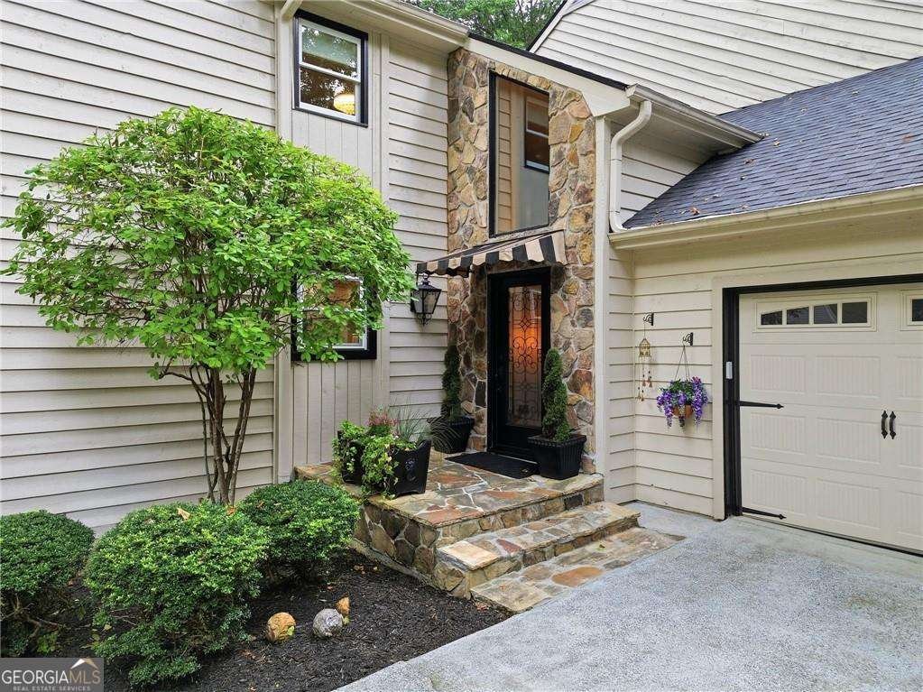
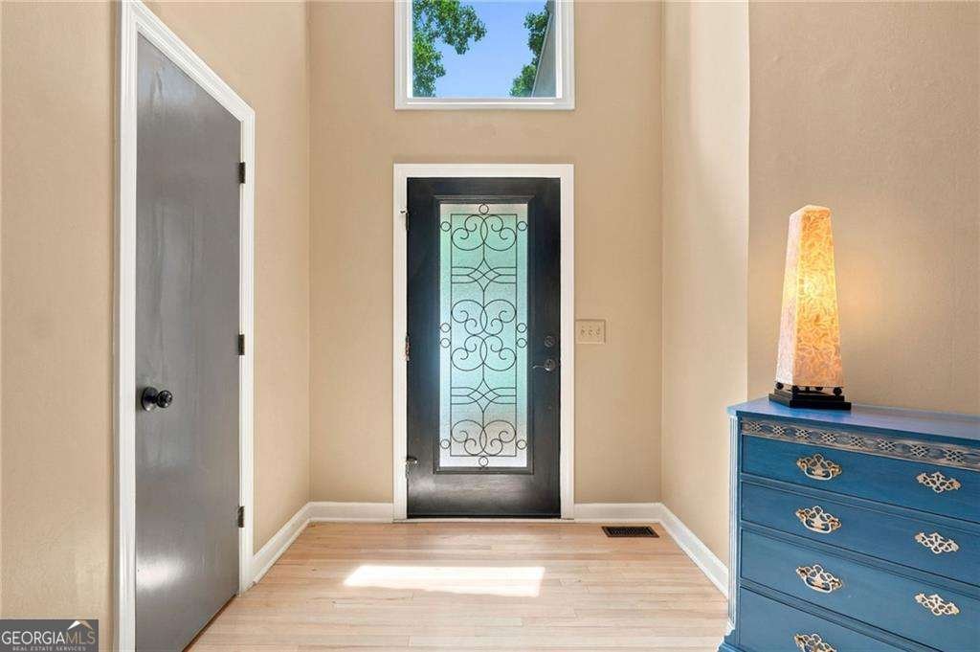
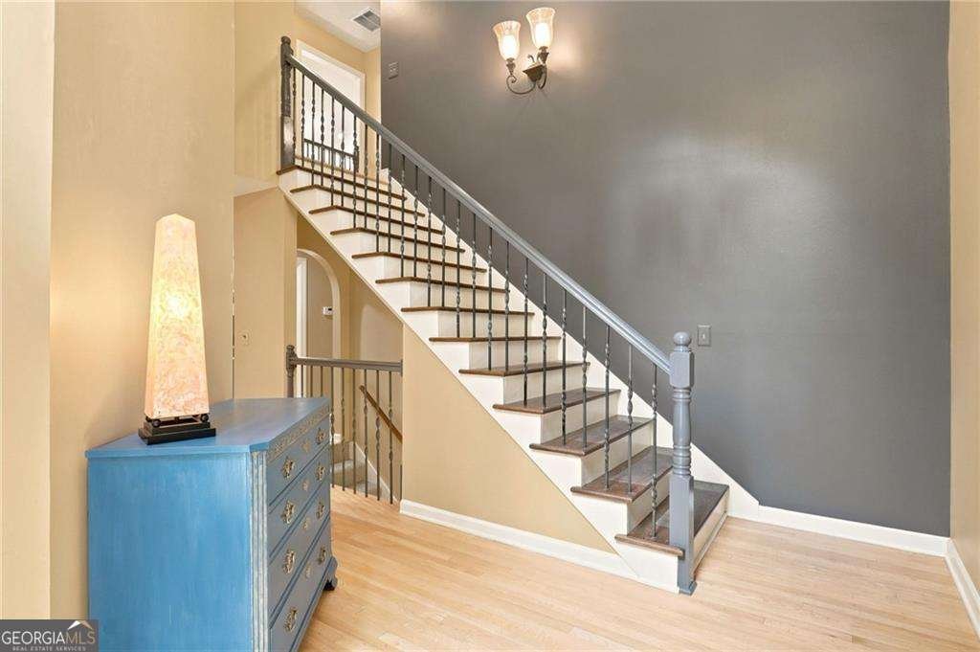
Stunning Home located in the Rivermont Subdivision in the Heart of Johns Creek Ranked #1 Best Suburb to live in by US News & World Report. Home to the award-winning Rivermont Golf Club, ranked among Georgia's Finest Private Courses, ranked #13 on Golf Magazine's 2024-2025 "Best Courses in Georgia" List, and host to prestigious state and national golf championships. Featuring Two Primary Suites (Main & Upper) w/ Two Story Foyer and Open Floorplan. Chef's Kitchen w/ Glazed Cabinets, Granite Counters, Tiled Backsplash & Refrigerator w/ Gas Cooktop, Built-in Microwave & Oven, Warming Drawer, Dishwasher & Wine Cooler. Breakfast Room off the Kitchen. Family Room w/ Vaulted Ceilings and Views to the Private Backyard w/ Deck, Waterfall & Perfectly Manicured, Fenced Backyard. Formal Dining Room w/ Plenty of Room for Entertaining Guests. Main Floor Primary Suite w/ Vaulted Ceiling & Stone Fireplace Overlooking the Beautiful Backyard. Primary Bath w/ Seperate Tiled Shower and Soaking Tub w/ Dual Vanities and Large Walk-In Closet. Upstairs Primary Suite w/ Trey Ceiling and Large Walk-In Closet. Primary Bath w/ Tiled Shower & Dual Vanities. Upstairs Secondary Bedroom w/ Large Walk-In Closet. Expansive Basement w/ Bar, Family Room, Exercise Room, Office Space and Potential Fourth Bedroom/Office Space. Michael Phelps Signature Swim Spa. Outside the Relaxing Backyard that Features a Waterfall, Deck, and Stone Paths, Privacy, Fenced and the Perfect Place to Relax. Rivermont offers an exceptional Golf and Lifestyle experience joining includes the Clubhouse w/ Pilates, Yoga, Qui-Gong, Physical Therapy, Pickleball & Social Events. Award Winning Schools & Minutes Away from Shopping & Dining. New Windows, Roof & Water Heater Replaced - 2026.
Discover this inviting 4-bedroom, 4-bath home located in the well established community of Rivermont. With 4,723 square feet of finished living space, this floor plan offers generous gathering spaces as well as comfortable private retreats. A bright, open kitchen offers generous workspace, storage, and a direct view into the main gathering spaces. A central family room and dining area provide a welcoming place to unwind, gather, and enjoy time together. Outside, the property offers approximately 0.445 acres, giving ample room to relax, play, or plan future outdoor projects. With parking available for multiple vehicles, the home provides flexible options for families and visitors. Residents of Rivermont enjoy a blend of neighborhood charm and easy access to everyday conveniences. With only a few days on the market, this property is a must see for buyers watching the area. At $825,000, this home is well positioned for buyers seeking value in Johns Creek.
Show more
765 Wheeler Peak Way - Map & Directions
view in Google Maps
Facts & features
School District Information
High School
Middle School
Elementary School
Additional Information about
Rivermont
Association
Yes
Association Fee
$515
Association Fee Includes
Maintenance Grounds
Community Features
Golf
Walk To Schools
Walk To Shopping
Neighborhood Golf
Yes
Additional Information about
765 Wheeler Peak Way
County
Neighborhood
Year Built
1983
Appliances
Dishwasher
Disposal
Architectural Style
Traditional
Basement
Bath Finished
Daylight
Exterior Entry
Finished
Full
Construction Materials
Stone
Wood Siding
Cooling
Ceiling Fan(s)
Central Air
Dining Room Features
Seats 12+
Fireplace Features
Factory Built
Master Bedroom
Flooring
Hardwood
Heating
Forced Air
Natural Gas
Home Warranty
No
Interior Features
Double Vanity
High Ceilings
In-Law Floorplan
Master On Main Level
Rear Stairs
Split Bedroom Plan
Tray Ceiling(s)
Vaulted Ceiling(s)
Walk-In Closet(s)
Kitchen Features
Breakfast Area
Pantry
Solid Surface Counters
Levels
Two
Financing Available
Cash
Conventional
Patio and Porch Features
Deck
Selling Status
Resale
Roof
Composition
Rooms
Laundry
Other
Security Features
Smoke Detector(s)
Sewer Type
Public Sewer
Total Finished Area
4,723
Total Fire Places
1
Utilities
Cable Available
Electricity Available
Natural Gas Available
Phone Available
Water Available
Water Source
Private
Window Features
Double Pane Windows
Finished Basement
Yes
Master on the Main
Yes
Land Information
Lot Size
Less than .5 Acres
Lot Features
Cul-De-Sac
Level
Private
Lot Size Estimated
0.445
Fencing
Back Yard
Privacy
Water Front Features
No Dock Or Boathouse
Garages and Parking Information
Parking Total
2
Parking Features
Garage
Garage Door Opener
Tax Information
Taxes
$4,035
Tax Year
2025
Tax ID Number
11-0091-0029-029-3
Show more
listed by real estate agent joanne lunt and keller williams realty atlanta north