Back

657 Dunbrody Drive

Milton, GA 30004

Krista Sallaz
call for more info
770-355-9877
Ask a Question
Send to a Friend
Schedule a Showing
Request More Info
Smart Mortgage Options
Dalton Carter
Lender
Lic. 1566538
Office:
Direct: 678-425-4140
AP Mortgage
340 Jesse Jewell Parkway
Suite 500A
Gainesville, GA 30501
Apply for a Loan
For Sale
MLS Number 10807045
6 Bedrooms
6 Bathrooms
0 Half Baths
6,792 Square Feet *estimated
Summary of 657 Dunbrody Drive
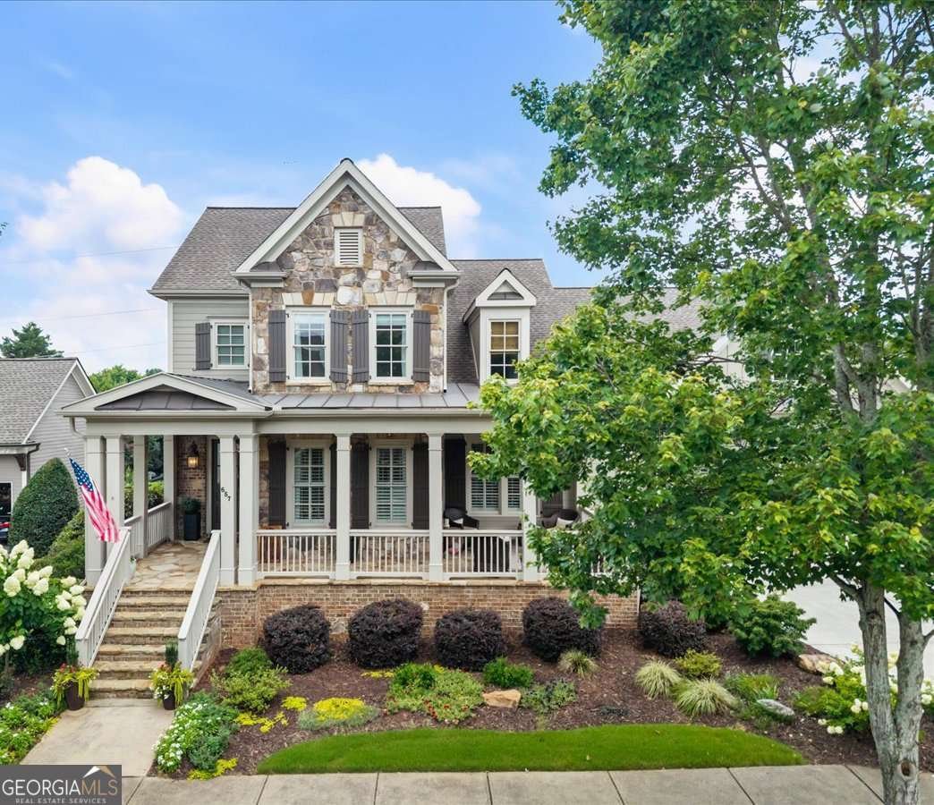
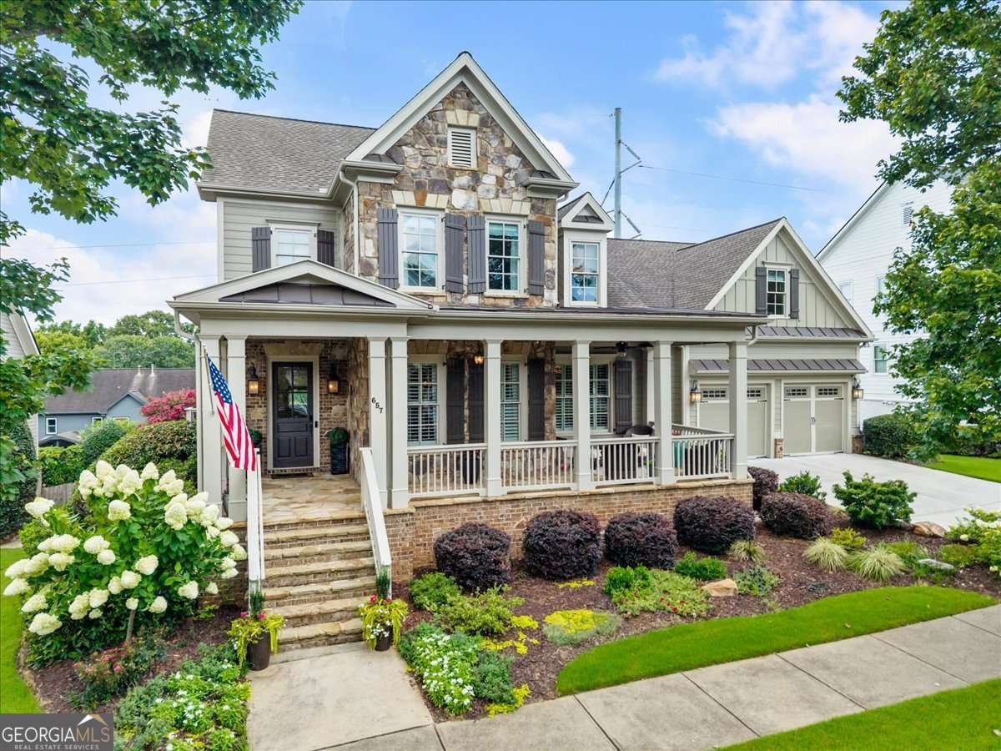
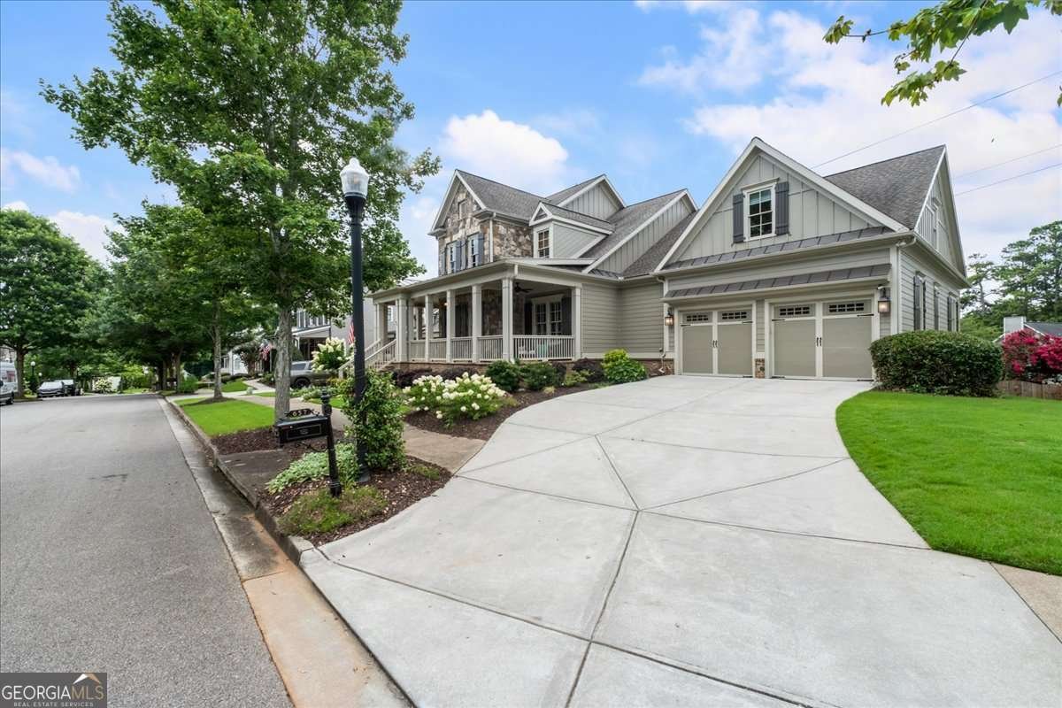
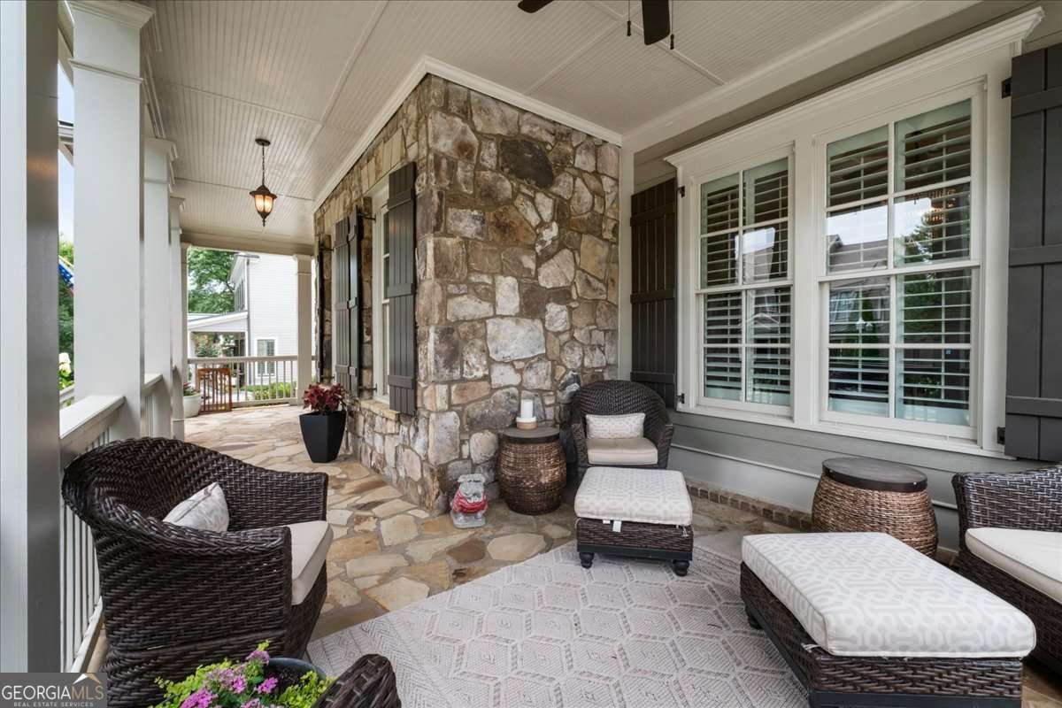
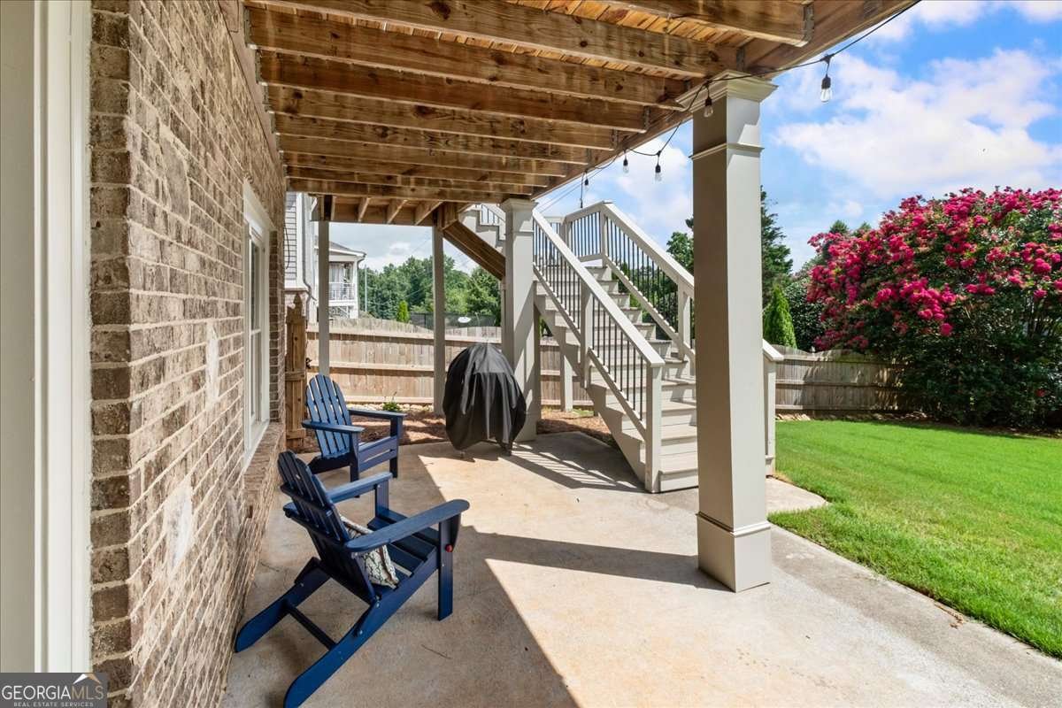
Experience refined living in the heart of Downtown Milton's coveted Crabapple district, where timeless design meets an unmatched vibrant lifestyle. This beautifully updated 6 bedroom, 6 bath home offers the perfect blend of luxury, comfort, and convenience, just a moment from charming restaurants, boutique shopping, parks, top rated schools, and community events galore. Designed for everyday living and elegant entertaining, the home features a highly desirable primary suite on the main level plus an additional bedroom and bathroom perfect for an office or guest suite. Site-finished hardwood floors flow throughout the home, complemented by extensive updates, sophisticated finishes, and thoughtfully designed living spaces filled with natural light. The spacious floor plan offers generously sized secondary bedrooms, multiple gathering areas, and flexible spaces ideal for family, guests or recreation. The recently finished terrace level offers exceptional versatility, featuring a sunlit guest bedroom, a beautifully appointed oversized bathroom, and a stylish kitchenette. Designed for both relaxation and recreation, it also includes a dedicated fitness room, an expansive living area, a game space perfect for ping pong or a pool table, and abundant unfinished storage. Outdoors, enjoy the perfectly landscaped yard without the maintenance, as HOA covered landscaping allows for a true lock and go lifestyle. Located just a few doors down, you'll enjoy the amazing neighborhood pool just moments from your front door. Offering luxury, location, and low maintenance living in one of Milton's most sought after communities, this exceptional home presents a rare opportunity to enjoy the best of Crabapple!
Welcome to this beautifully maintained 6-bedroom, 6-bath home in the sought after Crabapple Station community of Milton. Inside, the home offers 6,792 square feet of finished living space, giving plenty of room for everyday living and easy entertaining. The kitchen was planned for both everyday meals and special occasions, with plenty of room to cook, serve, and connect. The main living areas are filled with natural light and provide an easy flow for hosting friends or enjoying quiet evenings at home. Outside, the property offers approximately 0.26 acres, giving ample room to relax, play, or plan future outdoor projects. The property includes parking available for multiple vehicles, offering convenience for residents and guests. Set within Crabapple Station in Milton, this home is close to schools, shopping, dining, and area attractions. Recently listed and already on many buyers radar, this home is a fresh opportunity. Currently offered at $1,399,900, this home delivers a strong combination of space, condition, and location.

Show more
657 Dunbrody Drive - Map & Directions
view in Google Maps
Facts & features
School District Information
High School
Middle School
Elementary School
Additional Information about
Crabapple Station
Association
Yes
Association Fee
$4,704
Association Fee Includes
Maintenance Grounds
Reserve Fund
Swimming
Trash
Community Features
Park
Playground
Pool
Sidewalks
Street Lights
Walk To Public Transit
Walk To Schools
Walk To Shopping
Neighborhood Pool
Yes
Additional Information about
657 Dunbrody Drive
County
Neighborhood
Year Built
2007
Appliances
Dishwasher
Disposal
Double Oven
Microwave
Refrigerator
Architectural Style
Craftsman
Basement
Daylight
Exterior Entry
Finished
Full
Interior Entry
Construction Materials
Stone
Cooling
Ceiling Fan(s)
Central Air
Zoned
Exterior Features
Balcony,Lighting
Fireplace Features
Family Room
Gas Log
Flooring
Carpet
Hardwood
Heating
Central
Forced Air
Natural Gas
Zoned
Home Warranty
No
Interior Features
Bookcases
Double Vanity
High Ceilings
Master On Main Level
Rear Stairs
Tray Ceiling(s)
Kitchen Features
Breakfast Area
Breakfast Room
Kitchen Island
Walk-in Pantry
Laundry Features
In Hall
Levels
Two
Financing Available
Cash
Conventional
Patio and Porch Features
Deck
Selling Status
Resale
Roof
Composition,Metal
Rooms
Bonus Room
Exercise Room
Foyer
Game Room
Laundry
Media Room
Sun Room
Security Features
Smoke Detector(s)
Sewer Type
Public Sewer
Total Finished Area
6,792
Total Fire Places
1
Utilities
Cable Available
Electricity Available
High Speed Internet
Natural Gas Available
Sewer Available
Water Available
Water Source
Public
Window Features
Double Pane Windows
Finished Basement
Yes
Master on the Main
Yes
Land Information
Lot Size
Less than .5 Acres
Lot Features
Level
Private
Lot Size Estimated
0.26
Fencing
Back Yard
Fenced
Wood
View
City
Water Front Features
No Dock Or Boathouse
Garages and Parking Information
Parking Total
2
Parking Features
Garage
Kitchen Level
Tax Information
Taxes
$5,085
Tax Year
2025
Tax ID Number
22 401011702176
Show more
listed by real estate agent sam divito and home luxury real estate