Back

2998 Oakside Circle

Milton, GA 30004

Krista Sallaz
call for more info
770-355-9877
Ask a Question
Send to a Friend
Schedule a Showing
Request More Info
Smart Mortgage Options
Dalton Carter
Lender
Lic. 1566538
Office:
Direct: 678-425-4140
AP Mortgage
340 Jesse Jewell Parkway
Suite 500A
Gainesville, GA 30501
Apply for a Loan
For Sale
MLS Number 10807863
2 Bedrooms
2 Bathrooms
0 Half Baths
1,700 Square Feet *estimated
Summary of 2998 Oakside Circle
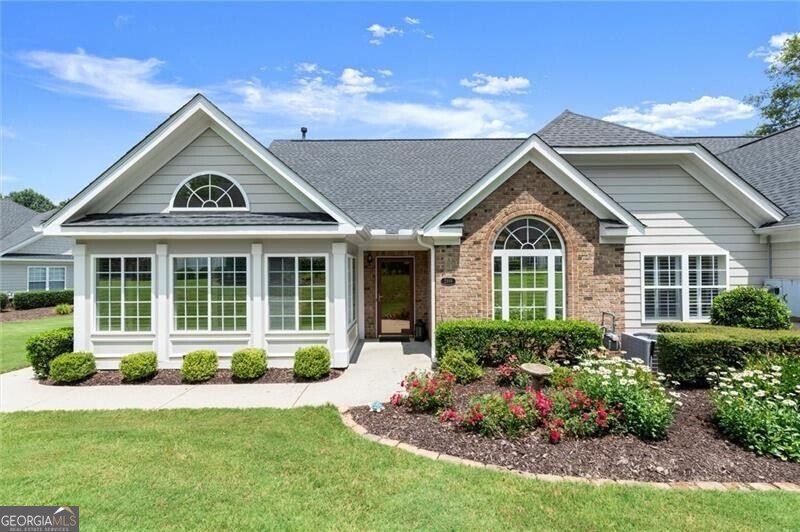
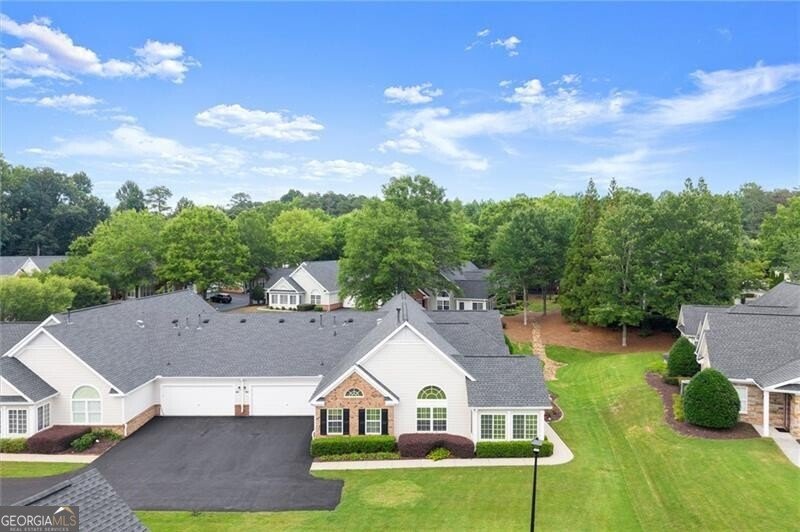
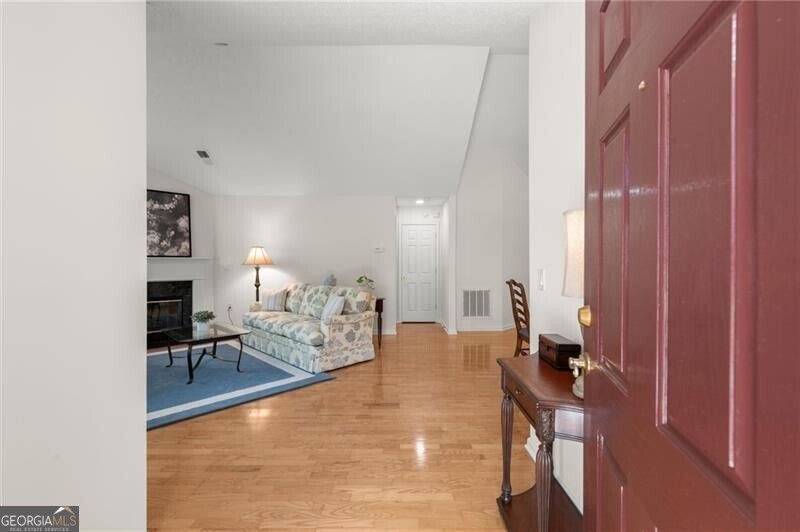
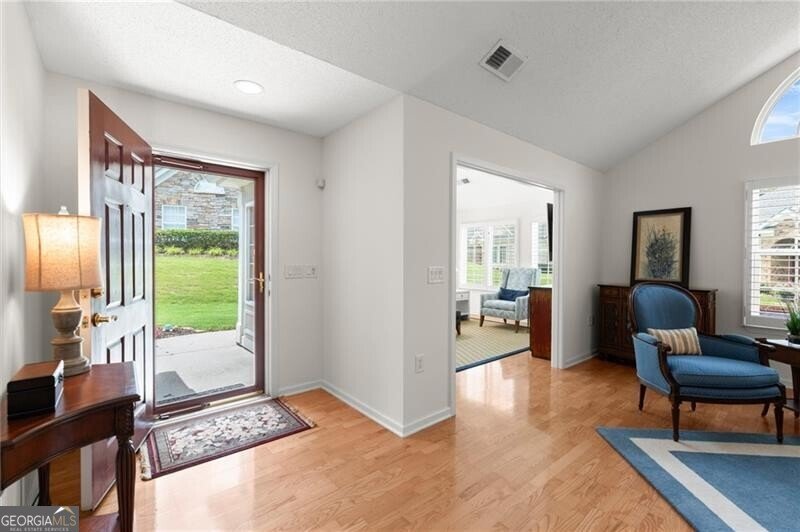
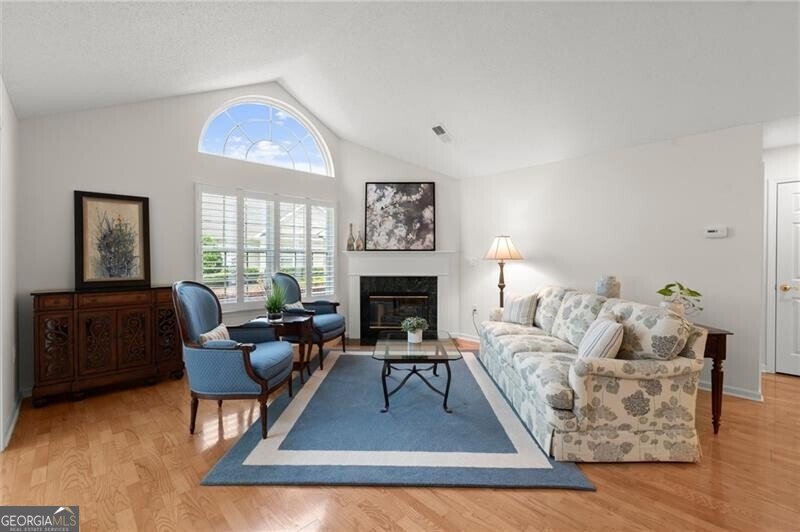
Designed for comfortable, carefree living, this beautifully maintained one-level home enjoys a quiet cul-de-sac setting in a desirable 55+ community, with the added convenience of nearby guest parking. From the moment you step inside, you'll appreciate the bright, open floor plan, soaring ceilings, and welcoming sense of space. A private study with a full wall of thoughtfully designed built-ins, including cabinetry, shelving, and a desk, is tucked away with the guest bedroom and full bath, creating the perfect space for a home office, hobbies, or comfortable accommodations for visiting family and friends. At the heart of the home, the spacious living room features a cozy fireplace and flows effortlessly into the generous dining area, bright sunroom, and well-designed kitchen. Filled with natural light, the sunroom offers a wonderful second living space-perfect for morning coffee, reading, visiting with friends, or simply relaxing year-round. The kitchen features granite countertops, abundant cabinetry, a pantry, and generous workspace, making it as functional as it is inviting for both everyday living and entertaining. Privately situated on the opposite side of the home, the spacious primary suite offers a peaceful retreat with dual vanities, a new glass-enclosed shower, and an oversized custom walk-in closet thoughtfully designed for exceptional organization. An oversized laundry room with abundant storage and an attached two-car garage add everyday convenience. Residents enjoy exceptional community amenities, including a clubhouse, fitness center, and swimming pool, while the HOA maintains the lawn and exterior, allowing for truly low-maintenance living. Ideally located just minutes from Windward Parkway, Costco, Avalon, Downtown Alpharetta, shopping, dining, and medical facilities, this home offers the perfect blend of comfort, convenience, and peace of mind. If you've been searching for a home where you can spend less time on maintenance and more time enjoying life, you've just found it.
Welcome to 2998 Oakside Circle in Orchards Of Windward, where this thoughtfully designed 2-bed, 2-bath home is ready for its next chapter. Inside, the home offers 1,700 square feet of finished living space, giving plenty of room for everyday living and easy entertaining. A bright, open kitchen offers generous workspace, storage, and a direct view into the main gathering spaces. The main living areas are filled with natural light and provide an easy flow for hosting friends or enjoying quiet evenings at home. The outdoor space includes approximately 0.039 acres, ideal for gardening, outdoor activities, or simply enjoying the seasons. The property includes parking available, offering convenience for residents and guests. Orchards Of Windward offers a well established community setting in Milton with convenient access to local shopping, dining, and major routes. With only a few days on the market, this property is a must see for buyers watching the area. With an asking price of $489,000, this property represents an appealing opportunity in the current market.

Show more
2998 Oakside Circle - Map & Directions
view in Google Maps
Facts & features
School District Information
High School
Middle School
Elementary School
Additional Information about
Orchards Of Windward
Association
Yes
Association Fee
$5,100
Initiation Fee
$1,050
Association Fee Includes
Maintenance Exterior
Maintenance Grounds
Security
Swimming
Trash
Water
Community Features
Clubhouse
Fitness Center
Pool
Retirement Community
Sidewalks
Walk To Shopping
Neighborhood Pool
Yes
Additional Information about
2998 Oakside Circle
County
Neighborhood
Year Built
2003
Appliances
Dishwasher
Gas Water Heater
Microwave
Architectural Style
Brick Front
Traditional
Foundation
Slab
Construction Materials
Other
Cooling
Ceiling Fan(s)
Central Air
Dining Room Features
Seats 12+
Fireplace Features
Factory Built
Gas Log
Gas Starter
Flooring
Carpet
Pine
Heating
Central
Home Warranty
No
Interior Features
Master On Main Level
Pulldown Attic Stairs
Split Bedroom Plan
Vaulted Ceiling(s)
Walk-In Closet(s)
Kitchen Features
Breakfast Area
Breakfast Bar
Pantry
Laundry Features
In Hall
Levels
One
Selling Status
Resale
Roof
Composition
Rooms
Den
Family Room
Foyer
Office
Sun Room
Security Features
Carbon Monoxide Detector(s)
Gated Community
Smoke Detector(s)
Sewer Type
Public Sewer
Listing Conditions
Estate Owned
Total Finished Area
1,700
Total Fire Places
1
Utilities
Electricity Available
Natural Gas Available
Phone Available
Sewer Available
Underground Utilities
Water Available
Water Source
Public
Window Features
Double Pane Windows
Window Treatments
Master on the Main
Yes
Land Information
Lot Size
Less than .5 Acres
Lot Features
Level
Lot Size Estimated
0.039
Garages and Parking Information
Parking Features
Garage
Garage Door Opener
Kitchen Level
Tax Information
Taxes
$2,509
Tax Year
2025
Tax ID Number
22 526009701309
Show more
listed by real estate agent tricia quidley and ansley re|christie's int'l re