Back

1145 Allenbrook Lane

Roswell, GA 30075

Krista Sallaz
call for more info
770-355-9877
Ask a Question
Send to a Friend
Schedule a Showing
Request More Info
Smart Mortgage Options
Dalton Carter
Lender
Lic. 1566538
Office:
Direct: 678-425-4140
AP Mortgage
340 Jesse Jewell Parkway
Suite 500A
Gainesville, GA 30501
Apply for a Loan
For Sale
MLS Number 10806559
5 Bedrooms
5 Bathrooms
1 Half Baths
5,000 Square Feet *estimated
Summary of 1145 Allenbrook Lane
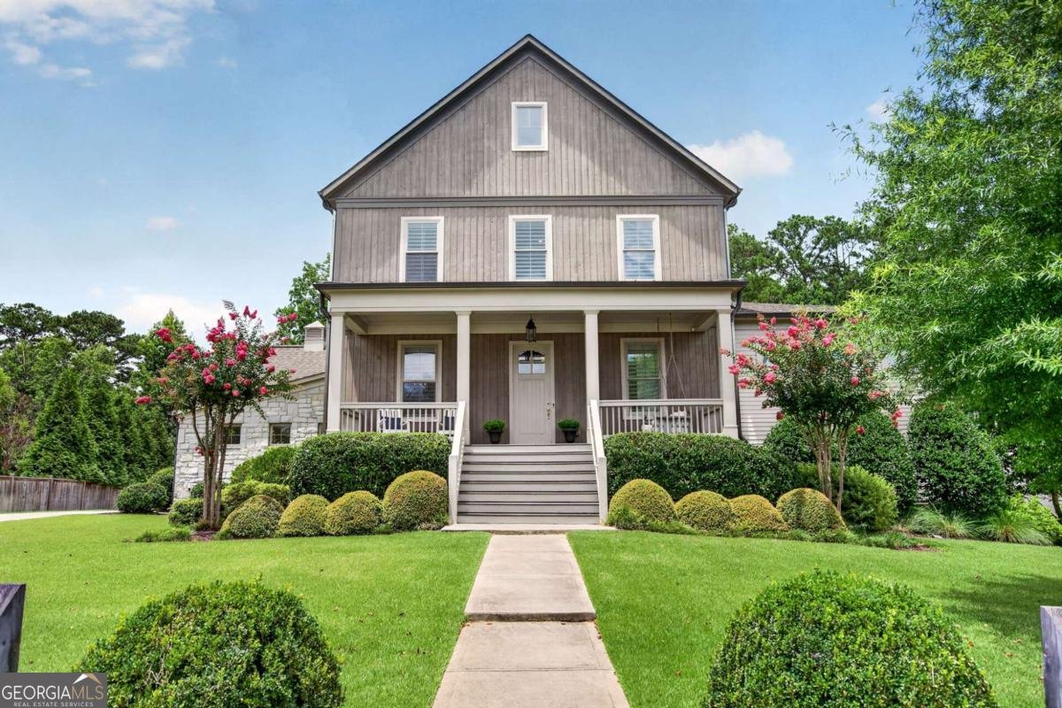
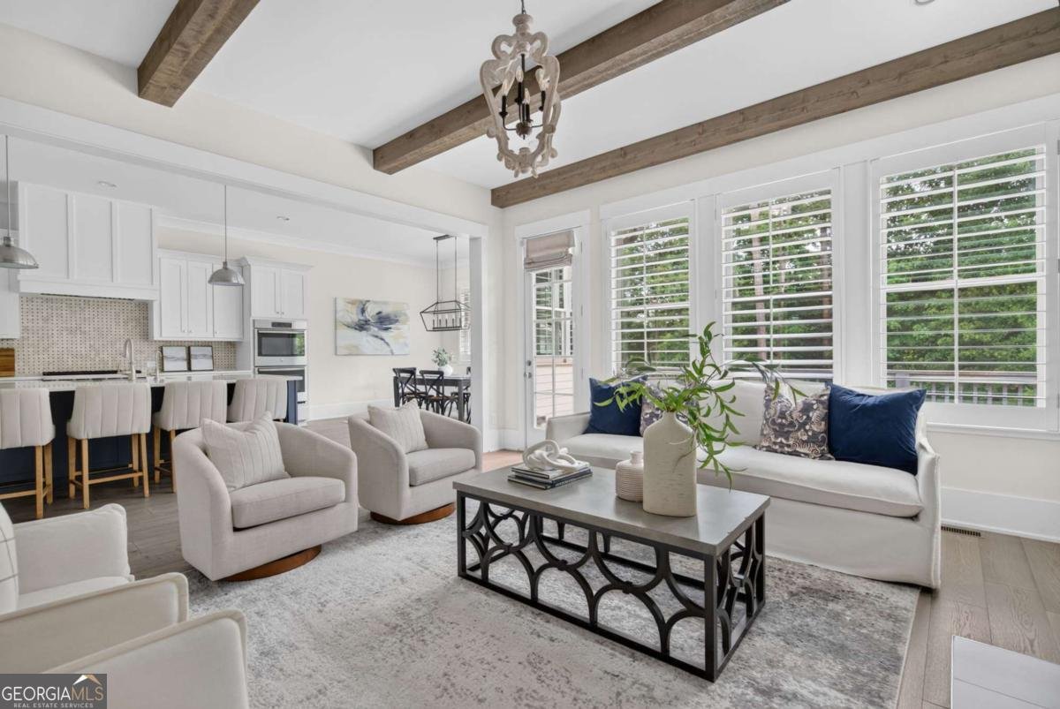
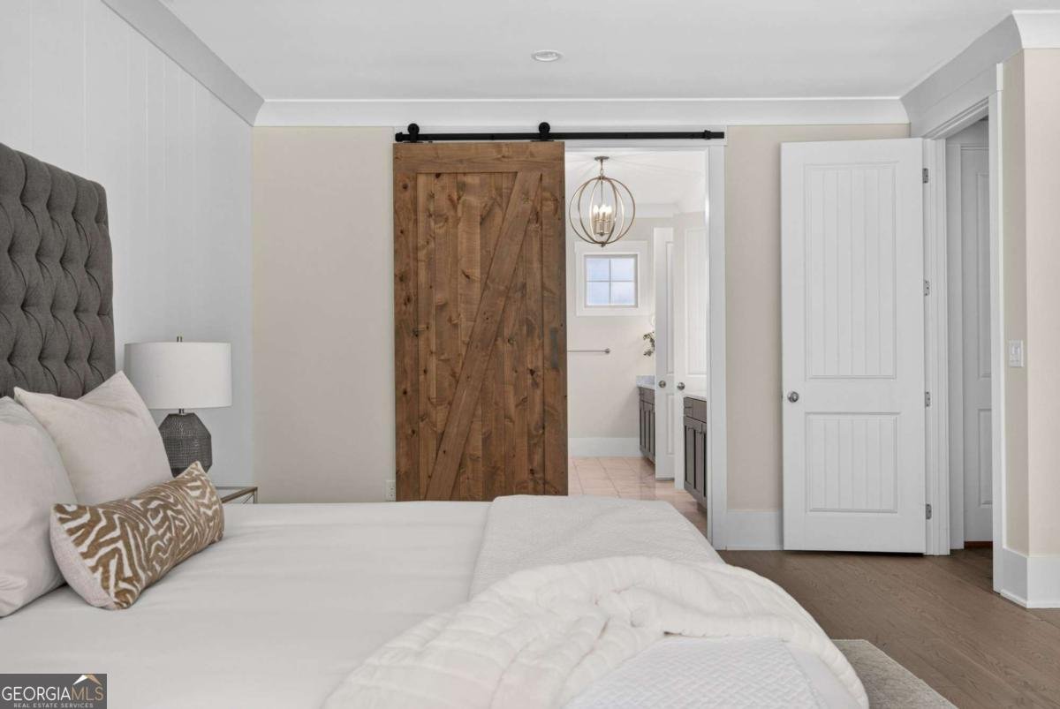
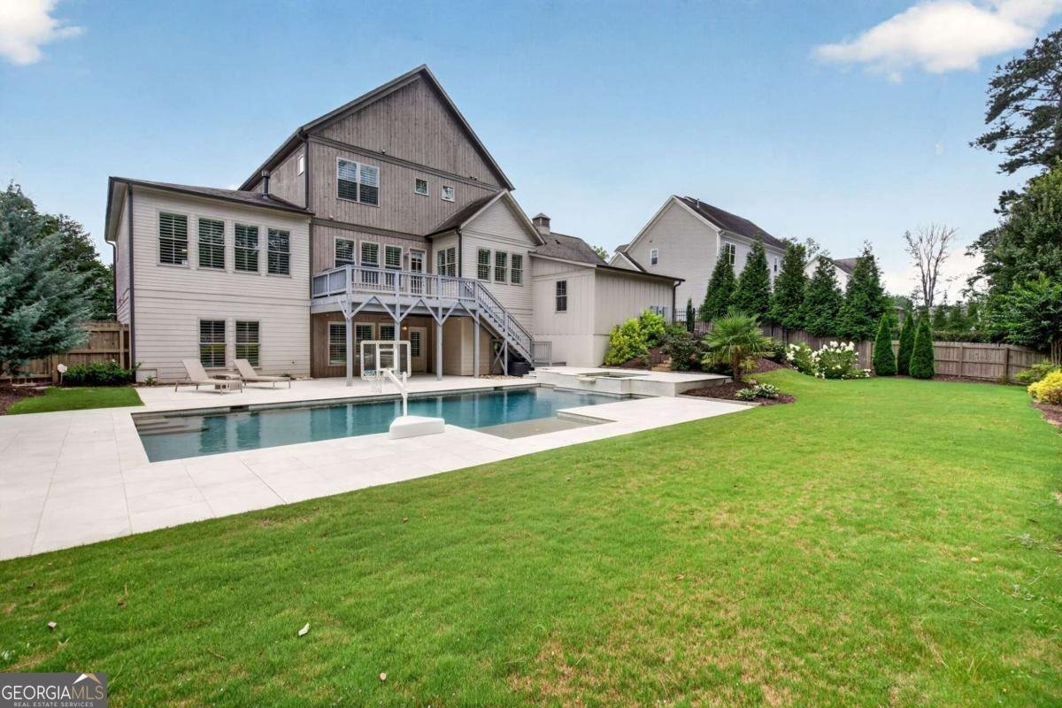
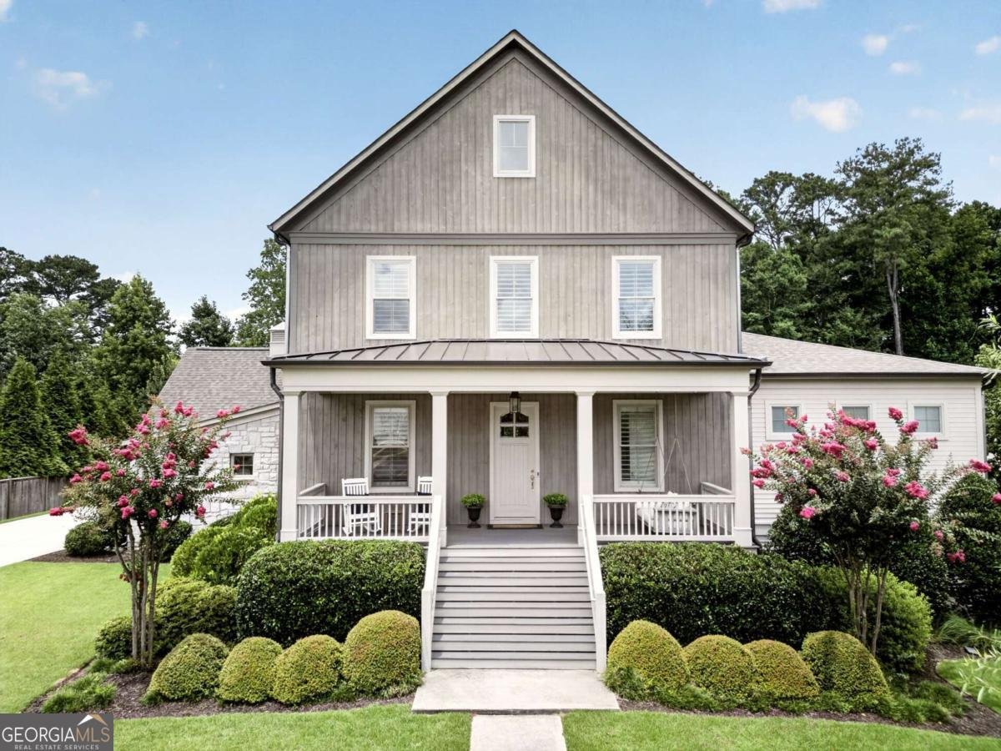
Some homes only give you square footage. This one gives you a lifestyle and square footage - the kind Roswell buyers are actively searching for and rarely find. It is just moments from Downtown Roswell's shops, restaurants, and Canton Street energy, walk to some of the best public and private schools or Roswell Area Park, tucked into one of the area's most sought-after pockets. This is walkable, connected living - not tucked away from it all, but close to everything. The backyard, because this is where the home truly sets itself apart. A heated saltwater pool with a pebble finish, a sun deck, and a private spa turn the outdoors into a daily retreat, not just a summer feature. The oversized, fully fenced backyard gives you space and privacy -great for entertaining or relaxing... and room for a playground. The covered terrace level flows directly into this outdoor living space. Inside opens to outside almost without a seam - the fireside great room, with its exposed beam ceiling, spills onto the deck and looks straight out over the backyard retreat. That indoor-outdoor rhythm carries through the whole home. The kitchen - oversized island, designer appliances, a butler's pantry connecting to the formal dining room - is built for the nights you host and the mornings you don't. The main-level primary suite is a retreat of its own, with a spa-inspired bath, soaking tub, and oversized walk-in closet. Upstairs, three secondary bedrooms each get their own ensuite and walk-in closet, plus a flex space for whatever your life needs next - office, study, media lounge. The finished terrace level adds even more room to live: a private guest suite (ideal for in-laws or a nanny), a large bonus room, and two more flex spaces for a gym, office, or playroom. A drop zone/mudroom and 3-car garage handle the everyday logistics so the rest of the home can stay focused on living well. 5 bedrooms. 5.5 baths. A backyard built for the life you actually want to live. And a walk to Downtown Roswell or Rowell Area Park that makes every day feel like a weekend.
Welcome to this beautifully maintained 5-bedroom, 5-bath home in the sought after Allenbrook community of Roswell. Thoughtfully planned, the interior provides 5,000 square feet of finished living space with an open, livable feel from room to room. A bright, open kitchen offers generous workspace, storage, and a direct view into the main gathering spaces. The main living areas are filled with natural light and provide an easy flow for hosting friends or enjoying quiet evenings at home. Outside, the property offers approximately 0.41 acres, giving ample room to relax, play, or plan future outdoor projects. The property includes parking available for multiple vehicles, offering convenience for residents and guests. Allenbrook offers a well established community setting in Roswell with convenient access to local shopping, dining, and major routes. Just listed within the last few days, this home is already drawing attention. Currently offered at $1,725,000, this home delivers a strong combination of space, condition, and location.

Show more
1145 Allenbrook Lane - Map & Directions
view in Google Maps
Facts & features
School District Information
High School
Middle School
Elementary School
Additional Information about
Allenbrook
Association
No
Community Features
Street Lights
Walk To Schools
Walk To Shopping
Additional Information about
1145 Allenbrook Lane
County
Neighborhood
Year Built
2017
Appliances
Dishwasher
Disposal
Double Oven
Microwave
Refrigerator
Architectural Style
Traditional
Basement
Bath Finished
Daylight
Exterior Entry
Finished
Full
Unfinished
Construction Materials
Stone
Wood Siding
Cooling
Ceiling Fan(s)
Central Air
Zoned
Dining Room Features
Seats 12+
Fireplace Features
Family Room
Flooring
Carpet
Hardwood
Tile
Heating
Forced Air
Natural Gas
Zoned
Home Warranty
No
Interior Features
Beamed Ceilings
Double Vanity
Master On Main Level
Other
Rear Stairs
Tray Ceiling(s)
Walk-In Closet(s)
Kitchen Features
Breakfast Bar
Solid Surface Counters
Walk-in Pantry
Laundry Features
In Hall
Levels
Two
Patio and Porch Features
Deck
Patio
Selling Status
Resale
Roof
Composition
Rooms
Den
Exercise Room
Family Room
Game Room
Keeping Room
Laundry
Loft
Security Features
Carbon Monoxide Detector(s)
Security System
Smoke Detector(s)
Sewer Type
Public Sewer
Total Finished Area
5,000
Total Fire Places
1
Utilities
Electricity Available
High Speed Internet
Natural Gas Available
Phone Available
Sewer Available
Underground Utilities
Water Available
Water Source
Public
Window Features
Double Pane Windows
Private Pool
Yes
Finished Basement
Yes
Master on the Main
Yes
Land Information
Lot Size
Less than .5 Acres
Lot Features
Level
Other
Private
Lot Size Estimated
0.41
Fencing
Back Yard
Front Yard
Privacy
Garages and Parking Information
Parking Total
3
Parking Features
Garage
Side/Rear Entrance
Tax Information
Taxes
$8,446
Tax Year
2025
Tax ID Number
12 177003521565
Show more
listed by real estate agent diana thorne and keller williams realty consultants