Back

52 Devonshire Drive

Roswell, GA 30022

Krista Sallaz
call for more info
770-355-9877
Ask a Question
Send to a Friend
Schedule a Showing
Request More Info
Smart Mortgage Options
Dalton Carter
Lender
Lic. 1566538
Office:
Direct: 678-425-4140
AP Mortgage
340 Jesse Jewell Parkway
Suite 500A
Gainesville, GA 30501
Apply for a Loan
For Sale
MLS Number 10808033
2 Bedrooms
2 Bathrooms
1 Half Baths
1,409 Square Feet *estimated
Summary of 52 Devonshire Drive
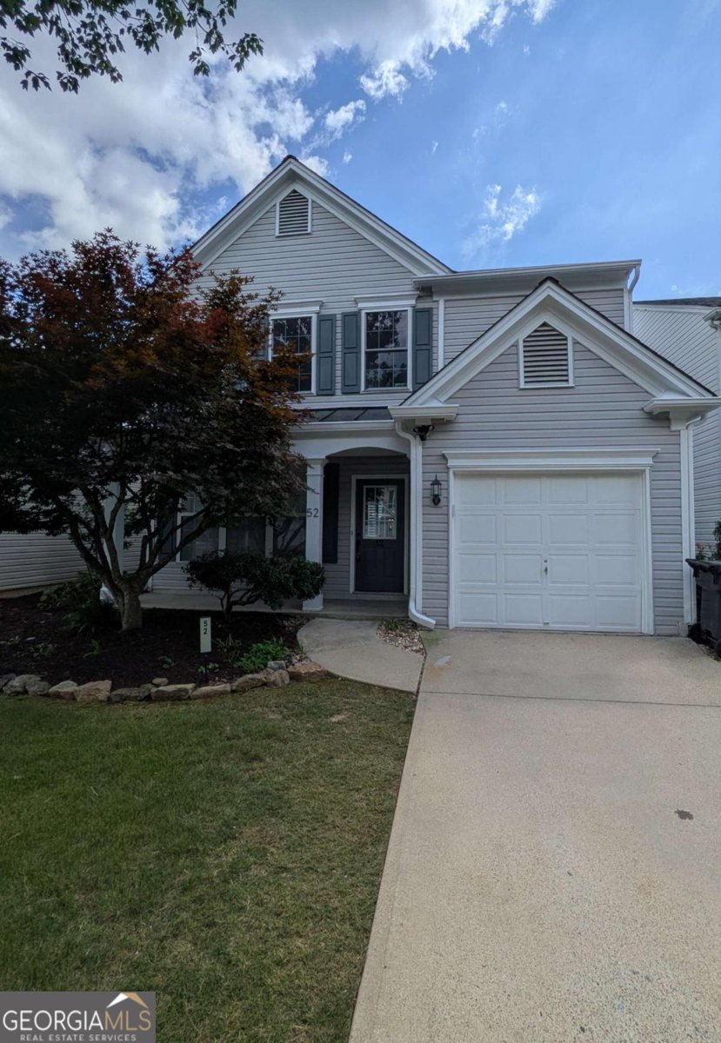
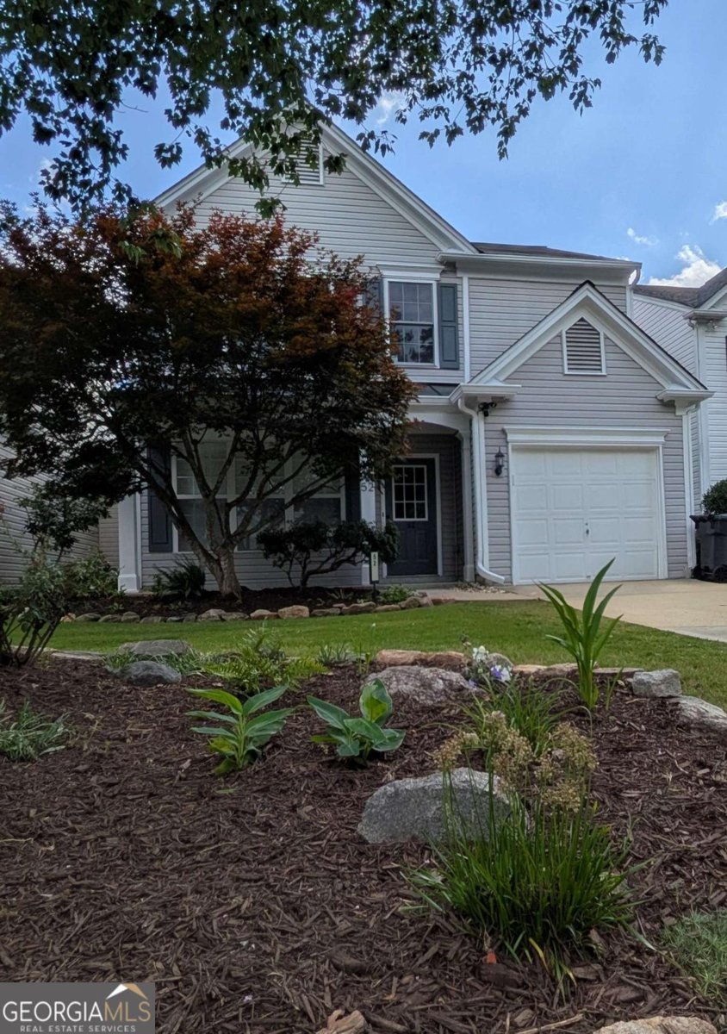
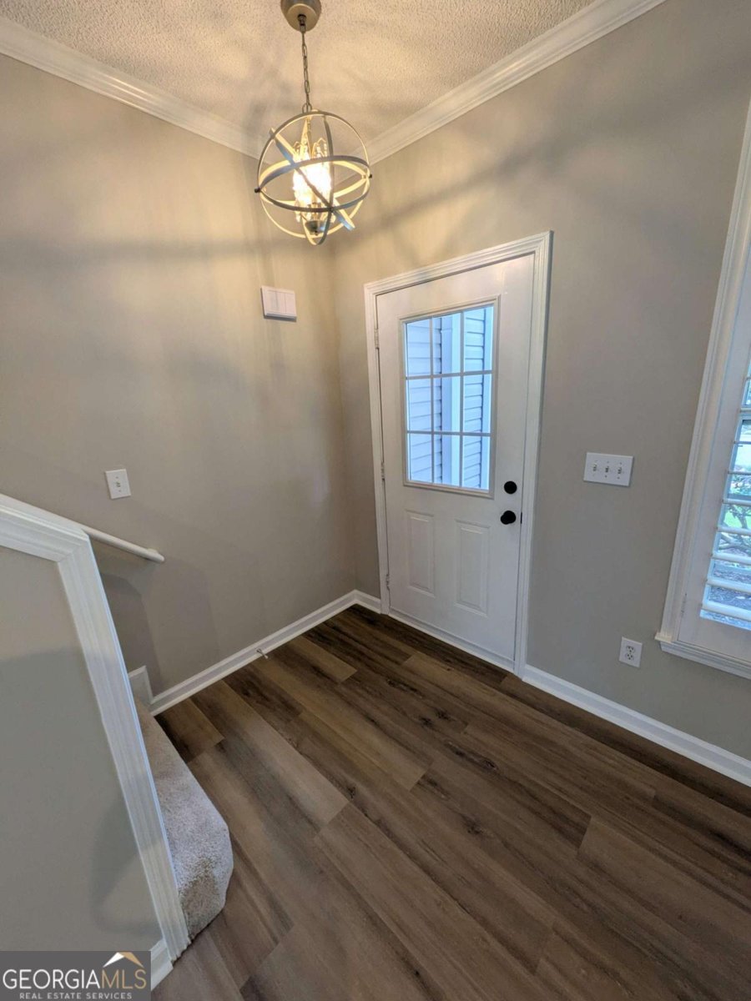
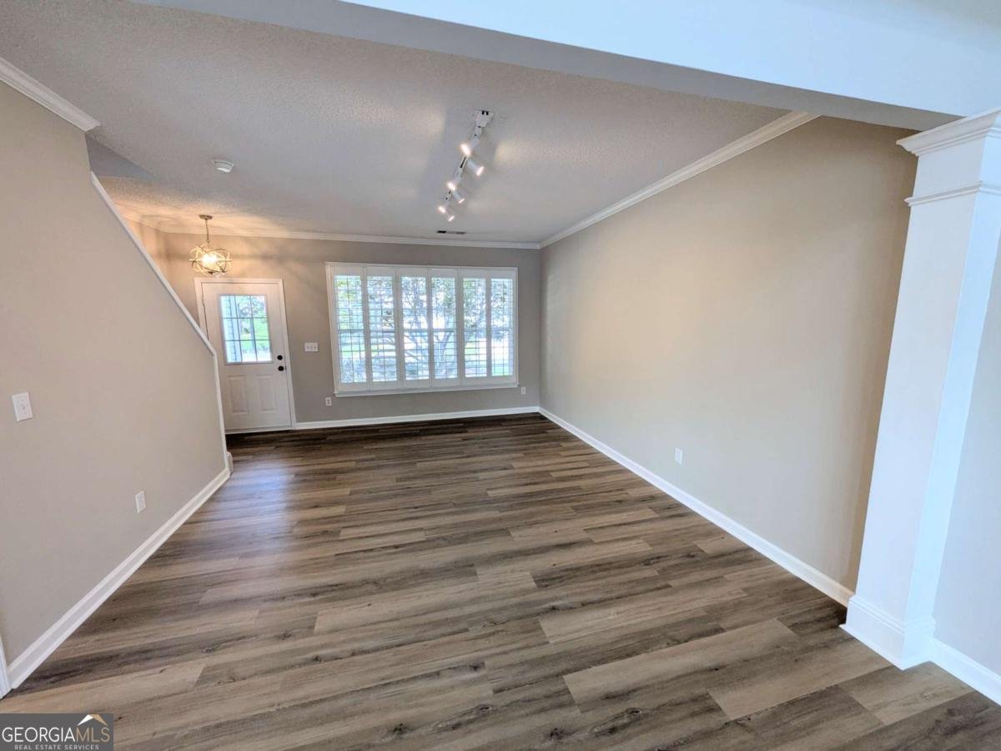
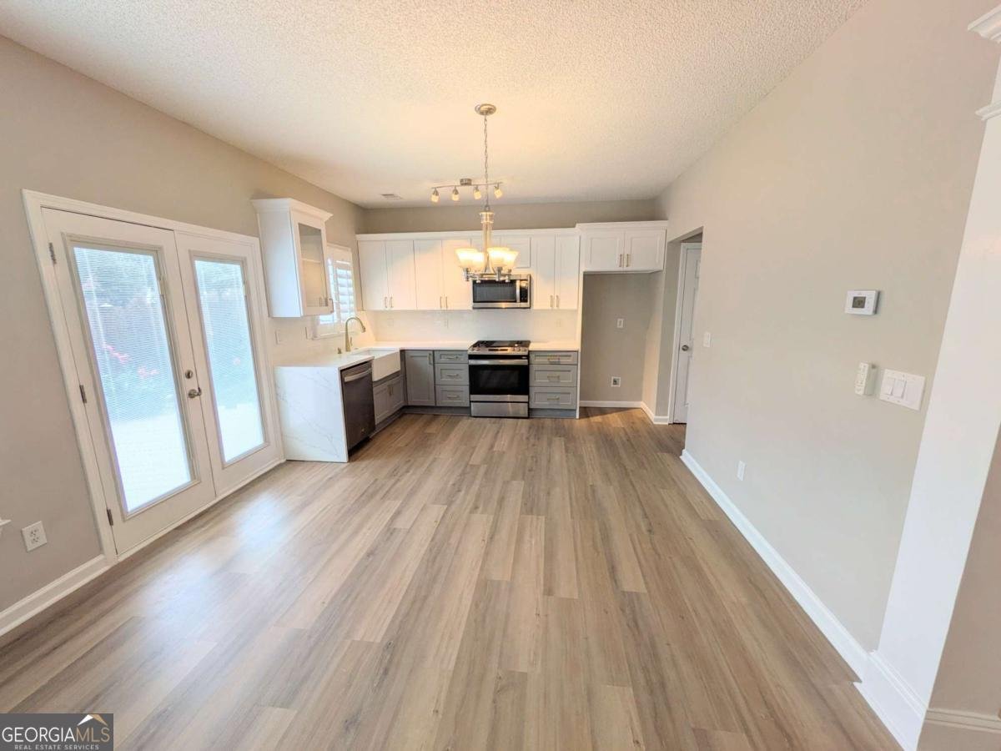
Welcome home to this stunning, turnkey, fee-simple townhouse in a highly sought-after Alpharetta location. Meticulously updated from top to bottom, this 2-bedroom, 2.5-bathroom residence combines modern style with effortless living. The main level features a bright, open-concept great room, new vinyl plank flooring, fresh neutral paint, a cozy fireplace, updated lighting, and a dramatic 2 story vaulted ceiling. The chef's kitchen is a true show stopper with custom two toned cabinets, quartz countertops, a classic subway tile backsplash, and stainless steel appliance package . Upstairs, the brand-new flooring continues into a bright, versatile loft space-perfect for a quiet home office, media room, or gym. Both bedrooms boast completely refreshed en-suite baths, generous closets and close proximity to the laundry room. Step outside to your private rear oasis-a fully fenced, low-maintenance backyard with a spacious wood deck, ideal for outdoor dining, grilling, and entertaining. Enjoy peace of mind with a newer roof, windows, HVAC, and water heater already taken care of. Situated in an established neighborhood with swim and tennis amenities, you are just minutes from top-rated schools, excellent shopping, dining, and easy freeway access. Schedule your tour today!
Set in the popular Devonshire neighborhood, this 2-BR, 2-BA home offers a comfortable blend of space, style, and function. With 1,409 square feet of finished living space, this floor plan offers generous gathering spaces as well as comfortable private retreats. The kitchen functions as the heart of the home with ample counter space, storage, and a natural connection to the main living areas. A central family room and dining area provide a welcoming place to unwind, gather, and enjoy time together. Step outside to approximately 0.032 acres, creating a comfortable setting for outdoor living and weekend gatherings. The property includes parking available for multiple vehicles, offering convenience for residents and guests. Residents of Devonshire enjoy a blend of neighborhood charm and easy access to everyday conveniences. Recently listed and already on many buyers radar, this home is a fresh opportunity. Currently offered at $399,900, this home delivers a strong combination of space, condition, and location.
Show more
52 Devonshire Drive - Map & Directions
view in Google Maps
Facts & features
School District Information
High School
Middle School
Elementary School
Additional Information about
Devonshire
Association
Yes
Association Fee
$1,980
Association Fee Includes
Maintenance Grounds
Management Fee
Swimming
Tennis
Water
Community Features
Clubhouse
Pool
Tennis Court(s)
Walk To Schools
Walk To Shopping
Neighborhood Tennis
Yes
Neighborhood Pool
Yes
Additional Information about
52 Devonshire Drive
County
Neighborhood
Year Built
1997
Appliances
Dishwasher
Disposal
Microwave
Oven/Range (Combo)
Architectural Style
Traditional
Foundation
Slab
Construction Materials
Vinyl Siding
Cooling
Ceiling Fan(s)
Central Air
Dining Room Features
Seats 12+,Separate Room
Exterior Features
Lighting
Fireplace Features
Living Room
Flooring
Carpet
Other
Heating
Central
Home Warranty
No
Interior Features
Double Vanity
Roommate Plan
Vaulted Ceiling(s)
Walk-In Closet(s)
Kitchen Features
Breakfast Area
Pantry
Laundry Features
In Hall,Upper Level
Levels
Two
Financing Available
Cash
Conventional
Other Structures
Garage(s)
Patio and Porch Features
Deck
Selling Status
Updated/Remodeled
Roof
Composition
Rooms
Loft
Security Features
Smoke Detector(s)
Sewer Type
Public Sewer
Showing Info
Public Sewer
Listing Conditions
Agent/Seller Relationship,Investor Owned
Total Finished Area
1,409
Total Fire Places
1
Utilities
Cable Available
Electricity Available
High Speed Internet
Natural Gas Available
Sewer Connected
Underground Utilities
Water Available
Water Source
Public
Window Features
Double Pane Windows
Window Treatments
Land Information
Lot Size
Less than .5 Acres
Lot Features
Level
Private
Lot Size Estimated
0.032
Fencing
Back Yard
Fenced
Wood
Water Front Features
No Dock Or Boathouse
Garages and Parking Information
Parking Total
1
Parking Features
Garage
Kitchen Level
Tax Information
Taxes
$123
Tax Year
2025
Tax ID Number
12-2930-0834-148-5
Show more
listed by real estate agent ian mendelson and red rhino realty