Back

9640 Pine Thicket Way

Roswell, GA 30075

Krista Sallaz
call for more info
770-355-9877
Ask a Question
Send to a Friend
Schedule a Showing
Request More Info
Smart Mortgage Options
Dalton Carter
Lender
Lic. 1566538
Office:
Direct: 678-425-4140
AP Mortgage
340 Jesse Jewell Parkway
Suite 500A
Gainesville, GA 30501
Apply for a Loan
For Sale
MLS Number 10808094
3 Bedrooms
2 Bathrooms
0 Half Baths
1,922 Square Feet *estimated
Summary of 9640 Pine Thicket Way
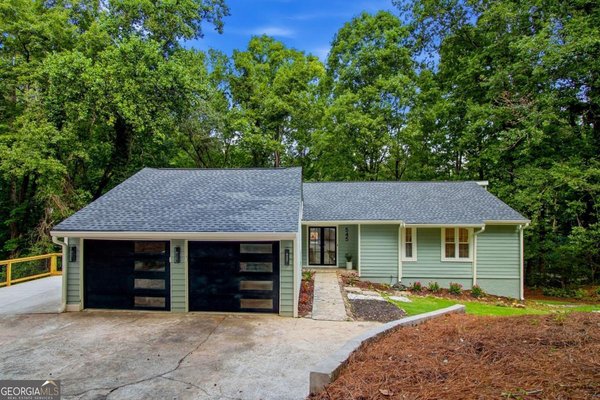
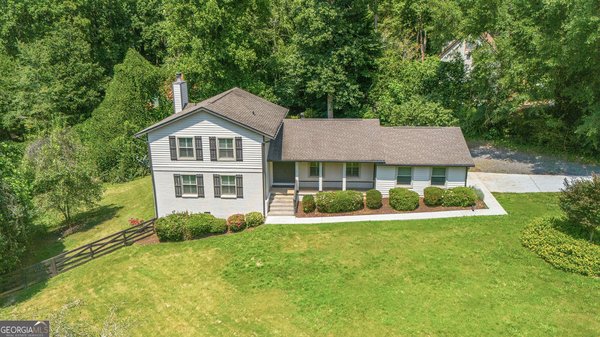
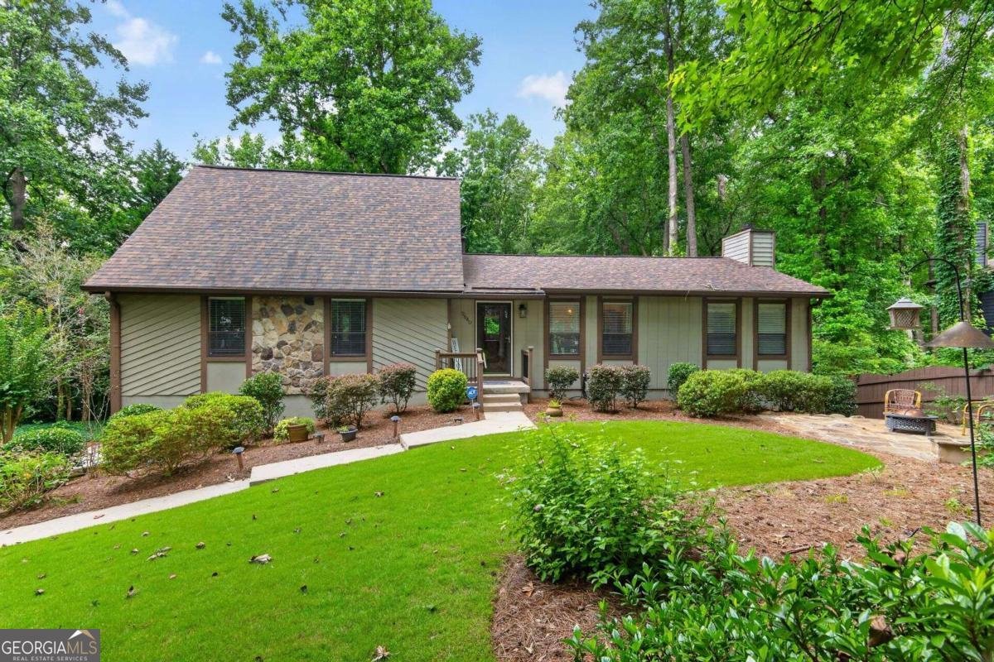
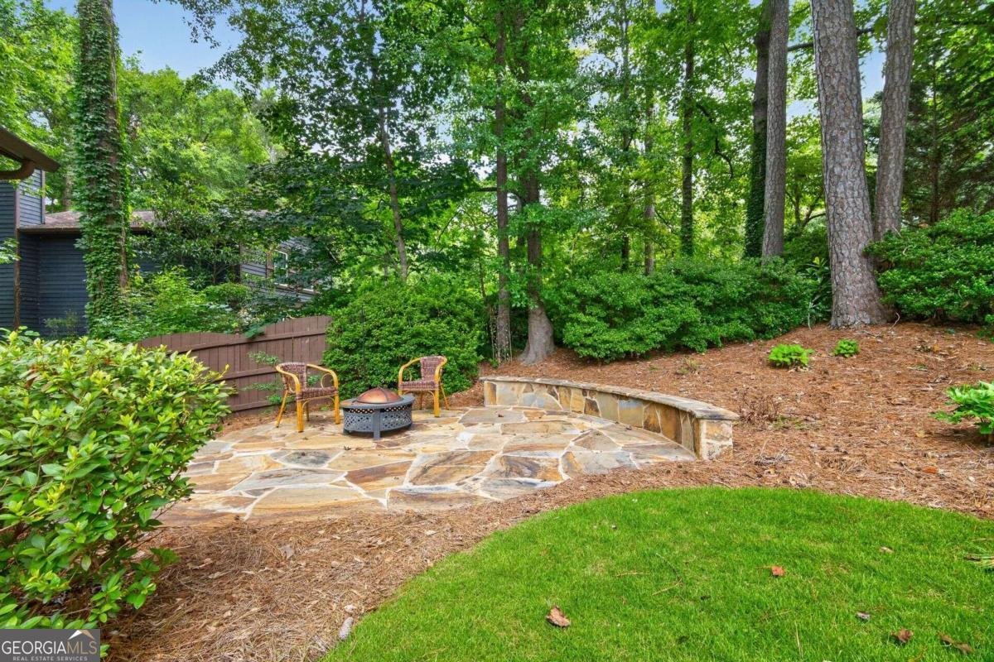
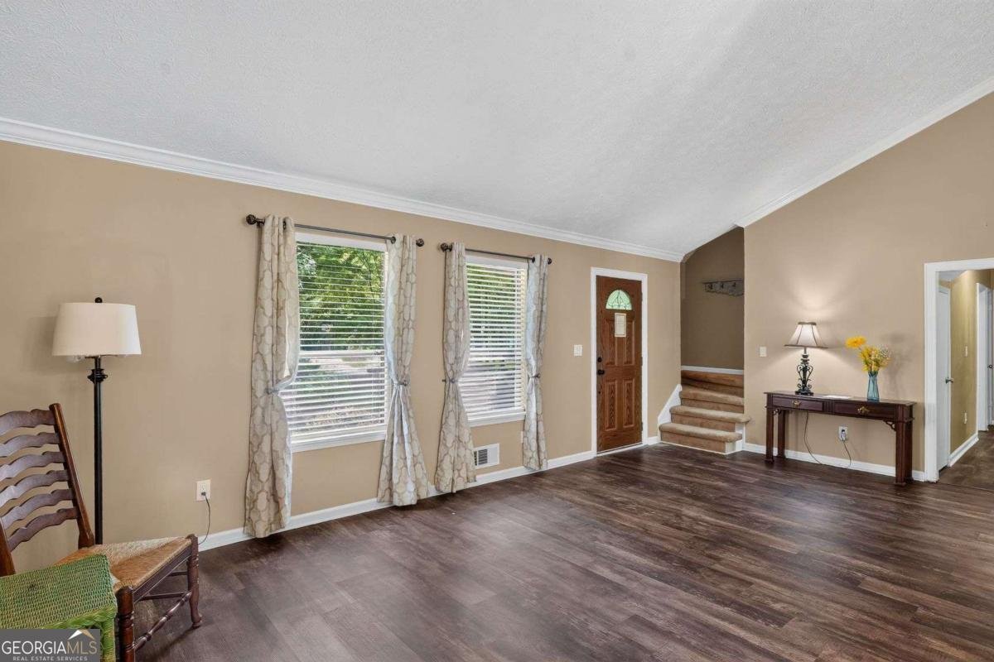
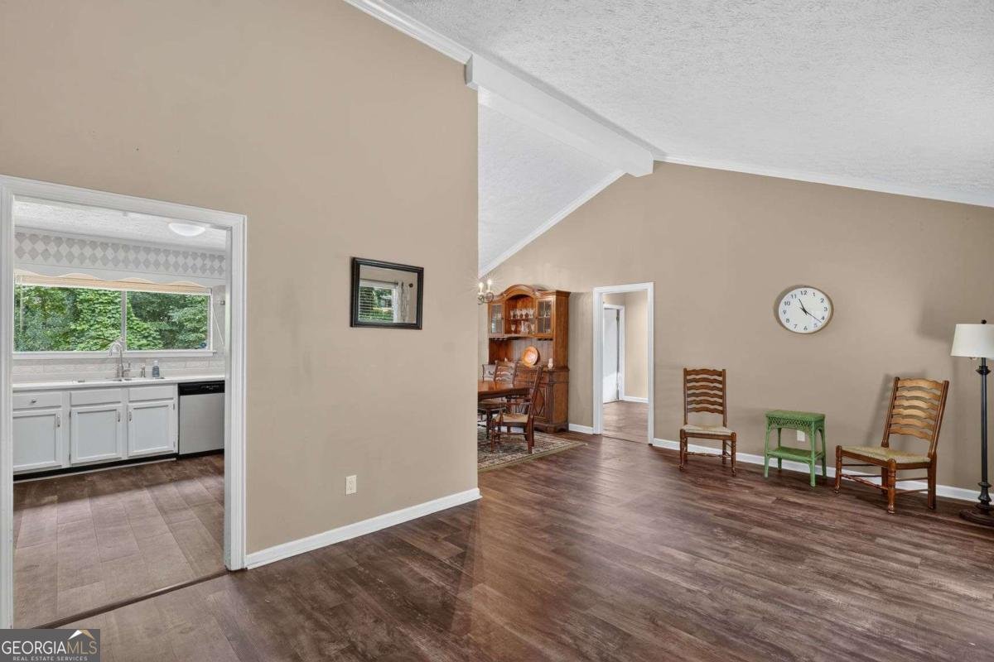
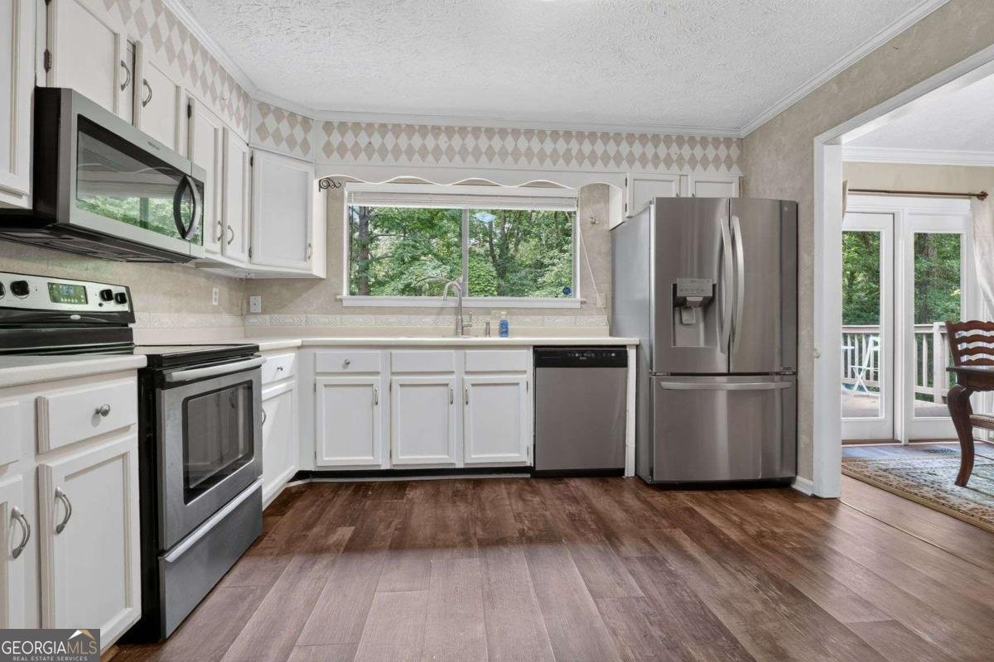
This is one of Roswell's Best Kept Secrets! Great Solid Value & Great Solid Home! You are Greeted by a Tranquil Front Yard with Restful Custom Stone Patio Surrounded by Nature! Gracious Inviting Family Room with Vaulted Ceiling & Large Picture Window! Enjoy Your Cheerful Kitchen w/Stainless Steel Appliances, Plenty of Cabinetry, and Conveniently adjacent to the Separate Dining Room! Ideal for Family Gatherings and Entertaining! You can't help but want to sit down and relax in Your Living Room with its Fireplace (Gas Logs), Raised Ceiling, Sun Drenched Room (Custom Skylight), and Built-in Bookshelves! There is an Extra Spacious Bonus Room upstairs that you must see it believe! This is more than just a Bonus Room! It is an ideal location for a Media Room, Private Home Office, or use it as a 4th Bedroom! There are 3 Bedrooms and 2 Full Baths on the Main Level! Enjoy Your Side Entry Garage with Enough Room for 3 Vehicles! There is a Large Separate Laundry Area to make Life a Bit Easier! Did Someone Say "Storage" Well, You will have More than Enough Storage here at the terrace level! There is one whole wall of accessible shelves made for just about everything! 4 Year New Roof! New Hot Water Heater! Trane Dual HVAC Systems! New Stylish Garage Doors! .71 Gorgeous Acre Lot! Fenced Yard for Marley the Dog! Large Deck Looks out over Private Tree-Lined Backyard! New Garage Doors! Irrigation System! Alarm System! Great Neighbors! Much, Much, More... Exceptional Schools! Both Private and Public! Imagine strolling to Historic Roswell to enjoy a meal, meet friends, and enjoy life!
Set in the popular Pine Needles neighborhood, this 3-BR, 2-BA home offers a comfortable blend of space, style, and function. Thoughtfully planned, the interior provides 1,922 square feet of finished living space with an open, livable feel from room to room. A bright, open kitchen offers generous workspace, storage, and a direct view into the main gathering spaces. A central family room and dining area provide a welcoming place to unwind, gather, and enjoy time together. Outside, the property offers approximately 0.72 acres, giving ample room to relax, play, or plan future outdoor projects. Practical parking available for multiple vehicles makes everyday living easier for households with multiple vehicles. Residents of Pine Needles enjoy a blend of neighborhood charm and easy access to everyday conveniences. Recently listed and already on many buyers radar, this home is a fresh opportunity. With an asking price of $585,000, this property represents an appealing opportunity in the current market.

Show more
9640 Pine Thicket Way - Map & Directions
view in Google Maps
Facts & features
School District Information
High School
Middle School
Elementary School
Additional Information about
Pine Needles
Association
No
Community Features
Street Lights
Walk To Shopping
Additional Information about
9640 Pine Thicket Way
County
Neighborhood
Year Built
1980
Appliances
Dishwasher
Disposal
Gas Water Heater
Microwave
Refrigerator
Architectural Style
Bungalow/Cottage
Contemporary
Traditional
Basement
Exterior Entry
Full
Interior Entry
Unfinished
Construction Materials
Wood Siding
Cooling
Central Air
Electric
Dining Room Features
Seats 12+
Exterior Features
Garden,Lighting
Fireplace Features
Family Room
Gas Log
Gas Starter
Flooring
Carpet
Hardwood
Heating
Central
Natural Gas
Home Warranty
No
Interior Features
Bookcases
Master On Main Level
Split Bedroom Plan
Vaulted Ceiling(s)
Laundry Features
In Basement
Levels
Two
Patio and Porch Features
Deck
Patio
Selling Status
Resale
Roof
Composition
Rooms
Bonus Room
Family Room
Foyer
Security Features
Carbon Monoxide Detector(s)
Security System
Smoke Detector(s)
Sewer Type
Septic Tank
Total Finished Area
1,922
Total Fire Places
1
Utilities
Cable Available
Electricity Available
Natural Gas Available
Phone Available
Underground Utilities
Water Available
Water Source
Public
Window Features
Skylight(s)
Window Treatments
Master on the Main
Yes
Land Information
Lot Size
.5 to 1 Acre
Lot Features
Private
Lot Size Estimated
0.72
Fencing
Back Yard
Privacy
Wood
Garages and Parking Information
Parking Total
3
Parking Features
Attached
Garage
Garage Door Opener
Side/Rear Entrance
Storage
Tax Information
Taxes
$1,429
Tax Year
2025
Tax ID Number
12-1811-0344-003-1
Show more
listed by real estate agent text listing agent and keller williams community partners