Back

116 Bridgecrest Road

Roswell, GA 30075

Krista Sallaz
call for more info
770-355-9877
Ask a Question
Send to a Friend
Schedule a Showing
Request More Info
More Homes In
The Groves At Myrtle
112 Bridgecrest Road, Roswell
110 Bridgecrest Road, Roswell
102 Bridgecrest Road, Roswell
Smart Mortgage Options
Dalton Carter
Lender
Lic. 1566538
Office:
Direct: 678-425-4140
AP Mortgage
340 Jesse Jewell Parkway
Suite 500A
Gainesville, GA 30501
Apply for a Loan
For Sale
MLS Number 10808434
3 Bedrooms
3 Bathrooms
1 Half Baths
2,296 Square Feet *estimated
Summary of 116 Bridgecrest Road
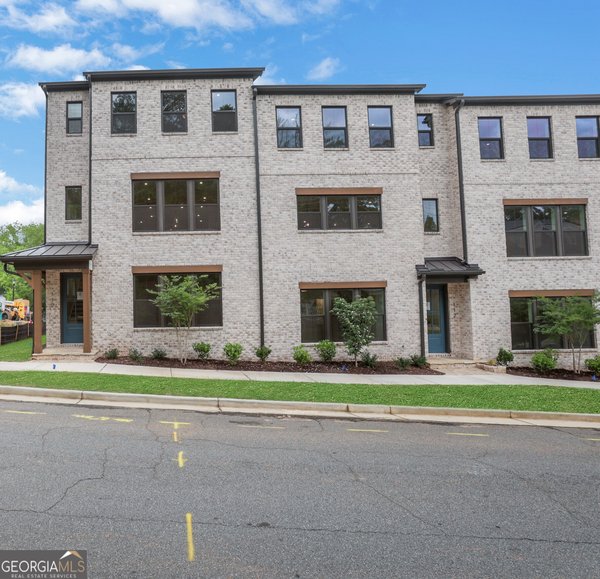
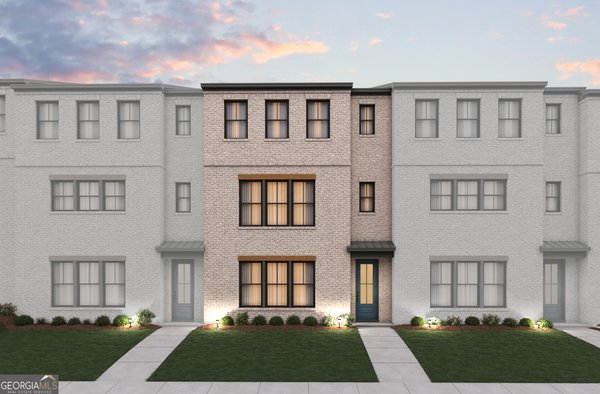
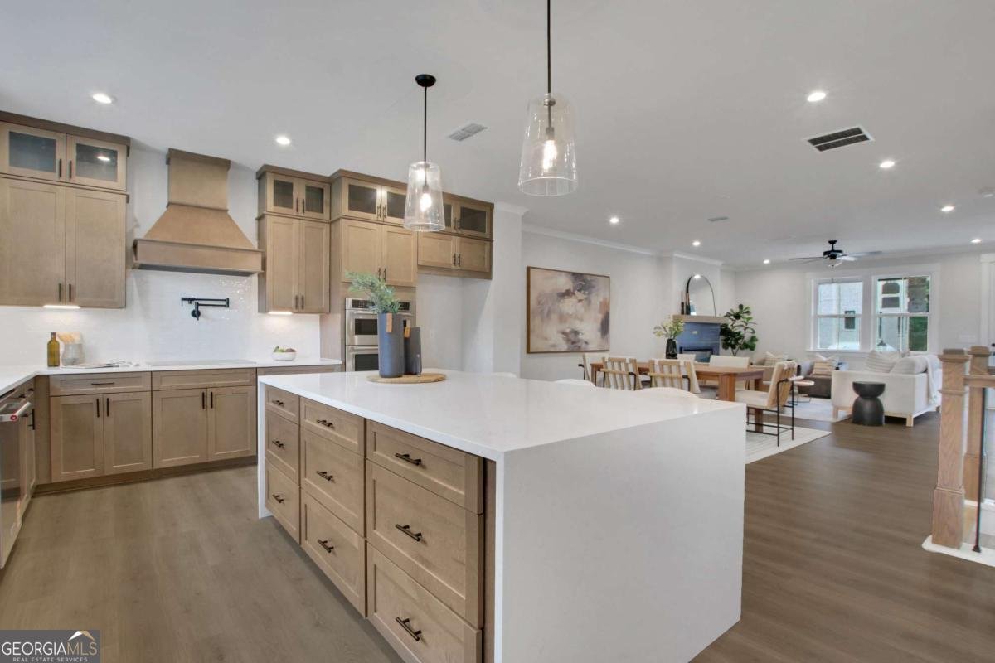
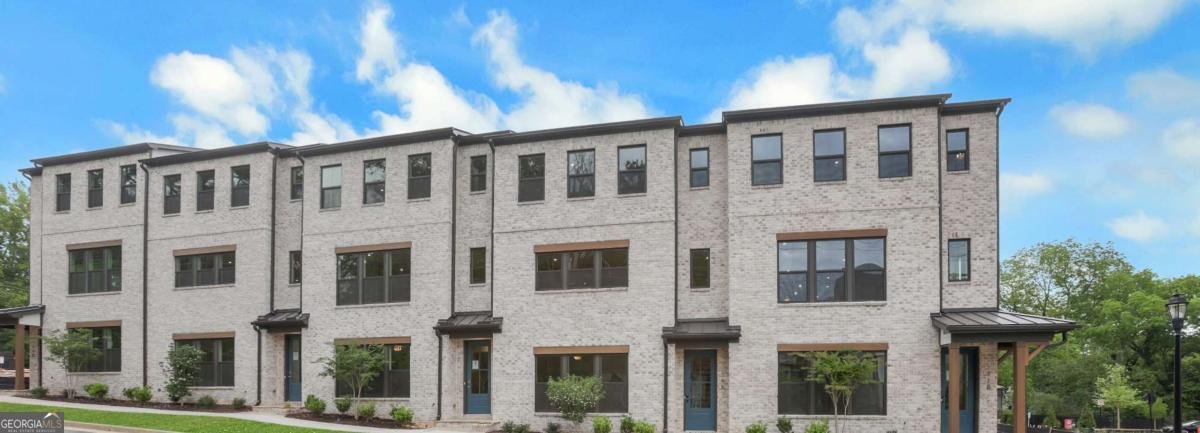
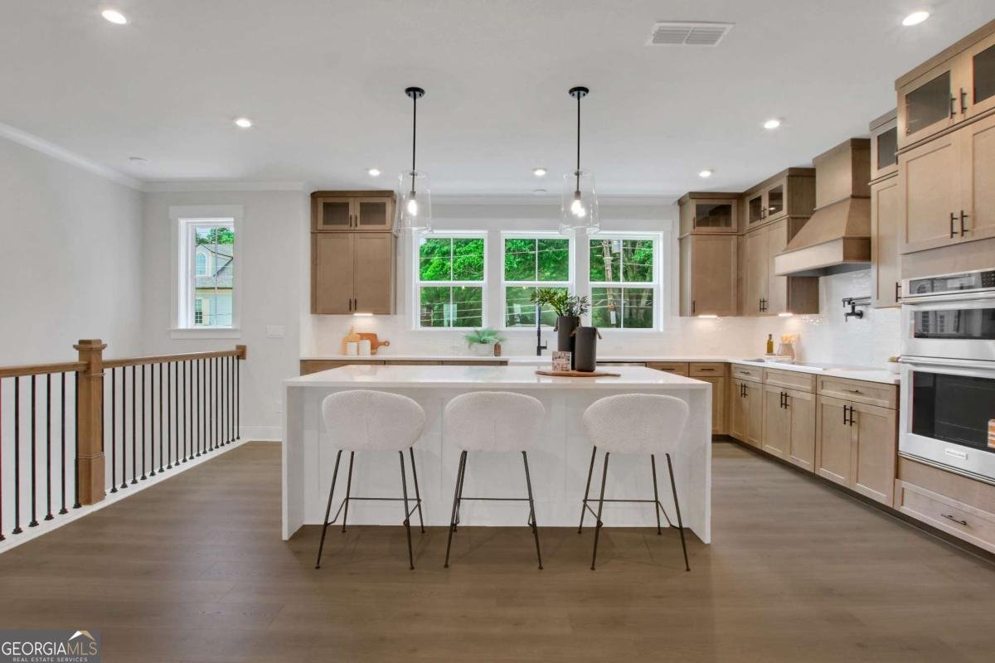
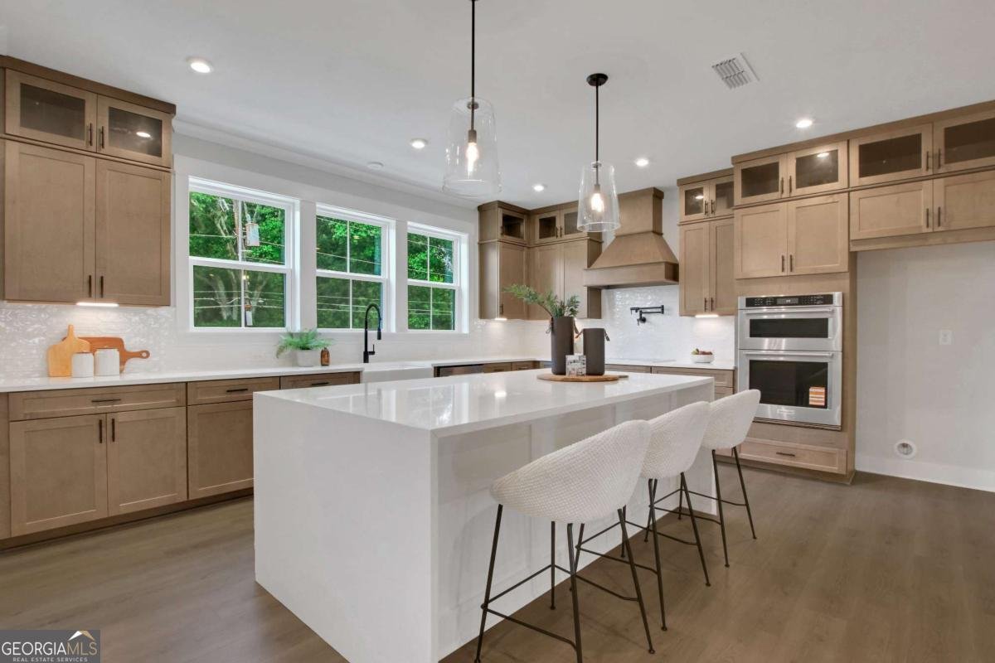
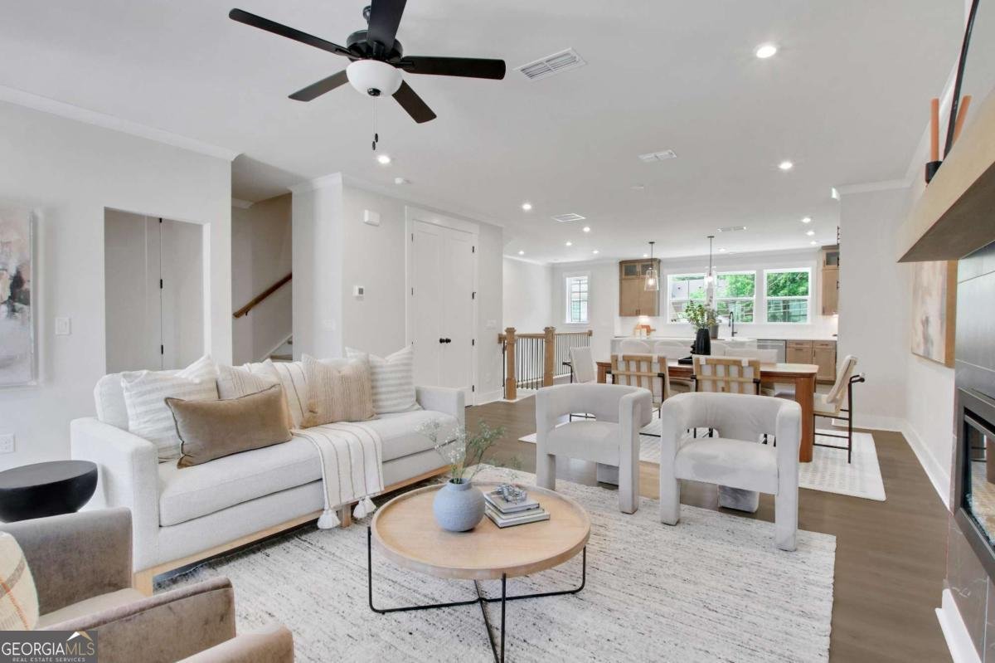
Luxury. Location. Lifestyle.......Experience all three at our newest luxury townhome community, The Groves at Myrtle, where sophisticated design meets one of Metro Atlanta's most desirable locations near HISTORIC DOWNTOWN ROSWELL and CANTON STREET. Imagine stepping outside your front door and taking a short stroll to the award-winning restaurants, boutiques, galleries and vibrant events along historic Canton Street. Inside, every home has been thoughtfully designed with the high-end finishes today's buyers expect: Stunning waterfall-edge quartz kitchen islands, premium KitchenAid appliances, elegant Craftsman trim throughout, designer pot-fillers for the ultimate chef's kitchen, open-concept living spaces perfect for entertaining and more! Beyond luxury, these homes are built for the future. As solar-ready, ENERGY-STAR certified homes, The Groves at Myrtle delivers exceptional energy efficiency, healthier indoor air quality, and lower monthly utility costs - allowing you to enjoy luxury while spending less on energy. This MOVE-IN READY, INCREDIBLY OPEN BLAKE plan is a 3 bed/3.5 bath townhome featuring 3 bedrooms / 3.5 baths and an open main level home office /media / recreational room. This home is a showstopper and entertainers dream home! The Blake provides a warm and inviting, open concept layout that is perfect for entertaining...features include an oversized island, stainless steel Kitchen Aid appliances, stunning cabinetry to the ceiling, spacious family room and dining area that seats 12+! This home also is built as an Energy Series READY home. Beazer Homes is proud to be America's #1 Energy-Efficient homebuilder. In 2024, our homes achieved an average net HERS score of 37 (including solar) and a gross HERS score of 42-the lowest publicly reported scores among the top 30 U.S. homebuilders identified by Builder Magazine's Top 100 list (ranked by 2024 closings).
Set in the popular The Groves At Myrtle neighborhood, this 3-BR, 3-BA home offers a comfortable blend of space, style, and function. Inside, the home offers 2,296 square feet of finished living space, giving plenty of room for everyday living and easy entertaining. The kitchen was planned for both everyday meals and special occasions, with plenty of room to cook, serve, and connect. Open concept living and dining spaces create a comfortable setting for gatherings of all kinds. Step outside to approximately 0.038 acres, creating a comfortable setting for outdoor living and weekend gatherings. The property includes parking available for multiple vehicles, offering convenience for residents and guests. The Groves At Myrtle offers a well established community setting in Roswell with convenient access to local shopping, dining, and major routes. Just listed within the last few days, this home is already drawing attention. With an asking price of $809,990, this property represents an appealing opportunity in the current market.

Show more
116 Bridgecrest Road - Map & Directions
view in Google Maps
Facts & features
School District Information
High School
Middle School
Elementary School
Additional Information about
The Groves At Myrtle
Association
Yes
Association Fee
$2,160
Initiation Fee
$1,000
Association Fee Includes
Insurance
Maintenance Exterior
Maintenance Grounds
Reserve Fund
Community Features
Sidewalks
Street Lights
Walk To Shopping
Additional Information about
116 Bridgecrest Road
County
Neighborhood
Year Built
2026
Appliances
Dishwasher
Disposal
Microwave
Foundation
Slab
Construction Materials
Brick
Cooling
Ceiling Fan(s)
Zoned
Heating
Electric
Home Warranty
Yes
Interior Features
High Ceilings
Kitchen Features
Breakfast Area
Breakfast Bar
Kitchen Island
Pantry
Laundry Features
Upper Level
Levels
Three Or More
Financing Available
Cash
Conventional
FHA
VA Loan
Patio and Porch Features
Deck
Selling Status
New Construction
Roof
Composition
Rooms
Game Room
Laundry
Security Features
Carbon Monoxide Detector(s)
Sewer Type
Public Sewer
Total Finished Area
2,296
Total Fire Places
1
Utilities
Cable Available
Electricity Available
Phone Available
Sewer Available
Underground Utilities
Water Available
Water Source
Public
Window Features
Double Pane Windows
New Construction
Yes
Land Information
Lot Size
Less than .5 Acres
Lot Features
Level
Lot Size Estimated
0.038
Garages and Parking Information
Parking Total
2
Parking Features
Attached
Garage
Garage Door Opener
Tax Information
Taxes
$10
Tax Year
2026
Tax ID Number
20251109959
Show more
listed by real estate agent laney lassiter and beazer realty corp.