Back

525 Avignon Court

Sandy Springs, GA 30350

Krista Sallaz
call for more info
770-355-9877
Ask a Question
Send to a Friend
Schedule a Showing
Request More Info
Smart Mortgage Options
Dalton Carter
Lender
Lic. 1566538
Office:
Direct: 678-425-4140
AP Mortgage
340 Jesse Jewell Parkway
Suite 500A
Gainesville, GA 30501
Apply for a Loan
For Sale
MLS Number 10807183
4 Bedrooms
3 Bathrooms
1 Half Baths
3,824 Square Feet *estimated
Summary of 525 Avignon Court
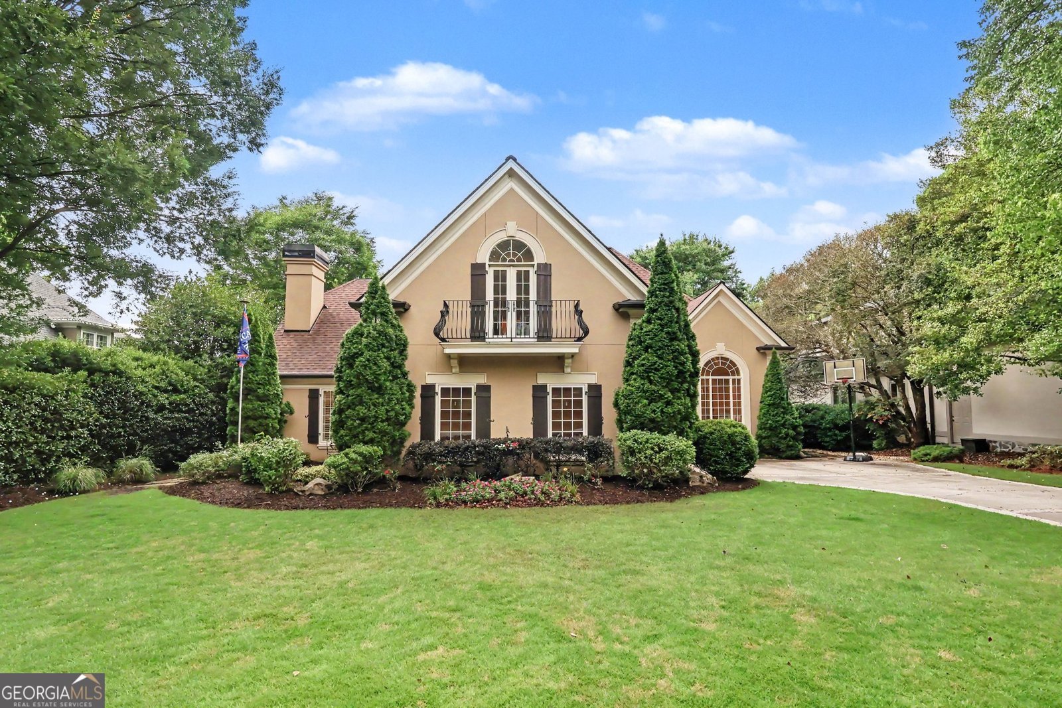
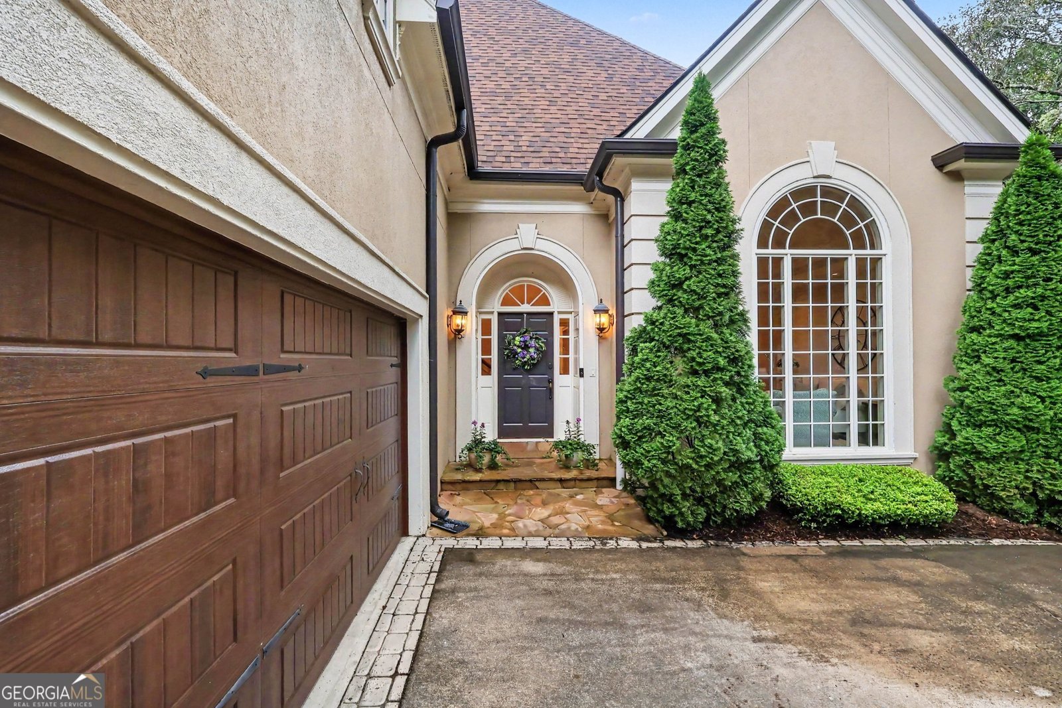
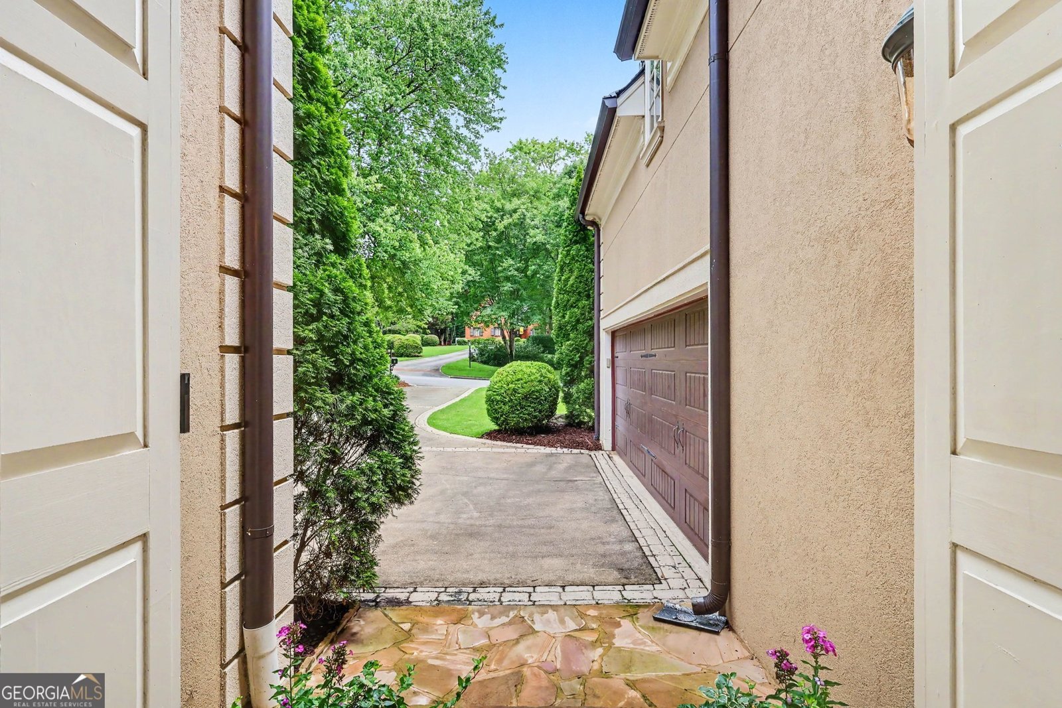
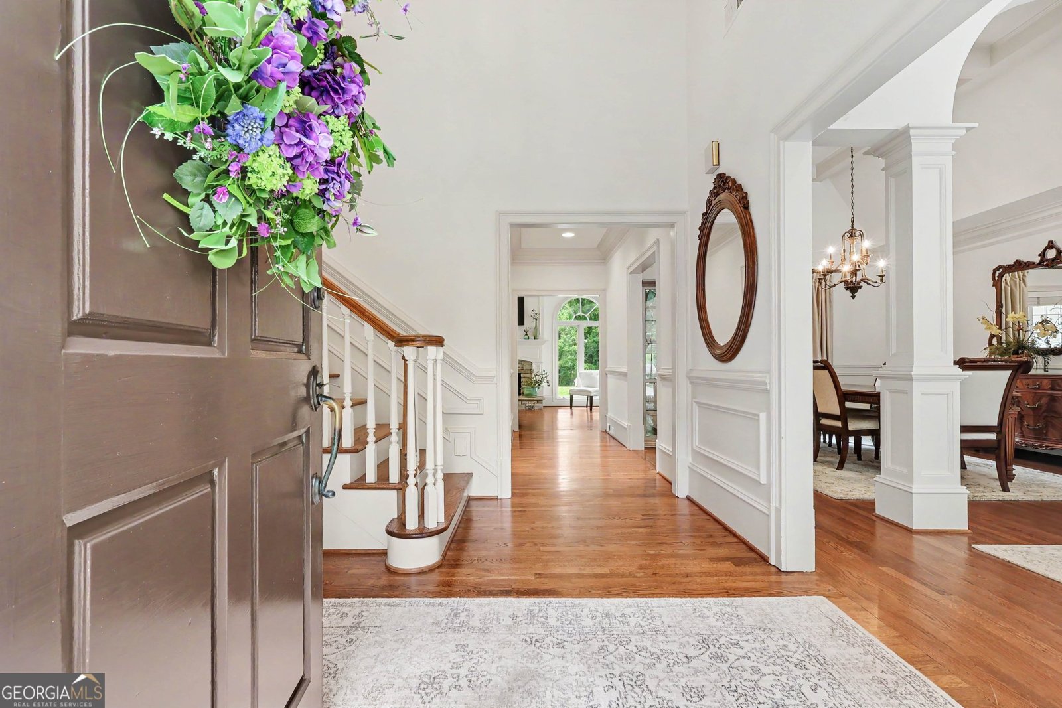
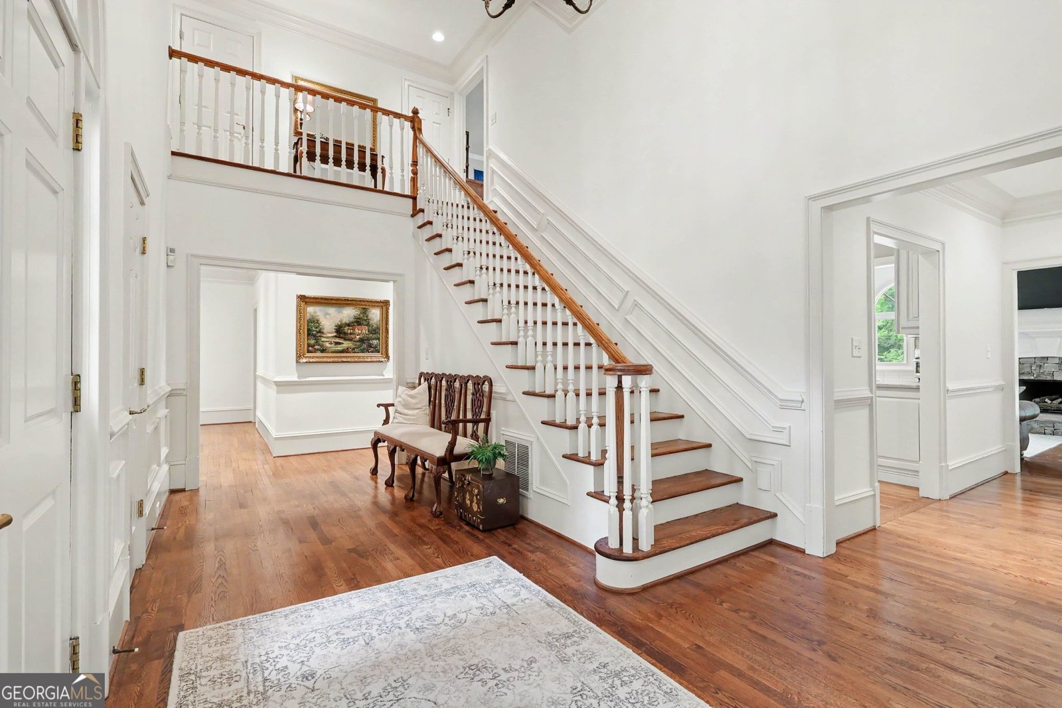
Welcome to this beautifully maintained home nestled on a quiet cul-de-sac in the highly desirable Spalding Lake community, known for its outstanding swim and tennis amenities and active neighborhood lifestyle. Perfectly positioned on the lake, this exceptional home offers water views, a sought-after primary suite on the main level, and a floor plan designed for both everyday living and effortless entertaining. The inviting main level features spacious living areas filled with natural light, a private office or den ideal for working from home, and a well-appointed kitchen that opens seamlessly to the breakfast area and family room-the heart of the home. The main-level primary suite provides a peaceful retreat overlooking the lake, coiffured ceiling and a luxury master bath with soaking tube, large walk-in shower and double vanities, Upstairs, two generously sized bedrooms share a Jack-and-Jill bath, while a third bedroom enjoys the privacy of its own ensuite bath. Tucked away beyond one of the bedrooms is a finished bonus room that is ideal as a game room, exercise room, study area, playroom, or additional flex space. Step outside to enjoy the serene lake setting, whether relaxing with your morning coffee, entertaining on the patio, or simply taking in the beautiful views. A scenic walking path circles the lake and leads directly to the neighborhood's swim and tennis amenities, making it easy to enjoy all that Spalding Lake has to offer. Conveniently located near shopping, dining, and parks, this exceptional home combines a thoughtfully designed floor plan with the rare opportunity to enjoy lakefront living in one of Sandy Springs' premier neighborhoods.
Set in the popular Spalding Lake neighborhood, this 4-BR, 3-BA home offers a comfortable blend of space, style, and function. With 3,824 square feet of finished living space, this floor plan offers generous gathering spaces as well as comfortable private retreats. A bright, open kitchen offers generous workspace, storage, and a direct view into the main gathering spaces. A central family room and dining area provide a welcoming place to unwind, gather, and enjoy time together. The outdoor space includes approximately 0.445 acres, ideal for gardening, outdoor activities, or simply enjoying the seasons. With parking available, the home provides flexible options for families and visitors. Spalding Lake offers a well established community setting in Sandy Springs with convenient access to local shopping, dining, and major routes. Recently listed and already on many buyers radar, this home is a fresh opportunity. Currently offered at $1,089,000, this home delivers a strong combination of space, condition, and location.

Show more
525 Avignon Court - Map & Directions
view in Google Maps
Facts & features
School District Information
High School
Middle School
Elementary School
Additional Information about
Spalding Lake
Association
Yes
Association Fee Includes
Swimming
Tennis
Community Features
Lake
Playground
Pool
Swim Team
Tennis Court(s)
Tennis Team
Neighborhood Tennis
Yes
Neighborhood Pool
Yes
Additional Information about
525 Avignon Court
County
Neighborhood
Year Built
1985
Appliances
Disposal
Double Oven
Dryer
Gas Water Heater
Microwave
Oven/Range (Combo)
Refrigerator
Stainless Steel Appliance(s)
Washer
Architectural Style
Traditional
Foundation
Crawl Space
Construction Materials
Stucco
Cooling
Central Air
Zoned
Dining Room Features
Seats 12+,Separate Room
Flooring
Carpet
Hardwood
Tile
Heating
Forced Air
Zoned
Home Warranty
No
Interior Features
Beamed Ceilings
Bookcases
Double Vanity
High Ceilings
Master On Main Level
Separate Shower
Soaking Tub
Tile Bath
Tray Ceiling(s)
Two Story Foyer
Vaulted Ceiling(s)
Walk-In Closet(s)
Wet Bar
Laundry Features
Common Area
Levels
Two
Selling Status
Resale
Roof
Composition
Rooms
Bonus Room
Den
Family Room
Foyer
Great Room
Laundry
Sun Room
Sewer Type
Public Sewer
Total Finished Area
3,824
Total Fire Places
2
Utilities
Cable Available
Electricity Available
High Speed Internet
Natural Gas Available
Phone Available
Sewer Connected
Underground Utilities
Water Available
Water Source
Public
Master on the Main
Yes
Land Information
Lot Size
Less than .5 Acres
Lot Features
Cul-De-Sac
Level
Lot Size Estimated
0.445
View
Lake
Lake Front
Yes
Garages and Parking Information
Parking Features
Attached
Garage
Garage Door Opener
Kitchen Level
Side/Rear Entrance
Tax Information
Taxes
$8,220
Tax Year
25
Tax ID Number
06 033700050444
Show more
listed by real estate agent and atlanta communities