Back

130 Country Hills Road

Ellijay, GA 30540

Krista Sallaz
call for more info
770-355-9877
Ask a Question
Send to a Friend
Schedule a Showing
Request More Info
Smart Mortgage Options
Dalton Carter
Lender
Lic. 1566538
Office:
Direct: 678-425-4140
AP Mortgage
340 Jesse Jewell Parkway
Suite 500A
Gainesville, GA 30501
Apply for a Loan
For Sale
MLS Number 10839055
3 Bedrooms
3 Bathrooms
0 Half Baths
2,420 Square Feet *estimated
Summary of 130 Country Hills Road
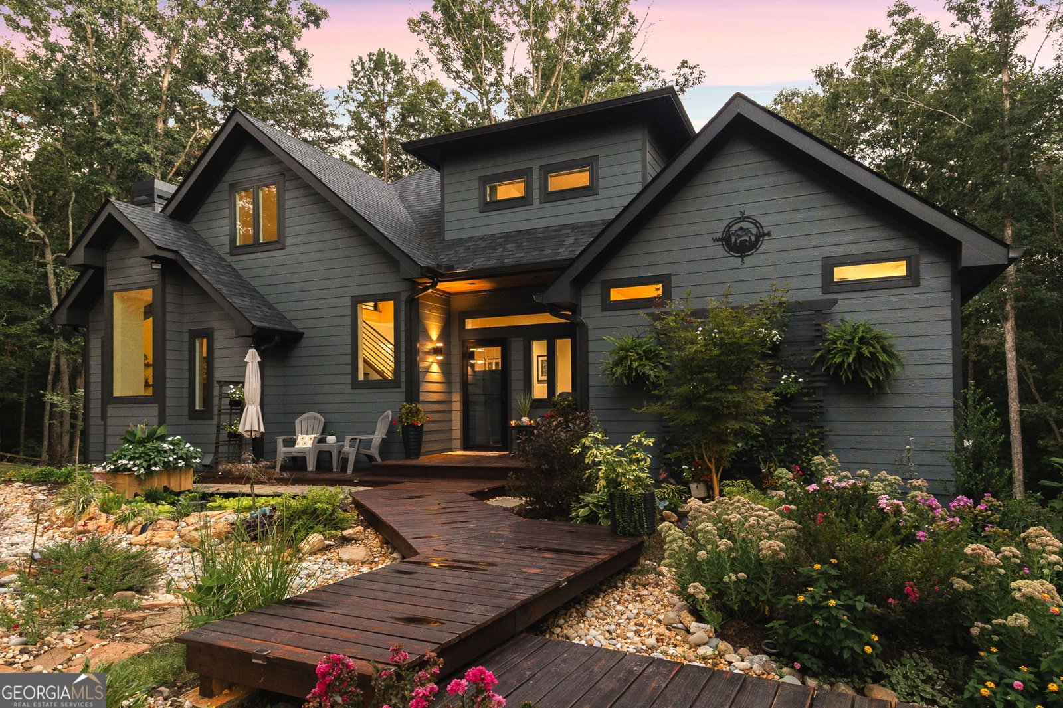
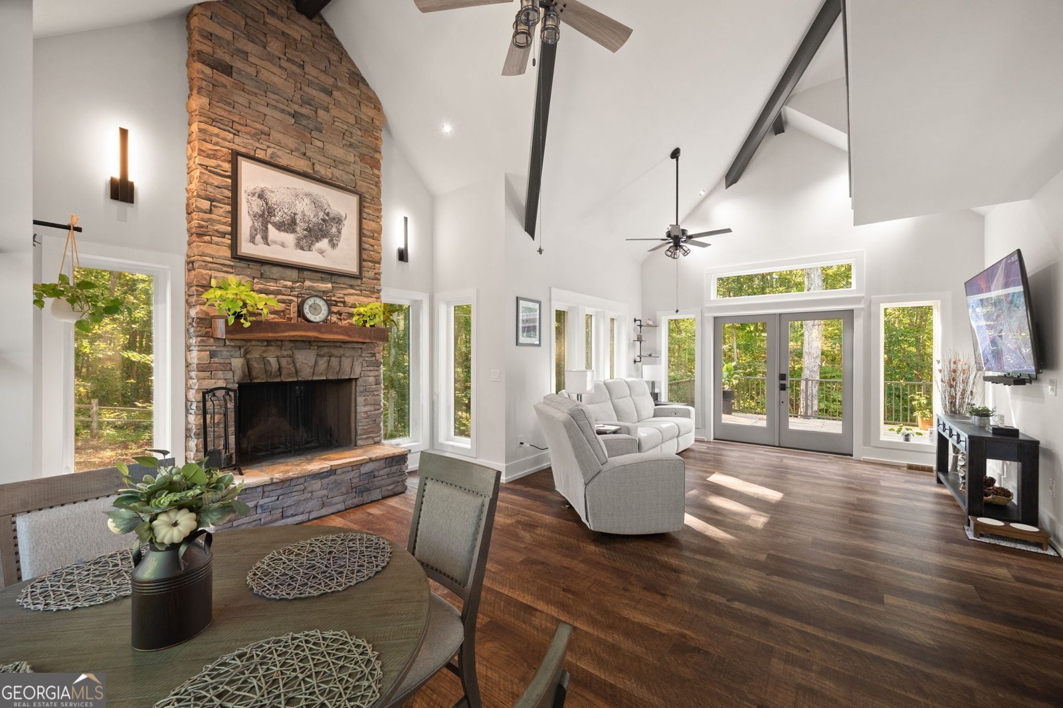
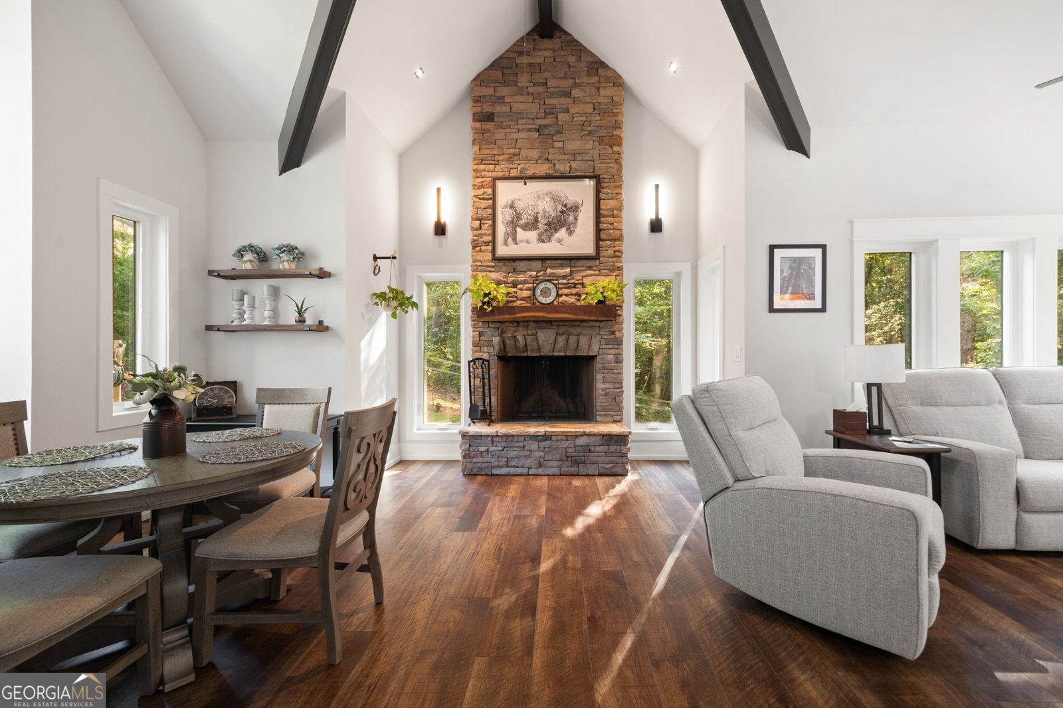
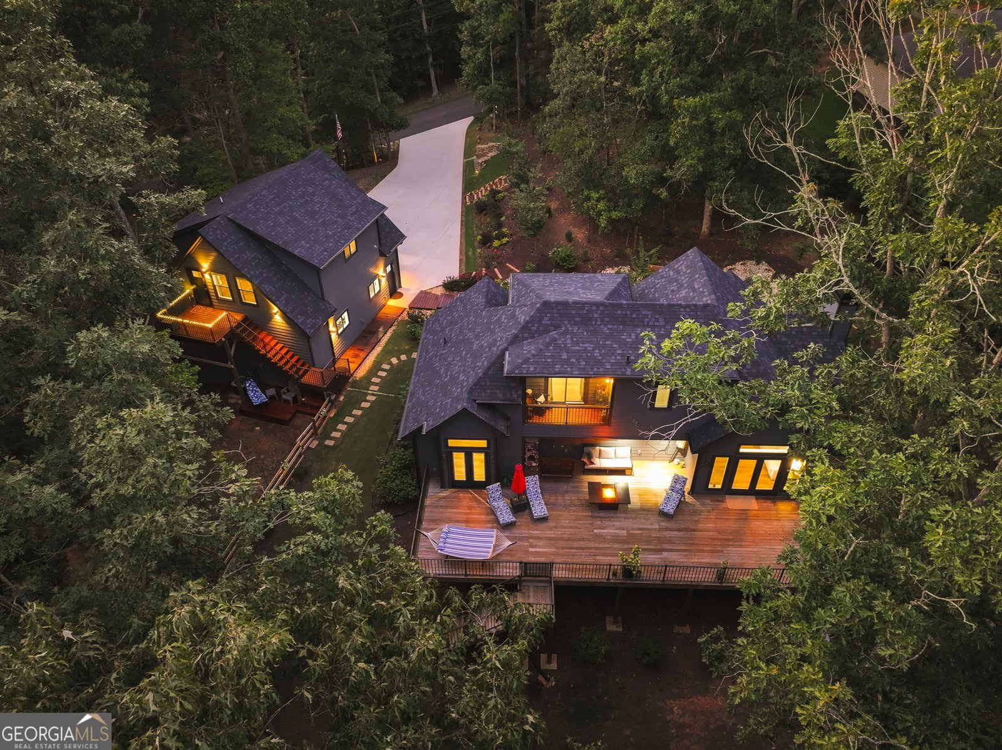
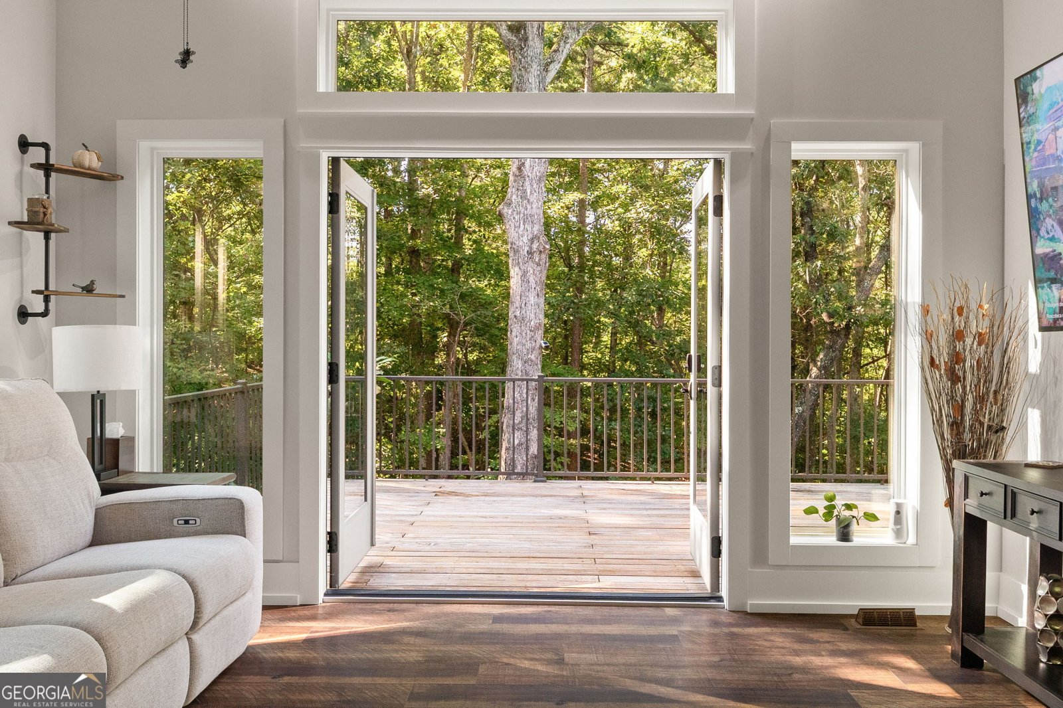
Welcome to a rare modern-rustic retreat, crafted in 2024 by Modern Rustic Homes and set on 1.53 wooded acres with NO HOA. Thoughtfully designed property offers privacy, quality construction and exceptional indoor/outdoor living, plus a detached garage and private ADU for remarkable flexibility. Featuring soaring vaulted ceilings, exposed beams, abundant natural light & a dramatic floor-to-ceiling stacked-stone wood-burning fireplace w/ solid walnut mantle. Large windows frame peaceful wooded views, while French doors open to a spectacular 49' x 14' rear deck. The chef-inspired kitchen is designed for entertaining w/ granite countertops, a 40" x 64" island w/ seating, 42" cabinetry w/ crown molding, tile backsplash, pot filler, exterior-vented range hood, built-in oven/microwave, French-door refrigerator & deep single-bowl sink. The main-level bedroom offers vaulted ceilings, beam details & deck access. Upstairs, the private bedroom features vaulted ceilings, custom storage, multiple closets & a screened Juliet balcony. Baths feature granite vanities, heated anti-fog mirrors & upgraded finishes, w/ a large tiled walk-in shower upstairs. A major highlight is the detached 28' x 32' two-car garage with epoxy flooring, 9' x 8' doors, independent heating/cooling, utility sink and a fully equipped home gym. Above it, the approximately 900 sq ft private ADU includes a full kitchen, living/dining area, full bath, walk-in closet, pantry, private entrance, separate electrical panel, dedicated water heater, Ethernet and private deck-ideal for guests, extended family, office space or additional living quarters. Outdoor living is exceptional, with split-rail fencing, a large fenced pet/kid area, custom stone fire pit, koi pond with aeration/filtration, groomed trails, decorative dry creek, landscaped planters, pollinator-friendly landscaping, smart lighting & underground drainage. A truly special property where craftsmanship, privacy, nature and flexible living come together.
Set in the popular Hickory Hills neighborhood, this 3-BR, 3-BA home offers a comfortable blend of space, style, and function. Thoughtfully planned, the interior provides 2,420 square feet of finished living space with an open, livable feel from room to room. The kitchen was planned for both everyday meals and special occasions, with plenty of room to cook, serve, and connect. Open concept living and dining spaces create a comfortable setting for gatherings of all kinds. Outside, the property offers approximately 1.53 acres, giving ample room to relax, play, or plan future outdoor projects. The property includes parking available, offering convenience for residents and guests. Residents of Hickory Hills enjoy a blend of neighborhood charm and easy access to everyday conveniences. Recently listed and already on many buyers radar, this home is a fresh opportunity. With an asking price of $874,900, this property represents an appealing opportunity in the current market.
Show more
130 Country Hills Road - Map & Directions
view in Google Maps
Facts & features
School District Information
High School
Middle School
Elementary School
Additional Information about
Hickory Hills
Association
Yes
Additional Information about
130 Country Hills Road
County
Neighborhood
Year Built
2024
Appliances
Cooktop
Dishwasher
Disposal
Dryer
Ice Maker
Microwave
Oven/Range (Combo)
Refrigerator
Tankless Water Heater
Washer
Architectural Style
Country/Rustic
Foundation
Crawl Space
Construction Materials
Wood Siding
Cooling
Central Air
Fireplace Features
Gas Log
Flooring
Hardwood
Tile
Heating
Central
Home Warranty
No
Interior Features
In-Law Floorplan
Master On Main Level
Laundry Features
Laundry Closet
Levels
Two
Financing Available
1031 Exchange
Cash
Conventional
Patio and Porch Features
Deck
Porch
Selling Status
New Construction
Roof
Composition
Rooms
Foyer
Great Room
Laundry
Loft
Sewer Type
Septic Tank
Total Finished Area
2,420
Total Fire Places
1
Utilities
Electricity Available
High Speed Internet
Water Source
Private,Well
New Construction
Yes
Master on the Main
Yes
Land Information
Lot Size
1 to 2 Acres
Lot Size Estimated
1.53
Garages and Parking Information
Parking Features
Garage
Tax Information
Taxes
$4,365
Tax Year
2025
Tax ID Number
3041E 004
Show more
listed by real estate agent off record and compass