Back

272 Linger Longer Drive

Ellijay, GA 30540

Krista Sallaz
call for more info
770-355-9877
Ask a Question
Send to a Friend
Schedule a Showing
Request More Info
More Homes In
The Hammock
203 Linger Longer Drive, Ellijay
218 Sunset Cove, Ellijay
483 Linger Longer Drive, Ellijay
Smart Mortgage Options
Dalton Carter
Lender
Lic. 1566538
Office:
Direct: 678-425-4140
AP Mortgage
340 Jesse Jewell Parkway
Suite 500A
Gainesville, GA 30501
Apply for a Loan
For Sale
MLS Number 10808227
4 Bedrooms
4 Bathrooms
0 Half Baths
3,146 Square Feet *estimated
Summary of 272 Linger Longer Drive
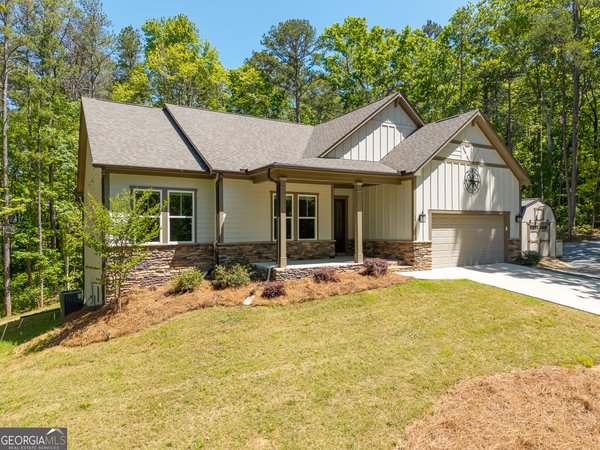
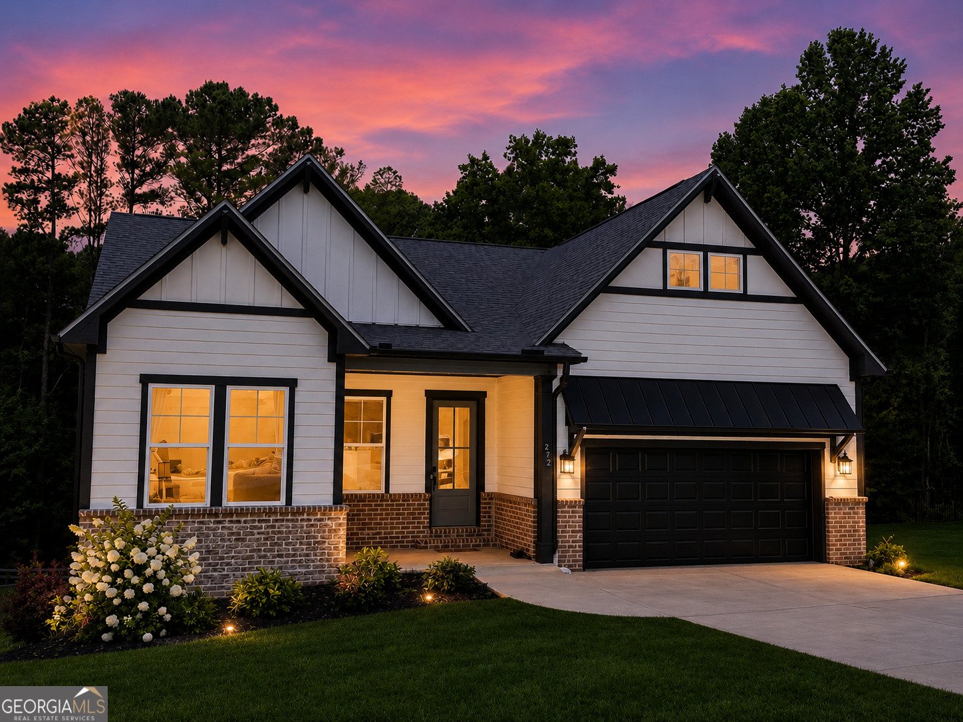
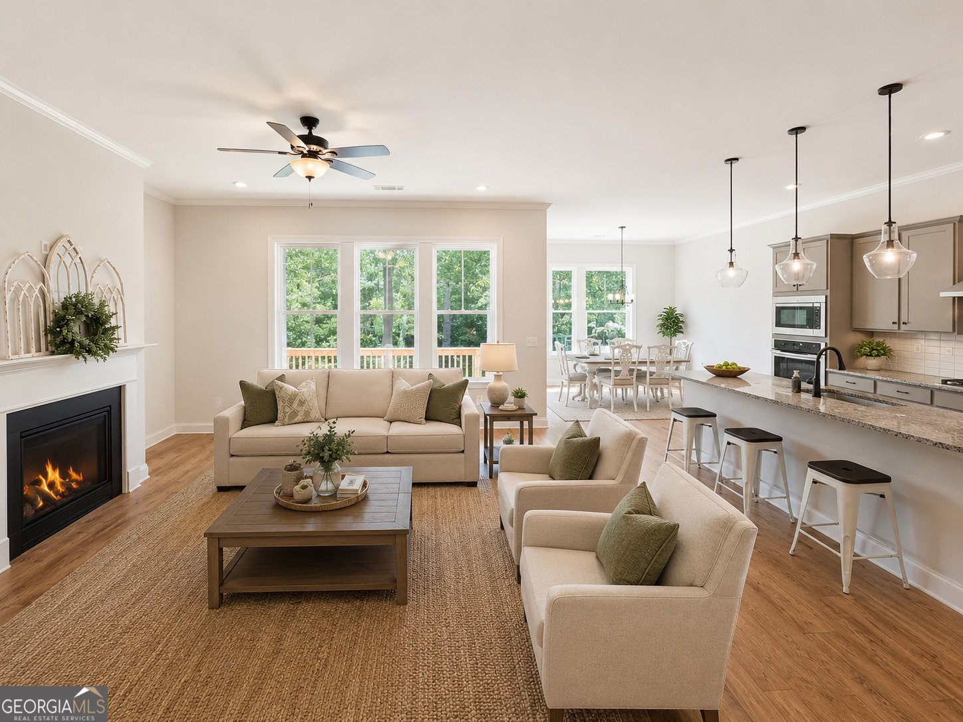
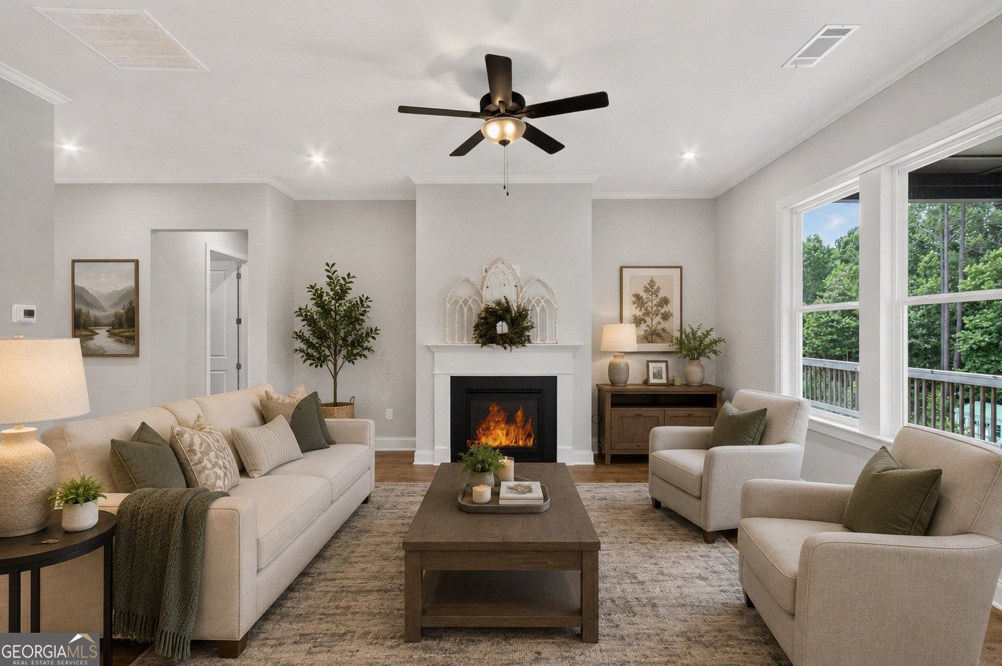
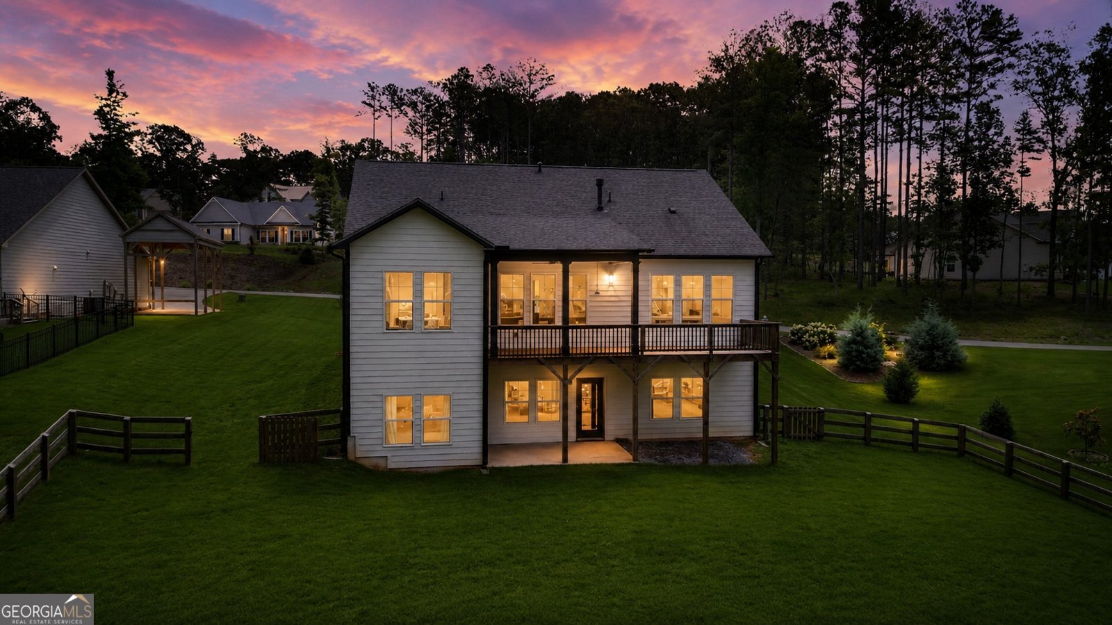
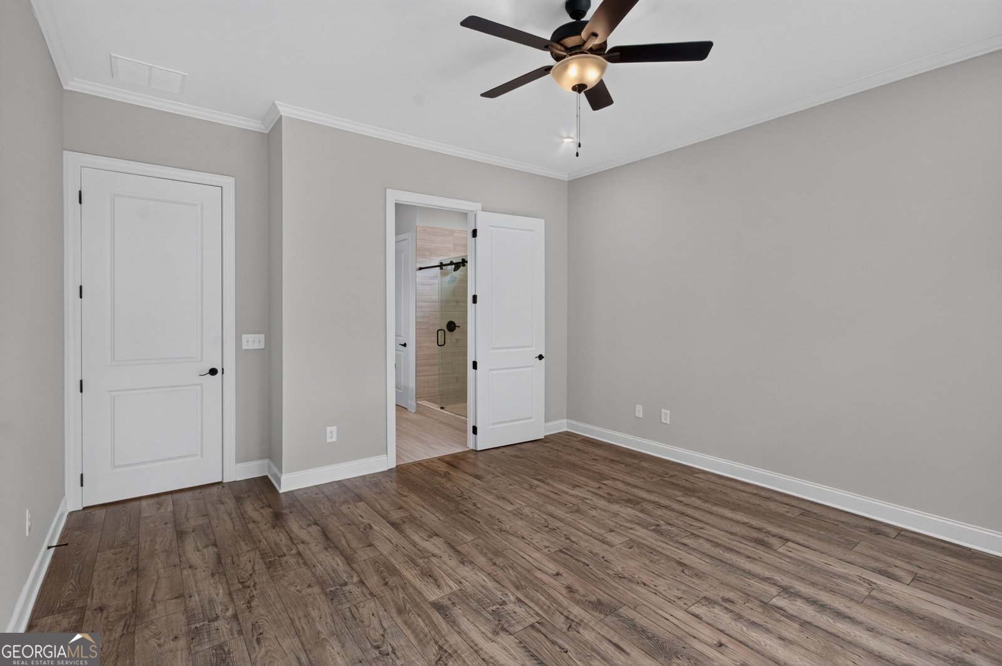
Welcome to this stunning 2023-built home offering over 3,000 square feet of beautifully finished living space, designed with modern comfort, timeless style, and flexibility for today's lifestyle. From the moment you step inside, you'll appreciate the impressive 8-foot interior doors, abundant natural light, and spacious open floor plan. The heart of the home features a gourmet eat-in kitchen with an oversized island, stainless steel appliances, and a seamless flow into the breakfast/dining area and inviting living room, complete with a cozy gas log fireplace. Expansive windows fill the home with natural light, while the wide-plank luxury vinyl plank flooring offers both elegance and durability-perfect for children and pets. The desirable main-level owner's suite provides a private retreat with a spa-inspired bathroom featuring a double vanity, upgraded tiled walk-in shower, generous walk-in closet, and convenient access to the separate laundry room. Downstairs, the fully finished terrace level offers incredible versatility with its own kitchenette, spacious living and dining area, bedroom, full bath, and an oversized bonus room that can easily serve as a fourth bedroom, home gym, media room, or game room. With its private entrance to the paved patio and fenced backyard, this level is perfectly suited for an in-law suite, extended family, or guests. Outdoor living is just as impressive with a covered back porch overlooking the professionally landscaped yard, creating the perfect setting for morning coffee, outdoor dining, or relaxing evenings. The oversized two-car garage with high ceilings provides ample storage and workspace. This exceptional home combines quality craftsmanship, thoughtful design, and flexible living spaces to accommodate every stage of life. If you've been searching for a move-in-ready home with room to grow, entertain, and enjoy, this one checks every box.
Discover this inviting 4-bedroom, 4-bath home located in the well established community of The Hammock. Inside, the home offers 3,146 square feet of finished living space, giving plenty of room for everyday living and easy entertaining. A bright, open kitchen offers generous workspace, storage, and a direct view into the main gathering spaces. The main living areas are filled with natural light and provide an easy flow for hosting friends or enjoying quiet evenings at home. The outdoor space includes approximately 0.85 acres, ideal for gardening, outdoor activities, or simply enjoying the seasons. The property includes parking available for multiple vehicles, offering convenience for residents and guests. Residents of The Hammock enjoy a blend of neighborhood charm and easy access to everyday conveniences. Just listed within the last few days, this home is already drawing attention. Currently offered at $649,444, this home delivers a strong combination of space, condition, and location.
Show more
272 Linger Longer Drive - Map & Directions
view in Google Maps
Facts & features
School District Information
High School
Middle School
Elementary School
Additional Information about
The Hammock
Association
Yes
Association Fee
$450
Association Fee Includes
Private Roads
Additional Information about
272 Linger Longer Drive
County
Neighborhood
Year Built
2023
Appliances
Dishwasher
Microwave
Oven/Range (Combo)
Architectural Style
Traditional
Basement
Finished
Full
Construction Materials
Other
Stone
Cooling
Ceiling Fan(s)
Central Air
Dining Room Features
Dining Rm/Living Rm Combo
Fireplace Features
Family Room
Flooring
Vinyl
Heating
Central
Home Warranty
No
Interior Features
High Ceilings
Master On Main Level
Vaulted Ceiling(s)
Walk-In Closet(s)
Kitchen Features
Breakfast Area
Kitchen Island
Laundry Features
In Hall
Levels
Two
Financing Available
Cash
Conventional
Patio and Porch Features
Deck
Porch
Selling Status
Resale
Roof
Composition
Rooms
Great Room
Laundry
Security Features
Carbon Monoxide Detector(s)
Fire Sprinkler System
Sewer Type
Septic Tank
Total Finished Area
3,146
Total Fire Places
1
Utilities
Cable Available
Electricity Available
High Speed Internet
Water Source
Public
Finished Basement
Yes
Master on the Main
Yes
Land Information
Lot Size
.5 to 1 Acre
Lot Features
Level
Lot Size Estimated
0.85
Fencing
Back Yard
Fenced
Garages and Parking Information
Parking Total
4
Parking Features
Garage
Tax Information
Taxes
$3,356
Tax Year
25
Tax ID Number
3055H 038
Show more
listed by real estate agent kile kathryn and re/max town & country