Back

301 Lake Drive

Calhoun, GA 30701

Krista Sallaz
call for more info
770-355-9877
Ask a Question
Send to a Friend
Schedule a Showing
Request More Info
Smart Mortgage Options
Dalton Carter
Lender
Lic. 1566538
Office:
Direct: 678-425-4140
AP Mortgage
340 Jesse Jewell Parkway
Suite 500A
Gainesville, GA 30501
Apply for a Loan
For Sale
MLS Number 10875734
4 Bedrooms
3 Bathrooms
0 Half Baths
Square Footage Not Provided
Summary of 301 Lake Drive
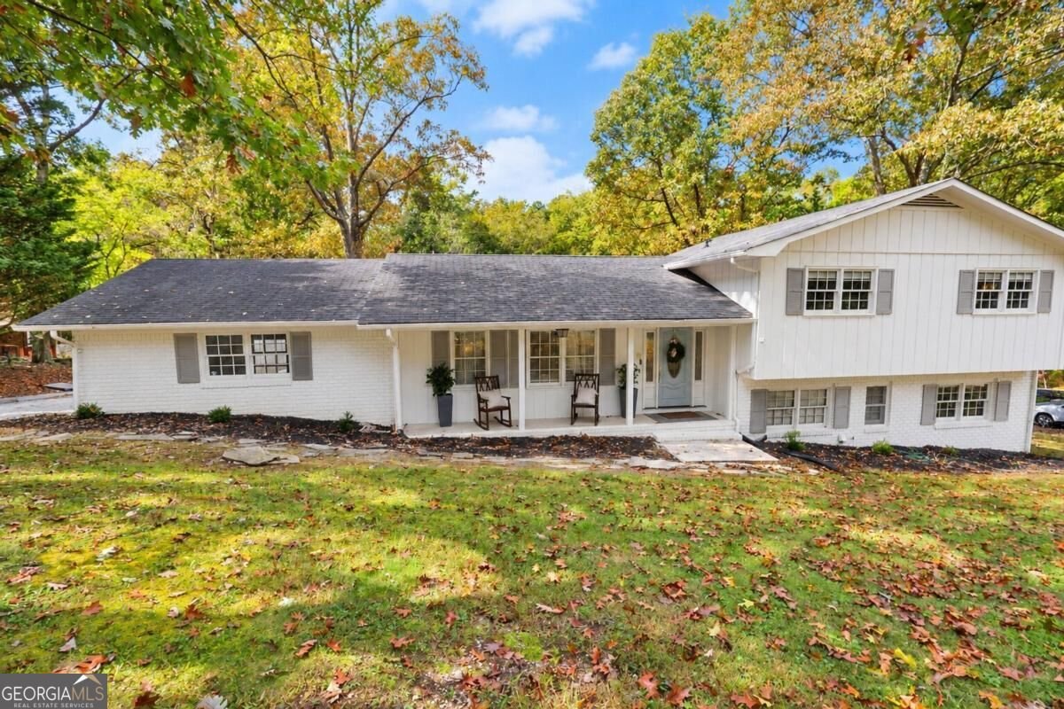
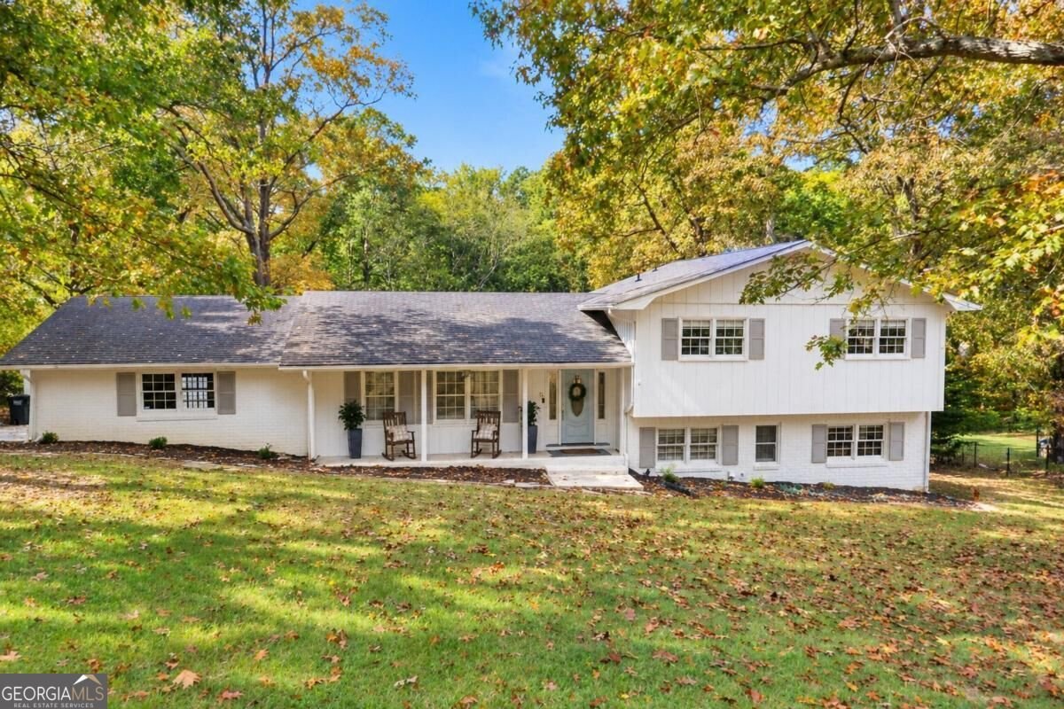
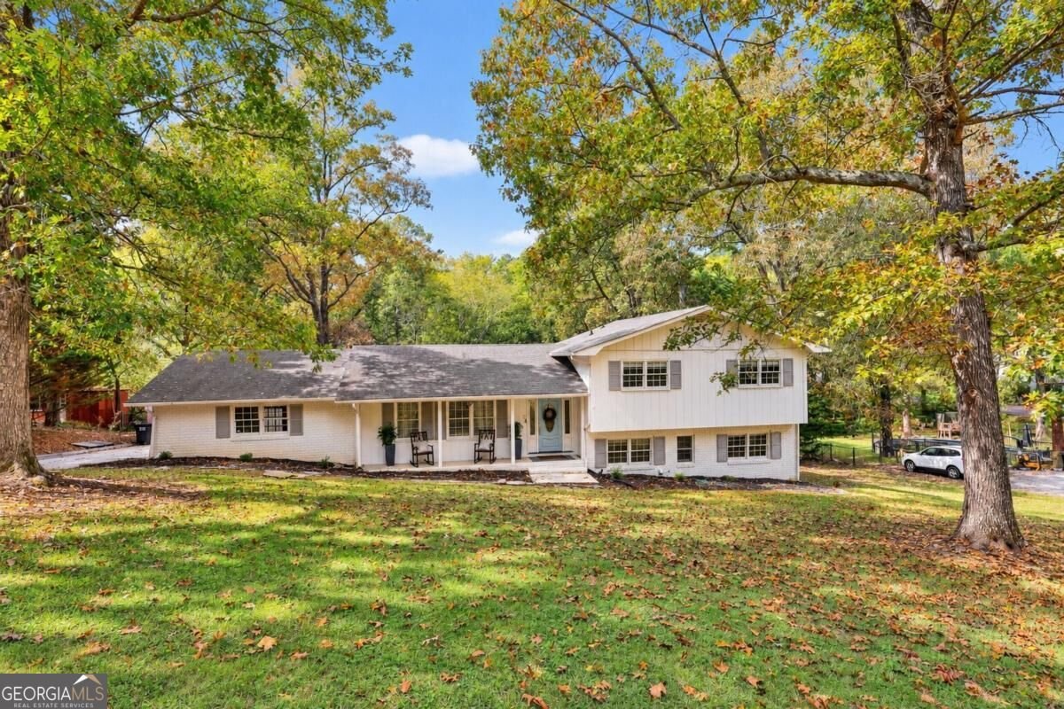
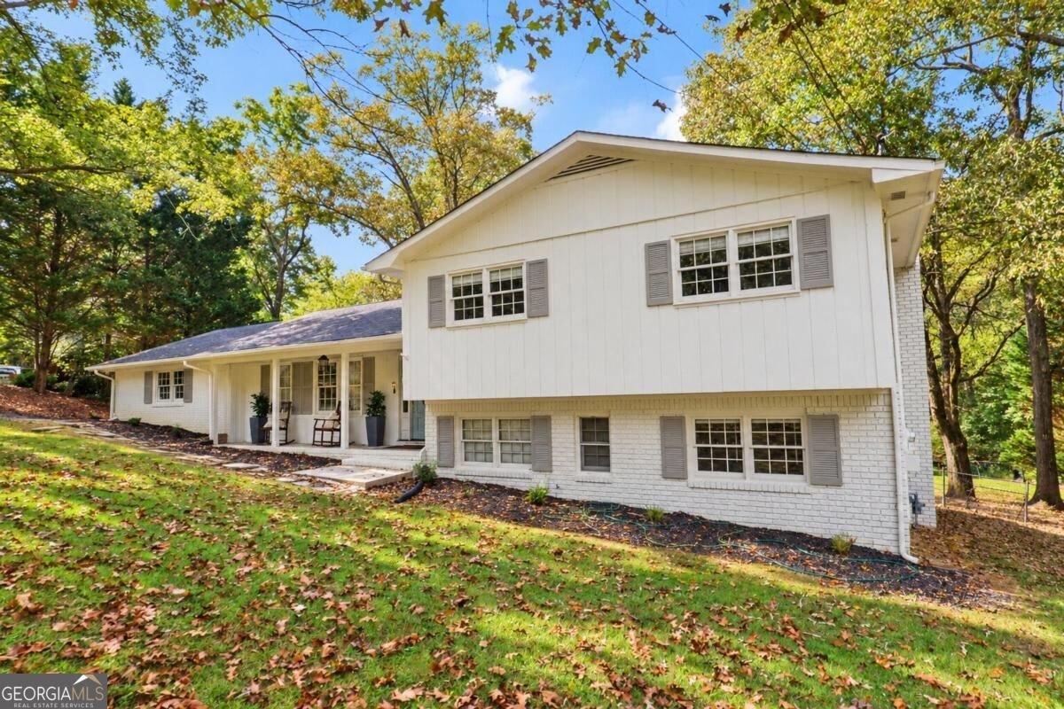
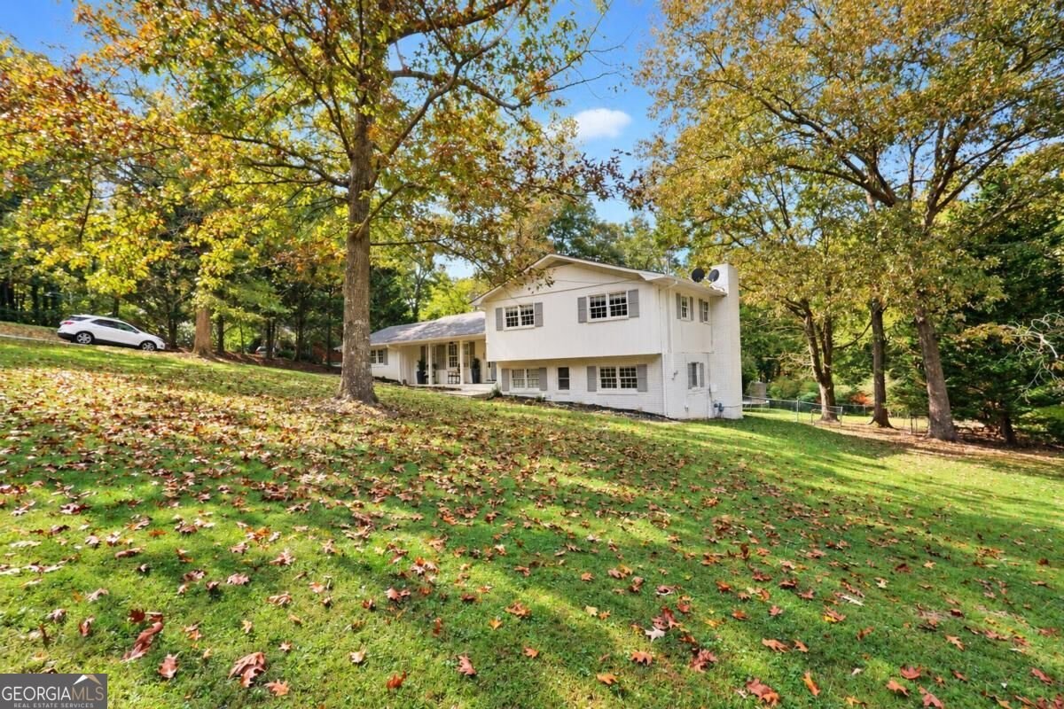
**Spacious Home, Generous Lot, and Endless Potential in Calhoun!** Welcome to 301 Lake Dr, Calhoun, GA! If you're looking for a spacious home in a desirable neighborhood with convenient access to restaurants, I-75, downtown Calhoun, and the hospital, this property is one you won't want to miss! Situated on a generous 0.69-acre lot, this split-level home offers plenty of room to spread out, entertain, and make it your own. Outside, you'll find a detached garage and workshop, a covered two-car carport, and a charming courtyard perfect for grilling, enjoying the crisp fall weather, or gathering with family and friends during the holidays. With ample storage throughout the property, there's plenty of space for tools, hobbies, and everyday essentials. Step inside to a welcoming formal living room that flows into the spacious kitchen. A versatile bonus room filled with beautiful natural light offers endless possibilities. Create the dining room you've always wanted, a game room, a home office, or whatever best suits your lifestyle. From here, step onto the back porch and enjoy views of the peaceful backyard, where you may even catch a glimpse of deer grazing nearby. The lower level provides a spacious den centered around a cozy fireplace, making it an ideal spot for movie nights, entertaining, or relaxing with loved ones. A covered back patio offers another place to enjoy the outdoors, while a conveniently located bedroom and full bathroom provide additional flexibility for guests or family members. Upstairs, you'll find three additional bedrooms and two full bathrooms, including a primary suite featuring a spacious tiled walk-in shower. With generous indoor and outdoor space, multiple areas for entertaining, and a convenient Calhoun location, this home offers an excellent opportunity to bring your vision to life. The property could benefit from some cosmetic updates, giving you the chance to add your personal touch and build equity along the way. **Bring your ideas, unlock the potential, and make 301 Lake Dr your own!**
Set in the popular Amakanata Valley neighborhood, this 4-BR, 3-BA home offers a comfortable blend of space, style, and function. From the first step inside, the flow of this home feels both practical and welcoming. The kitchen functions as the heart of the home with ample counter space, storage, and a natural connection to the main living areas. A central family room and dining area provide a welcoming place to unwind, gather, and enjoy time together. Outside, the property offers approximately 0.69 acres, giving ample room to relax, play, or plan future outdoor projects. Practical parking available for multiple vehicles makes everyday living easier for households with multiple vehicles. Set within Amakanata Valley in Calhoun, this home is close to schools, shopping, dining, and area attractions. With only a few days on the market, this property is a must see for buyers watching the area. Currently offered at $349,900, this home delivers a strong combination of space, condition, and location.
▾ Show more
301 Lake Drive - Map & Directions
view in Google Maps
Facts & features
School District Information
High School
Middle School
Elementary School
Additional Information about
Amakanata Valley
Association
No
Additional Information about
301 Lake Drive
County
Neighborhood
Year Built
1974
Appliances
Dishwasher
Electric Water Heater
Refrigerator
Architectural Style
Brick 4 Side
Traditional
Basement
Finished
Full
Construction Materials
Other
Cooling
Ceiling Fan(s)
Central Air
Electric
Dining Room Features
Dining Rm/Living Rm Combo
Exterior Features
Balcony
Fireplace Features
Basement
Family Room
Flooring
Hardwood
Heating
Central
Electric
Home Warranty
No
Interior Features
In-Law Floorplan
Pulldown Attic Stairs
Roommate Plan
Kitchen Features
Solid Surface Counters
Laundry Features
In Basement
Levels
Multi/Split,Two
Financing Available
Cash
Conventional
FHA
USDA Loan
VA Loan
Other Structures
Shed(s),Workshop
Patio and Porch Features
Deck
Selling Status
Resale
Rooms
Bonus Room
Den
Family Room
Great Room
Sun Room
Security Features
Smoke Detector(s)
Sewer Type
Septic Tank
Listing Conditions
Other
Total Fire Places
1
Utilities
Cable Available
Electricity Available
Water Available
Water Source
Public
Finished Basement
Yes
Land Information
Lot Size
.5 to 1 Acre
Lot Features
City Lot
Sloped
Lot Size Estimated
0.69
Fencing
Back Yard
Chain Link
Garages and Parking Information
Parking Total
4
Parking Features
Carport
Garage
Side/Rear Entrance
Storage
Tax Information
Taxes
$3,705
Tax Year
2025
Tax ID Number
C56B-002
▾ Show more
listed by real estate agent wilfredo barrera and kw signature partners