Back

1031 Creekwood Place

Greensboro, GA 30642

Krista Sallaz
call for more info
770-355-9877
Ask a Question
Send to a Friend
Schedule a Showing
Request More Info
More Homes In
Del Webb At Lake Oconee
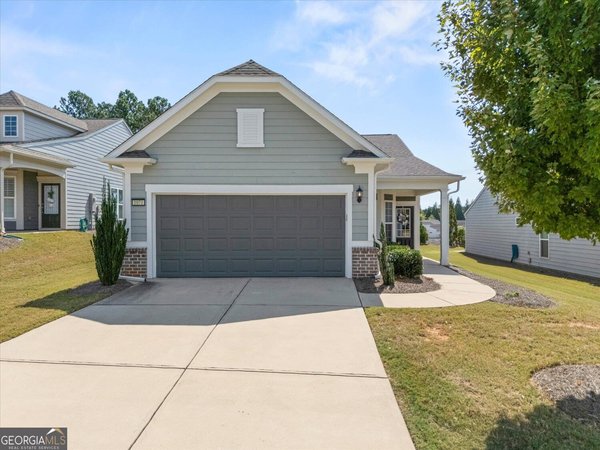
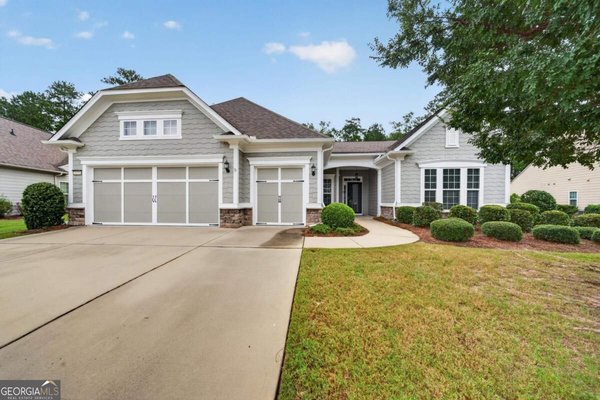
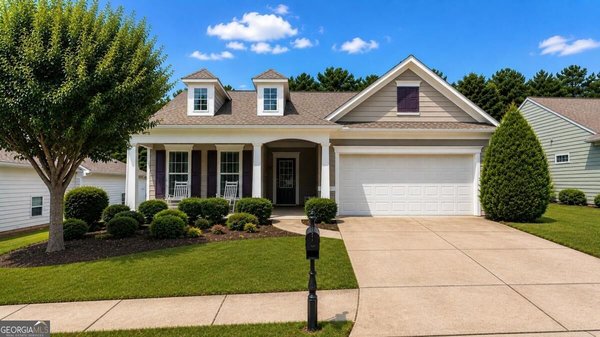
1071 Southern Pine Road, Greensboro
1031 Dockside Place, Greensboro
1061 Crooked Creek Road, Greensboro
Smart Mortgage Options
Dalton Carter
Lender
Lic. 1566538
Office:
Direct: 678-425-4140
AP Mortgage
340 Jesse Jewell Parkway
Suite 500A
Gainesville, GA 30501
Apply for a Loan
For Sale
MLS Number 10838898
4 Bedrooms
3 Bathrooms
0 Half Baths
2,876 Square Feet *estimated
Summary of 1031 Creekwood Place
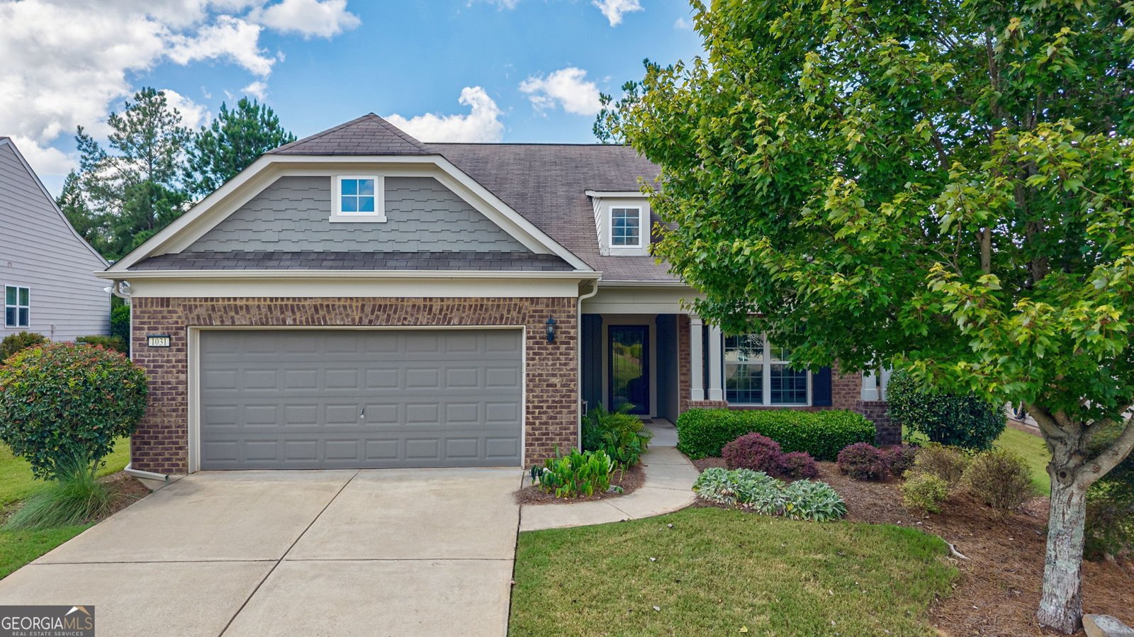
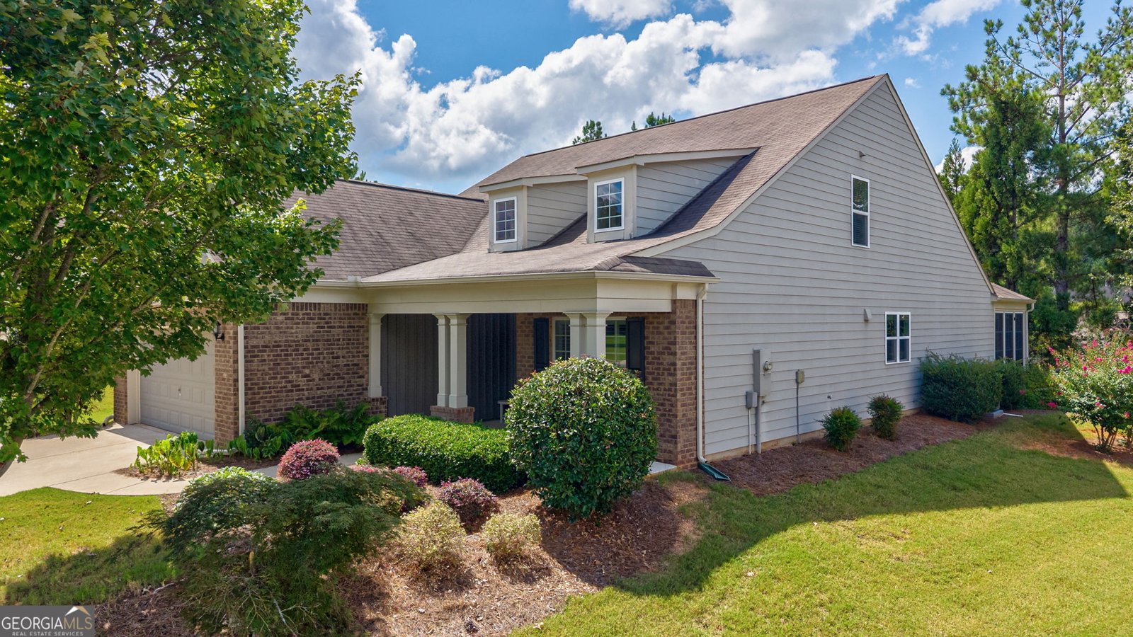
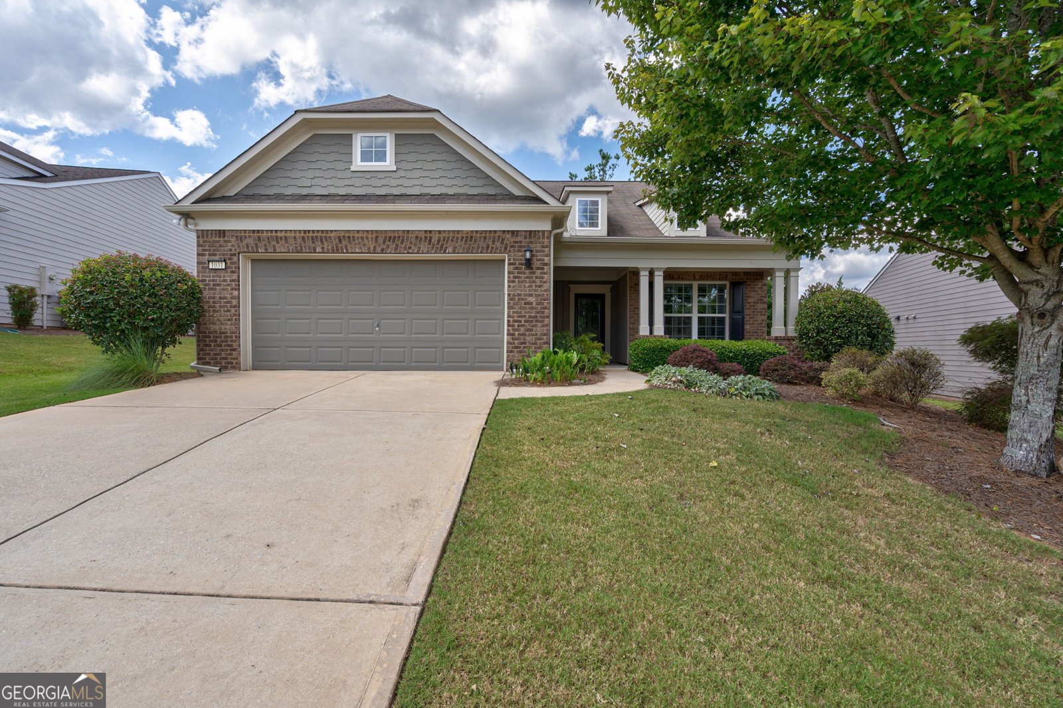
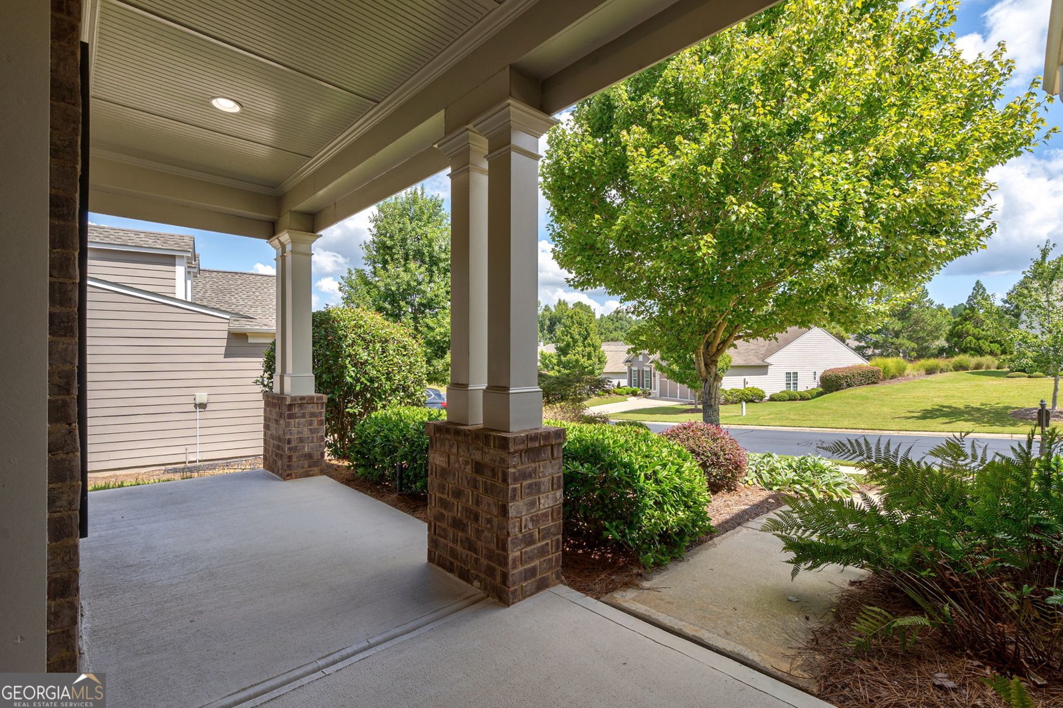
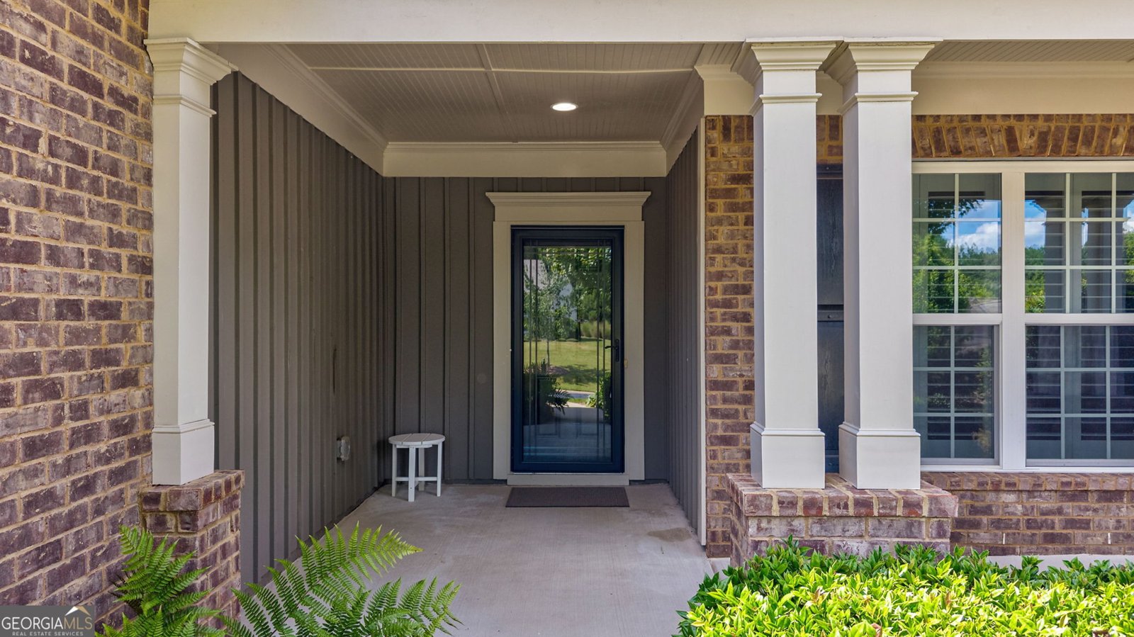
Spacious, beautifully presented and hugely popular Martin Ray home with enclosed sunroom and numerous upgrades throughout! The expansive, open concept floor plan with an ideal blend of neutral tones offers a perfect combination for both relaxed every day living and elevated entertaining with family and friends. Enjoy your morning coffee in the enclosed sun room overlooking a private, wooded rear yard view. The primary suite on main offers ideal convenience while two other bedrooms and a second bath also on main offer easy yet private options for guests. The office / library on the main level flows easily to the beautifully appointed kitchen and pantry through a coffee / bar area. The great room offers an inviting space for gathering with a gas log fireplace and a charming adjacent dining area. The extra generous full loft above offers a very spacious retreat with a full bedroom and bath, a great added space for guests, hobbies, crafts, or just gathering to enjoy games on the big screen. Added extras include hardwoods on main level, ceiling fans throughout, propane log set in fireplace, enclosed sun room and an outside patio, whole house water softener, custom window treatments, a large walk up attic space through the extended 4 FT garage and a new HVAC in 2026. This well designed home is absolutely move-in ready. Come and see what Del Webb "55 and Better" is all about with an extensive array of amenities including indoor and outdoor pools, clubhouse, fitness center, tennis and pickle ball, boat storage, a community pavilion and shared access docks!
Welcome to 1031 Creekwood Place in Del Webb At Lake Oconee, where this thoughtfully designed 4-bed, 3-bath home is ready for its next chapter. Thoughtfully planned, the interior provides 2,876 square feet of finished living space with an open, livable feel from room to room. The kitchen was planned for both everyday meals and special occasions, with plenty of room to cook, serve, and connect. A central family room and dining area provide a welcoming place to unwind, gather, and enjoy time together. Step outside to approximately 0.23 acres, creating a comfortable setting for outdoor living and weekend gatherings. With parking available, the home provides flexible options for families and visitors. Del Webb At Lake Oconee offers a well established community setting in Greensboro with convenient access to local shopping, dining, and major routes. Recently listed and already on many buyers radar, this home is a fresh opportunity. Currently offered at $515,000, this home delivers a strong combination of space, condition, and location.

Show more
1031 Creekwood Place - Map & Directions
view in Google Maps
Facts & features
School District Information
High School
Middle School
Elementary School
Additional Information about
Del Webb At Lake Oconee
Association
Yes
Association Fee Includes
Facilities Fee
Maintenance Grounds
Other
Private Roads
Swimming
Tennis
Community Features
Boat/Camper/Van Prkg
Clubhouse
Fitness Center
Gated
Lake
Park
Pickleball Court(s)
Pool
Retirement Community
Shared Dock
Sidewalks
Street Lights
Tennis Court(s)
Neighborhood Tennis
Yes
Neighborhood Pool
Yes
Gated Community
Yes
Additional Information about
1031 Creekwood Place
County
Year Built
2015
Appliances
Cooktop
Dishwasher
Disposal
Electric Water Heater
Microwave
Oven (Wall)
Refrigerator
Stainless Steel Appliance(s)
Water Softener
Architectural Style
Traditional
Foundation
Slab
Construction Materials
Brick
Other
Cooling
Ceiling Fan(s)
Central Air
Dining Room Features
Dining Rm/Living Rm Combo
Exterior Features
Sprinkler System
Fireplace Features
Gas Log
Flooring
Carpet
Hardwood
Tile
Heating
Central
Electric
Home Warranty
No
Interior Features
Double Vanity
Master On Main Level
Split Bedroom Plan
Tile Bath
Walk-In Closet(s)
Kitchen Features
Breakfast Bar
Kitchen Island
Walk-in Pantry
Levels
One and One Half
Financing Available
Cash
Conventional
Patio and Porch Features
Patio
Porch
Selling Status
Resale
Roof
Composition
Rooms
Bonus Room
Den
Family Room
Foyer
Laundry
Library
Loft
Sun Room
Security Features
Gated Community
Sewer Type
Public Sewer
Total Finished Area
2,876
Total Fire Places
1
Utilities
Electricity Available
High Speed Internet
Propane
Sewer Connected
Underground Utilities
Water Available
Water Source
Public
Window Features
Double Pane Windows
Window Treatments
Master on the Main
Yes
Land Information
Lot Size
Less than .5 Acres
Lot Features
Level
Lot Size Estimated
0.23
Garages and Parking Information
Parking Features
Attached
Garage
Garage Door Opener
Parking Pad
Tax Information
Taxes
$2,032
Tax Year
2025
Tax ID Number
055D007160
Show more
listed by real estate agent vinece pastor and bhhs lake oconee properties