Back

762 Secret Garden Lane

Dacula, GA 30019

Krista Sallaz
call for more info
770-355-9877
Ask a Question
Send to a Friend
Schedule a Showing
Request More Info
More Homes In
Pinecrest Ridge
723 Secret Garden Lane, Dacula
692 Secret Garden Lane, Dacula
693 Secret Garden Lane, Dacula
Smart Mortgage Options
Dalton Carter
Lender
Lic. 1566538
Office:
Direct: 678-425-4140
AP Mortgage
340 Jesse Jewell Parkway
Suite 500A
Gainesville, GA 30501
Apply for a Loan
For Sale
MLS Number 10807674
5 Bedrooms
4 Bathrooms
0 Half Baths
3,020 Square Feet *estimated
Summary of 762 Secret Garden Lane
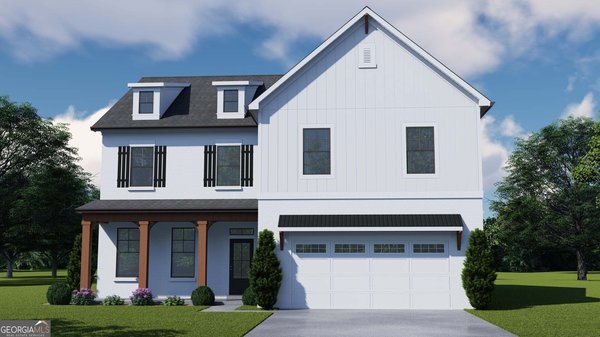

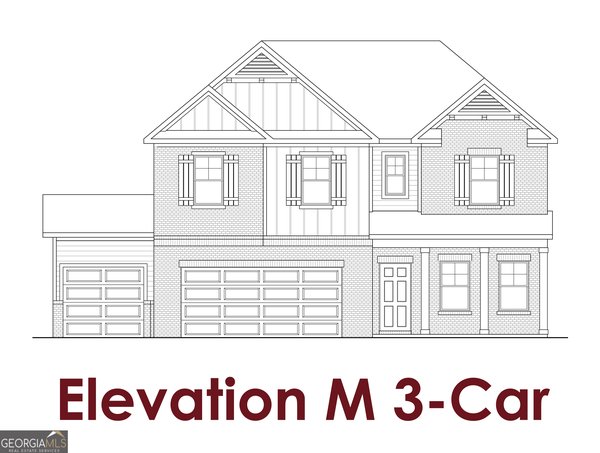
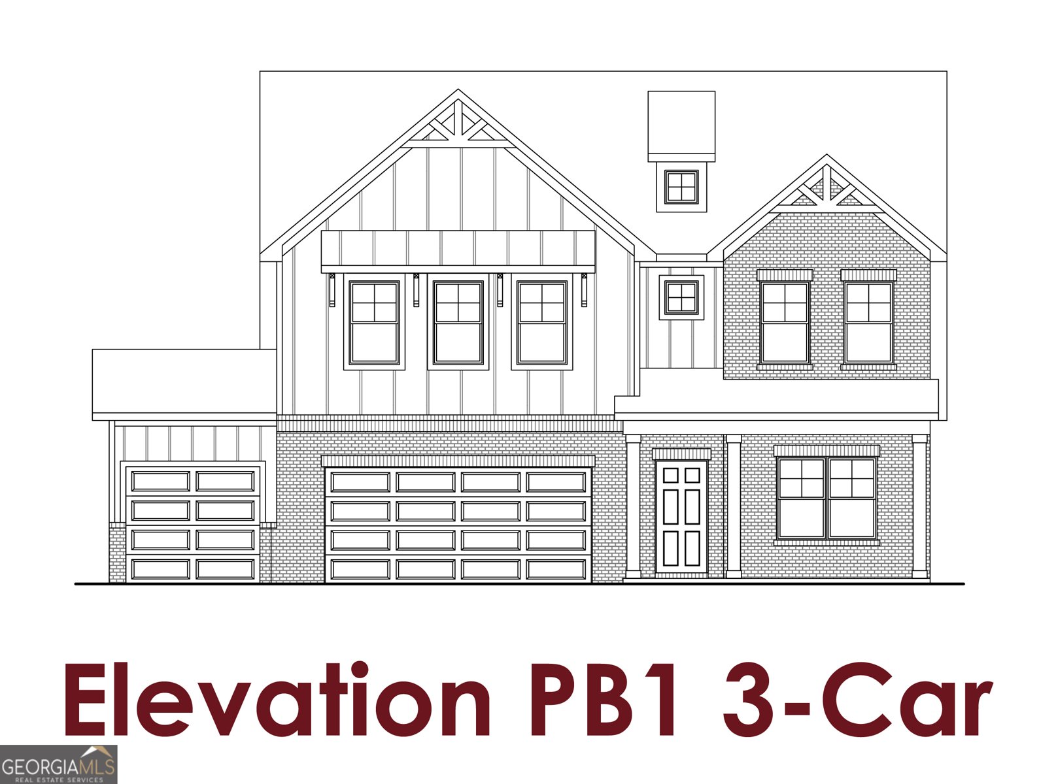
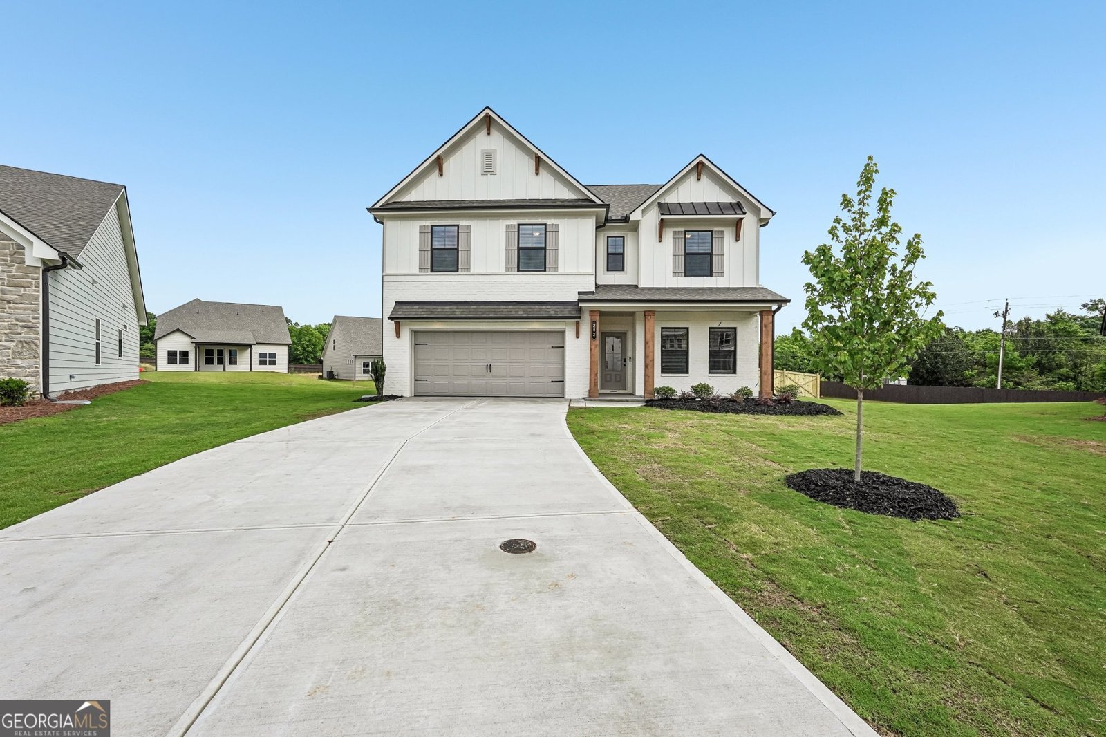
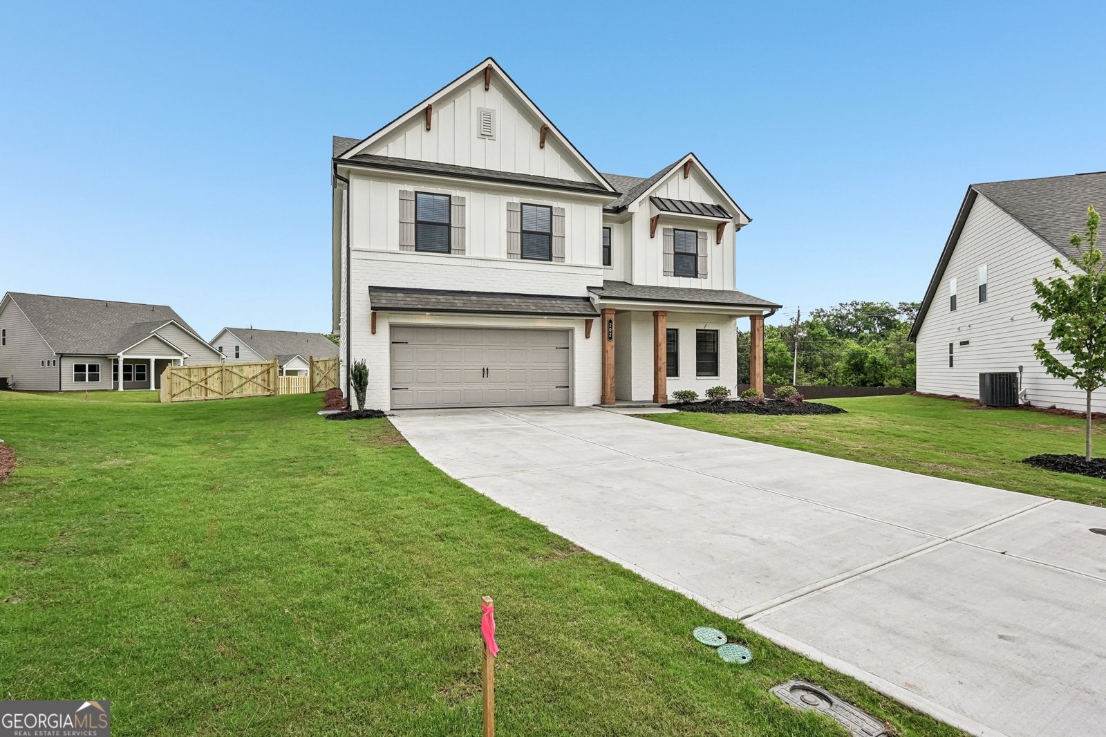
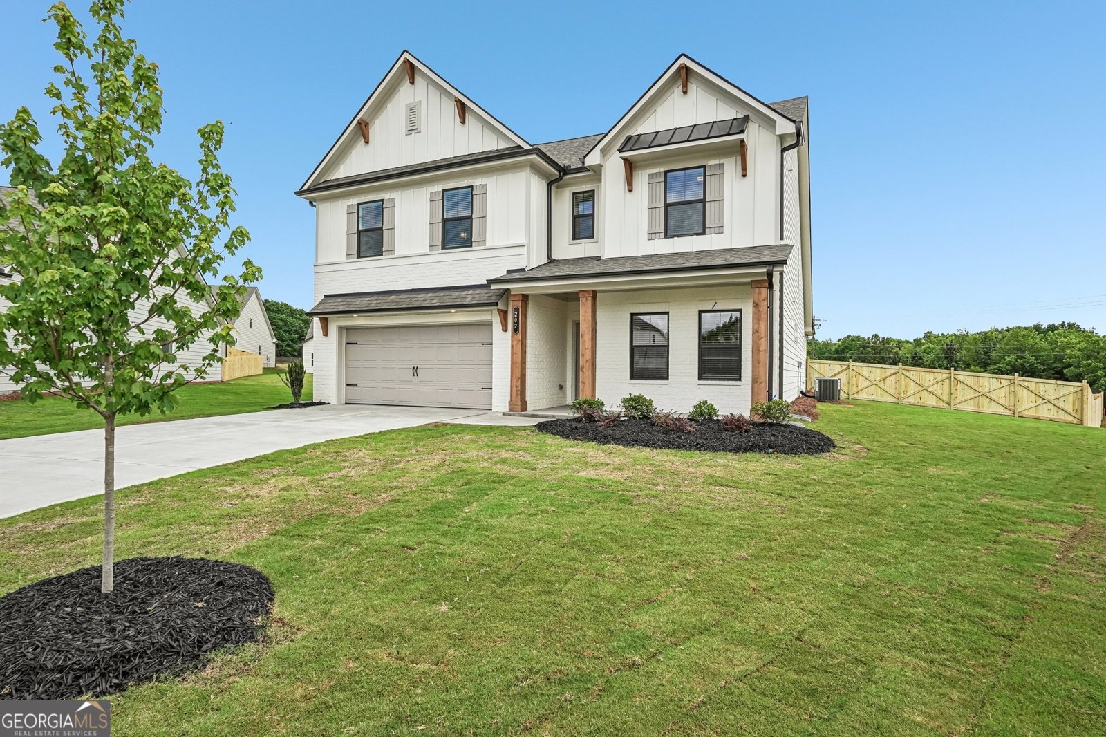
Cove UHP Primary-on-Main Plan with 3-Car Garage! This beautifully designed new construction home offers 5 Bedrooms, 4 Bathrooms, and an open-concept floor plan perfect for today's lifestyle. The main level features both a spacious Primary Suite and a Guest Suite with a full bath, making it ideal for multi-generational living or overnight guests. A welcoming foyer gallery leads to a versatile flex room that can be used as a home office, playroom, or media room. The open Great Room, Dining Area, and Kitchen create an inviting space for entertaining. The Kitchen features a large island with bar seating, a corner pantry, and overlooks the main living areas. The Dining Area opens to a covered rear patio, while the Great Room offers a wall of windows overlooking the backyard. The private Primary Suite includes a luxurious bath with dual vanities, a separate water closet, linen closet, and a large walk-in closet that connects directly to the laundry room for added convenience. The laundry room also provides access to the mudroom, which connects to the 3-car garage. Upstairs, you'll find three additional bedrooms, a huge loft, and two full bathrooms, providing plenty of space for family and guests. Sample Images. Home is currently under construction. Contact the Listing Agent for information on available builder incentives.
Discover this inviting 5-bedroom, 4-bath home located in the well established community of Pinecrest Ridge. With 3,020 square feet of finished living space, this floor plan offers generous gathering spaces as well as comfortable private retreats. The kitchen was planned for both everyday meals and special occasions, with plenty of room to cook, serve, and connect. A central family room and dining area provide a welcoming place to unwind, gather, and enjoy time together. The outdoor areas offer a comfortable extension of the living space, perfect for casual evenings or weekend fun. With parking available for multiple vehicles, the home provides flexible options for families and visitors. Residents of Pinecrest Ridge enjoy a blend of neighborhood charm and easy access to everyday conveniences. Just listed within the last few days, this home is already drawing attention. Currently offered at $625,175, this home delivers a strong combination of space, condition, and location.
Show more
762 Secret Garden Lane - Map & Directions
view in Google Maps
Facts & features
School District Information
High School
Middle School
Elementary School
Additional Information about
Pinecrest Ridge
Association
Yes
Association Fee
$900
Initiation Fee
$900
Association Fee Includes
Maintenance Exterior
Maintenance Grounds
Other
Community Features
Park
Additional Information about
762 Secret Garden Lane
County
Neighborhood
Year Built
2026
Appliances
Dishwasher
Disposal
Other
Refrigerator
Architectural Style
Traditional
Foundation
Slab
Construction Materials
Other
Vinyl Siding
Cooling
Central Air
Electric
Other
Fireplace Features
Factory Built
Family Room
Living Room
Other
Heating
Electric
Other
Home Warranty
Yes
Interior Features
Double Vanity
High Ceilings
Other
Walk-In Closet(s)
Kitchen Features
Kitchen Island
Pantry
Solid Surface Counters
Walk-in Pantry
Levels
Two
Patio and Porch Features
Patio
Selling Status
Under Construction
Rooms
Family Room
Laundry
Other
Security Features
Carbon Monoxide Detector(s)
Sewer Type
Public Sewer
Total Finished Area
3,020
Total Fire Places
1
Utilities
Other
Sewer Available
Underground Utilities
Water Source
Public
Window Features
Double Pane Windows
Window Treatments
Land Information
Lot Size
Less than .5 Acres
Fencing
Back Yard
Garages and Parking Information
Parking Total
2
Parking Features
Attached
Garage
Tax Information
Taxes
$10
Tax Year
2026
Tax ID Number
0
Show more
listed by real estate agent adam kirkpatrick and chafin realty, inc.