Back

1305 Fontainebleau Court

Lawrenceville, GA 30043

Krista Sallaz
call for more info
770-355-9877
Ask a Question
Send to a Friend
Schedule a Showing
Request More Info
Smart Mortgage Options
Dalton Carter
Lender
Lic. 1566538
Office:
Direct: 678-425-4140
AP Mortgage
340 Jesse Jewell Parkway
Suite 500A
Gainesville, GA 30501
Apply for a Loan
For Sale
MLS Number 10798259
6 Bedrooms
4 Bathrooms
0 Half Baths
4,571 Square Feet *estimated
Summary of 1305 Fontainebleau Court
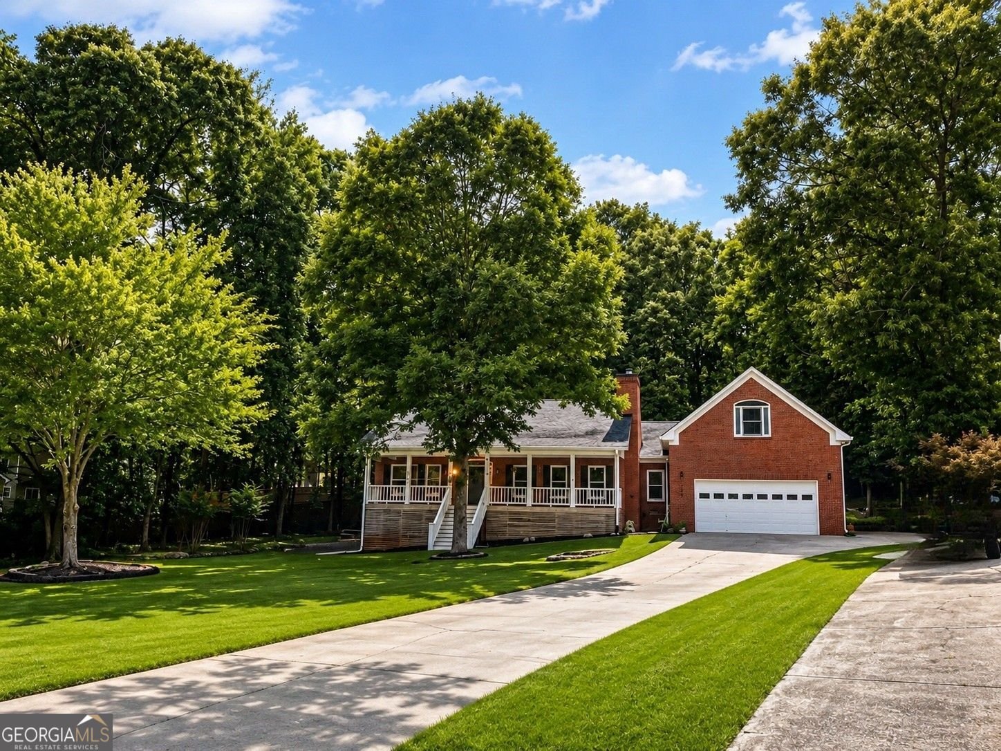
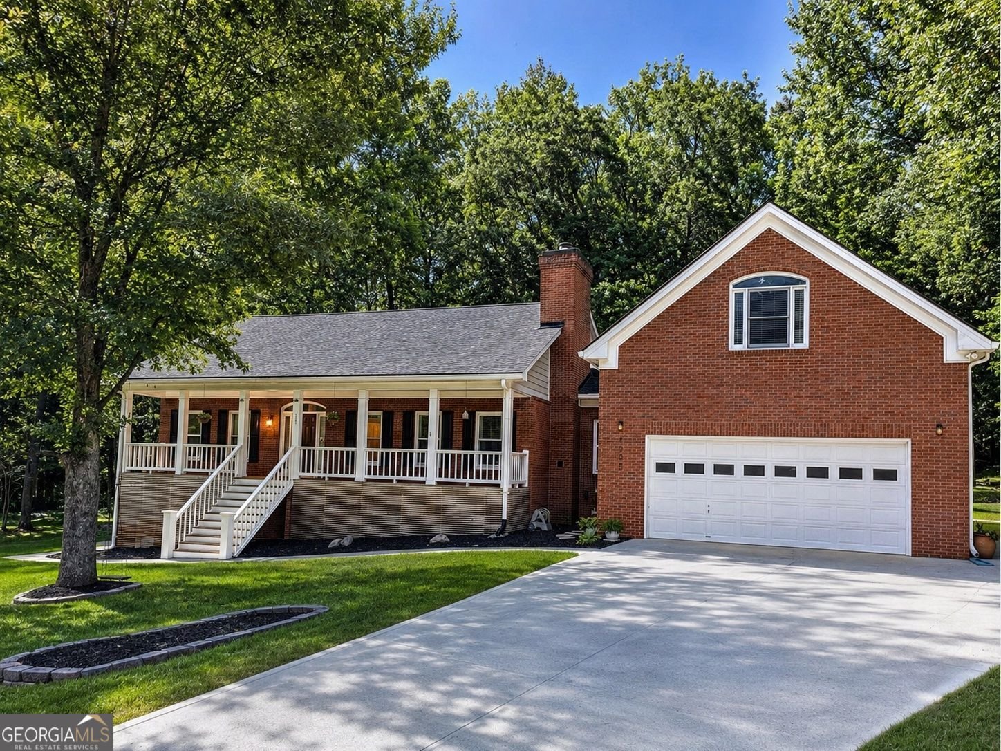
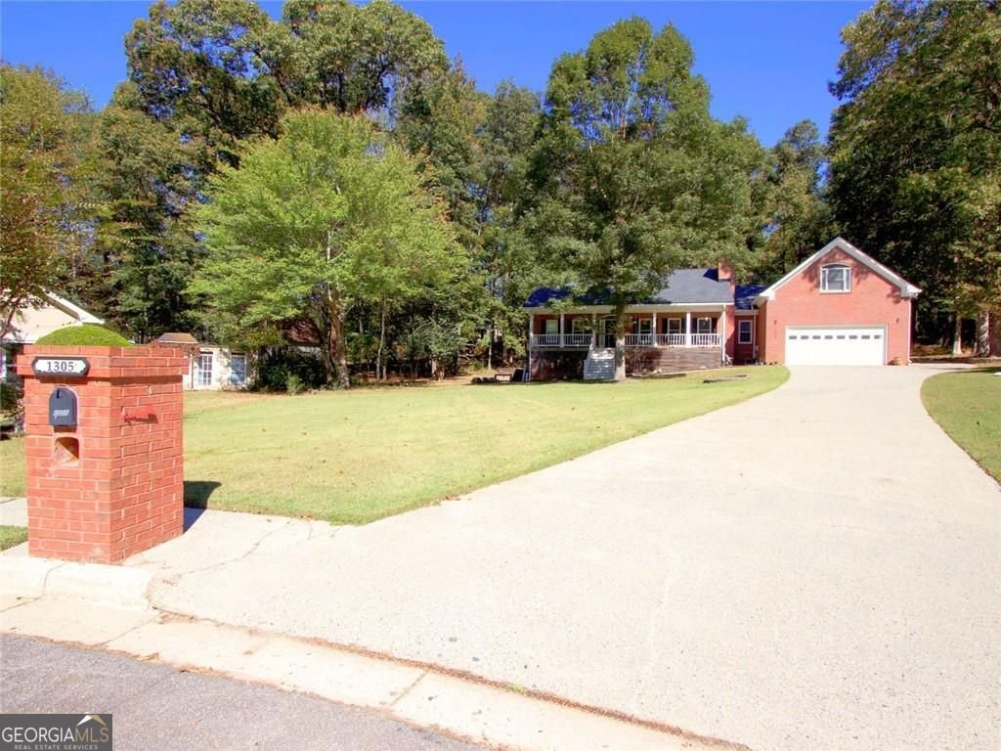
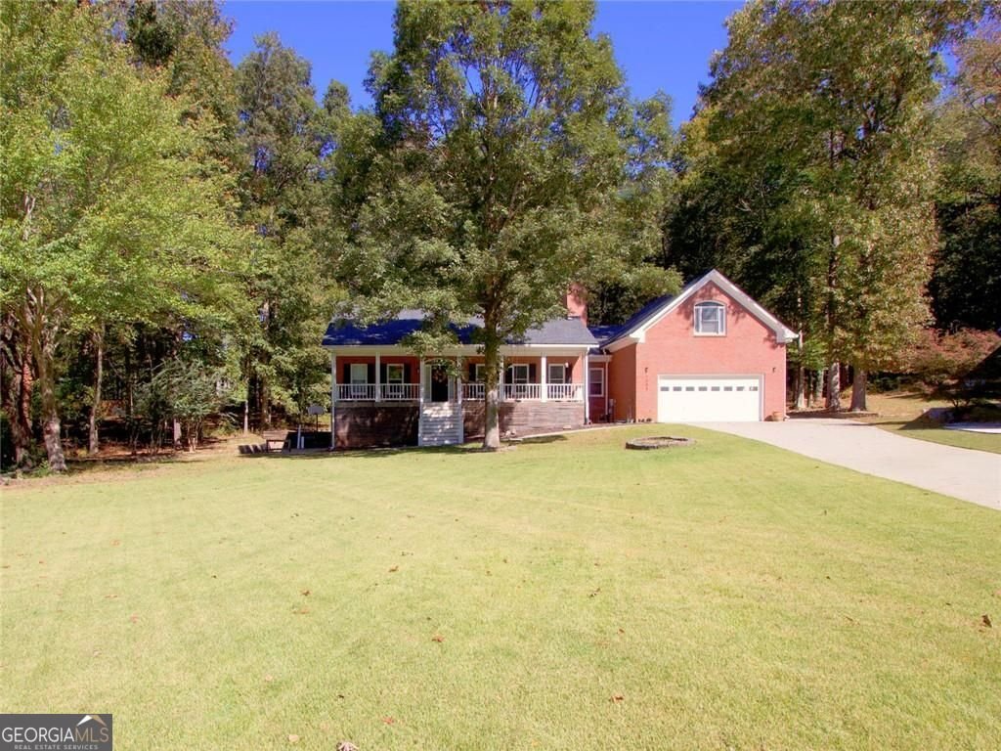
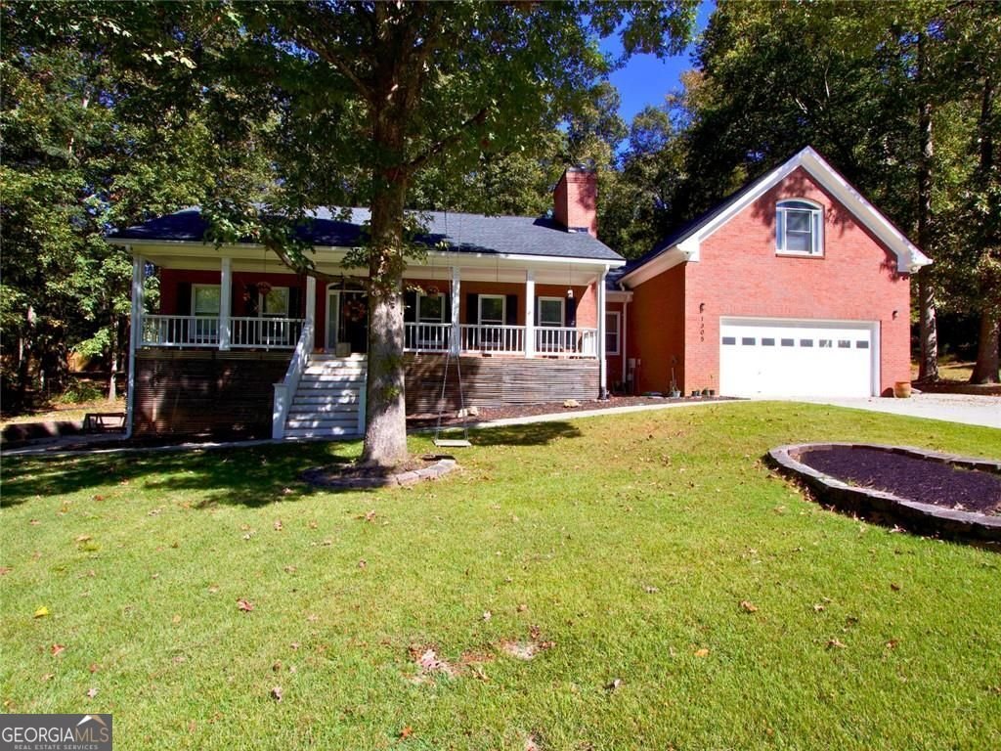
Welcome to this beautifully maintained 4-sided brick custom home with a fully finished basement, ideally situated on a quiet cul-de-sac in a well-established neighborhood with NO HOA and located in a highly rated school district. This move-in-ready home offers exceptional curb appeal with a large, level front yard, a full-length covered front porch, and the perfect combination of privacy, space, and convenience. Inside, you'll find a beautiful layout featuring a spacious family room with a classic brick fireplace, accent wall, and abundant natural light. The well-appointed kitchen offers a center island, ample cabinet space, and flows seamlessly into a separate dining room with a 6+ seating table-perfect for entertaining and family gatherings. The desirable split-bedroom floor plan provides added privacy. The oversized primary suite includes a comfortable sitting area with his and hers walk-in closets, while the secondary bedrooms feature walk-in closets and a convenient Jack-and-Jill bathroom. An oversized bonus room/bedroom above the garage, complete with its own dedicated HVAC system, is ideal as a guest suite, home office, media room, playroom, or flex space. The oversized 2+ car garage with extra-high ceilings provides outstanding storage, workshop potential, and includes a utility sink with separate exterior access. Relax on the welcoming covered front porch or enjoy year-round comfort in the enclosed sunroom overlooking the peaceful backyard. The finished daylight basement offers outstanding flexibility with its own private exterior entrance, making it ideal for multi-generational living, an in-law suite, guest quarters, or potential rental income. It includes two additional bedrooms, a spacious living room with a second fireplace, a full kitchen, full bathroom, and separate laundry area. Recent improvements include a brand-new roof and additional modern updates throughout, providing peace of mind for years to come. Conveniently located just minutes from Hwy 316, I-85, Mall of Georgia, Publix, Kroger, restaurants, parks, shopping, and everyday conveniences, this home offers the perfect combination of location, functionality, and lifestyle.
Welcome to 1305 Fontainebleau Court in Fontainebleau, where this thoughtfully designed 6-bed, 4-bath home is ready for its next chapter. With 4,571 square feet of finished living space, this floor plan offers generous gathering spaces as well as comfortable private retreats. The kitchen was planned for both everyday meals and special occasions, with plenty of room to cook, serve, and connect. A central family room and dining area provide a welcoming place to unwind, gather, and enjoy time together. Step outside to approximately 0.63 acres, creating a comfortable setting for outdoor living and weekend gatherings. The property includes parking available for multiple vehicles, offering convenience for residents and guests. Fontainebleau offers a well established community setting in Lawrenceville with convenient access to local shopping, dining, and major routes. With approximately 16 days on the market, this home is well positioned for the next owner. Currently offered at $649,900, this home delivers a strong combination of space, condition, and location.
Show more
1305 Fontainebleau Court - Map & Directions
view in Google Maps
Facts & features
School District Information
High School
Middle School
Elementary School
Additional Information about
Fontainebleau
Association
No
Community Features
Park
Additional Information about
1305 Fontainebleau Court
County
Neighborhood
Year Built
1993
Appliances
Dishwasher
Microwave
Refrigerator
Gas Water Heater
Architectural Style
Traditional
Craftsman
Brick 4 Side
Basement
Crawl Space
Exterior Entry
Finished
Interior Entry
Bath Finished
Daylight
Concrete
Full
Construction Materials
Brick
Wood Siding
Cooling
Central Air
Dining Room Features
Separate Room
Fireplace Features
Masonry
Flooring
Carpet
Hardwood
Laminate
Tile
Vinyl
Heating
Forced Air
Home Warranty
Yes
Interior Features
Vaulted Ceiling(s)
Walk-In Closet(s)
Tray Ceiling(s)
Double Vanity
Kitchen Features
Kitchen Island
Pantry
Breakfast Area
Laundry Features
In Basement
Levels
One and One Half
Financing Available
Cash
Conventional
Patio and Porch Features
Deck
Selling Status
Resale
Roof
Composition
Rooms
Sun Room
Laundry
Security Features
Carbon Monoxide Detector(s)
Smoke Detector(s)
Sewer Type
Septic Tank
Listing Conditions
Agent/Seller Relationship,Agent Owned
Total Finished Area
4,571
Total Fire Places
1
Utilities
Cable Available
Electricity Available
Natural Gas Available
Water Available
Phone Available
Water Source
Public
Window Features
Storm Window(s)
Double Pane Windows
Finished Basement
Yes
Land Information
Lot Size
.5 to 1 Acre
Lot Features
Cul-De-Sac
Lot Size Estimated
0.63
Garages and Parking Information
Parking Total
2
Parking Features
Garage
Tax Information
Taxes
$7,362
Tax Year
2025
Tax ID Number
R7057 110
Show more
listed by real estate agent samuel szucs and keller williams chattahoochee