Back

1140 Lendl Lane

Lawrenceville, GA 30044

Krista Sallaz
call for more info
770-355-9877
Ask a Question
Send to a Friend
Schedule a Showing
Request More Info
More Homes In
Glen Oaks Racquet Club
774 Steffi Court, Lawrenceville
Smart Mortgage Options
Dalton Carter
Lender
Lic. 1566538
Office:
Direct: 678-425-4140
AP Mortgage
340 Jesse Jewell Parkway
Suite 500A
Gainesville, GA 30501
Apply for a Loan
For Sale
MLS Number 10808209
3 Bedrooms
2 Bathrooms
0 Half Baths
2,100 Square Feet *estimated
Summary of 1140 Lendl Lane
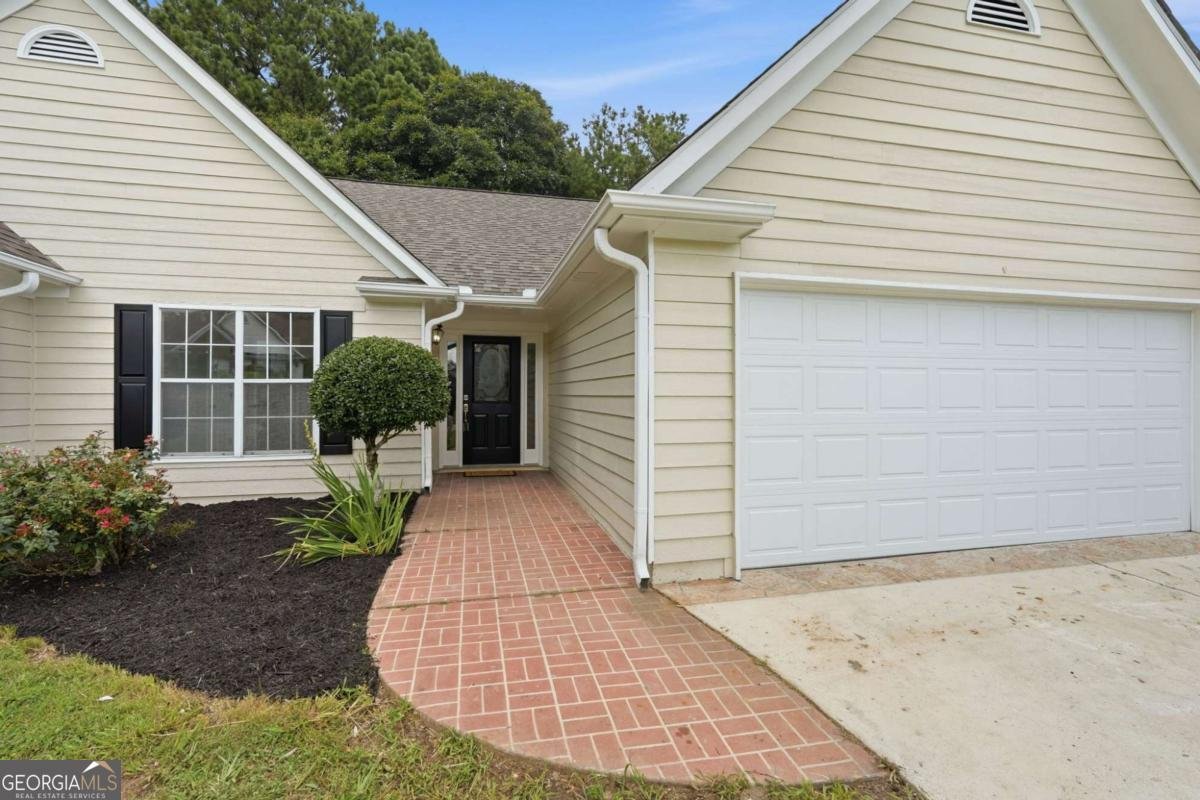
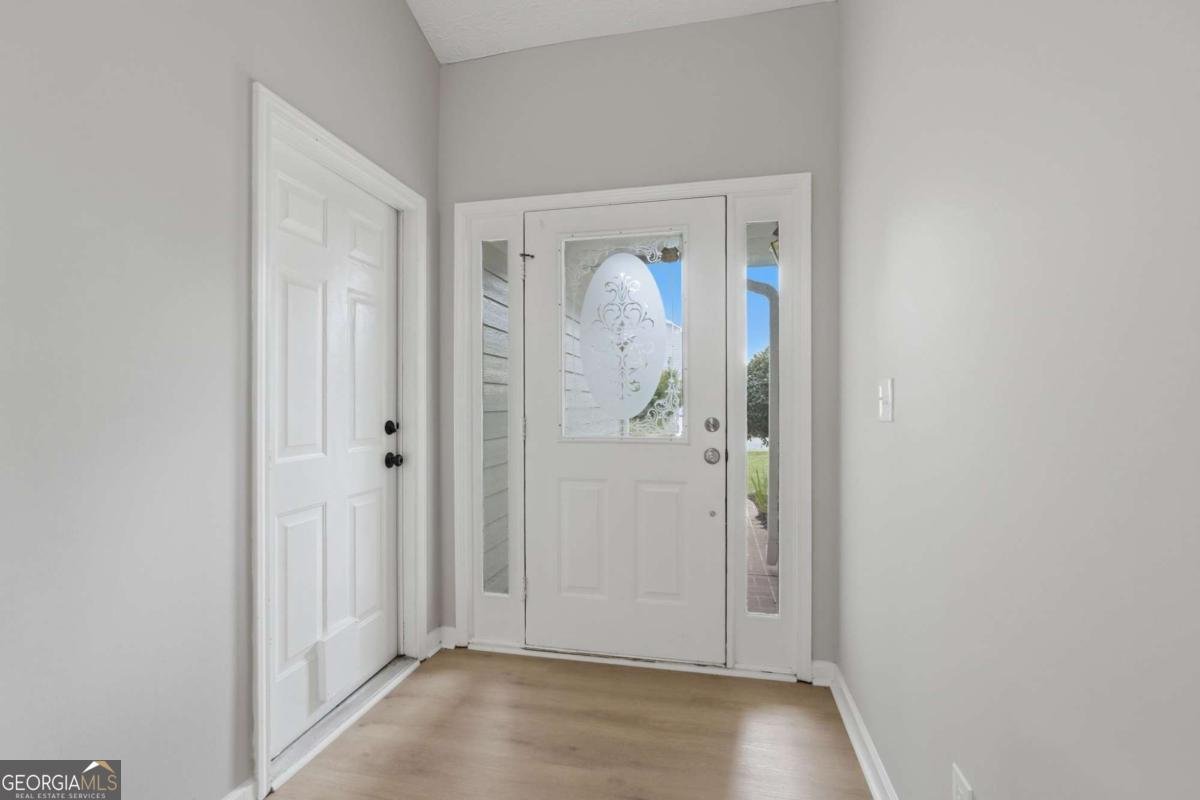
Completely remodeled from top to bottom and truly move-in ready, this beautiful one-level home offers the perfect combination of modern updates, spacious living, and an unbeatable location just minutes from shopping, dining, and major highways. Nearly every surface has been updated, allowing you to enjoy the feel of a brand-new home without the wait. The bright, open floor plan is filled with natural light and designed for both comfortable everyday living and effortless entertaining. A spacious fireside great room welcomes you inside and flows seamlessly into the dining area and stunning, fully renovated kitchen. Home chefs will love the island, abundant cabinetry, generous prep space, and new finishes throughout. Just beyond the kitchen, a versatile flex room overlooks the private backyard and patio, creating the perfect space for a home office, sunroom, playroom, fitness area, or additional living room. Whether you're enjoying your morning coffee or hosting friends, the backyard provides a peaceful setting for relaxing outdoors. The spacious primary suite is a true retreat, featuring a large walk-in closet and a beautifully renovated bathroom with dual vanities, a soaking tub, separate shower, and private water closet. Two additional bedrooms are bright and inviting and share an updated full bath. With nearly everything brand new, this home offers the rare opportunity to enjoy modern finishes, thoughtful design, and the convenience of one-level living in an established neighborhood. Optional swim and tennis membership is available, and with no HOA, you'll enjoy the freedom to truly make this home your own. Don't miss this incredible move-in-ready opportunity! NO HOA makes this perfect the homeowner who doesn't want the hassle of a HOA and the home can be rented as an investment at any time.
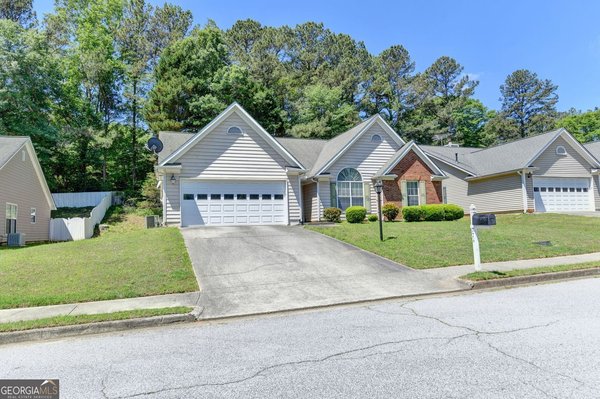
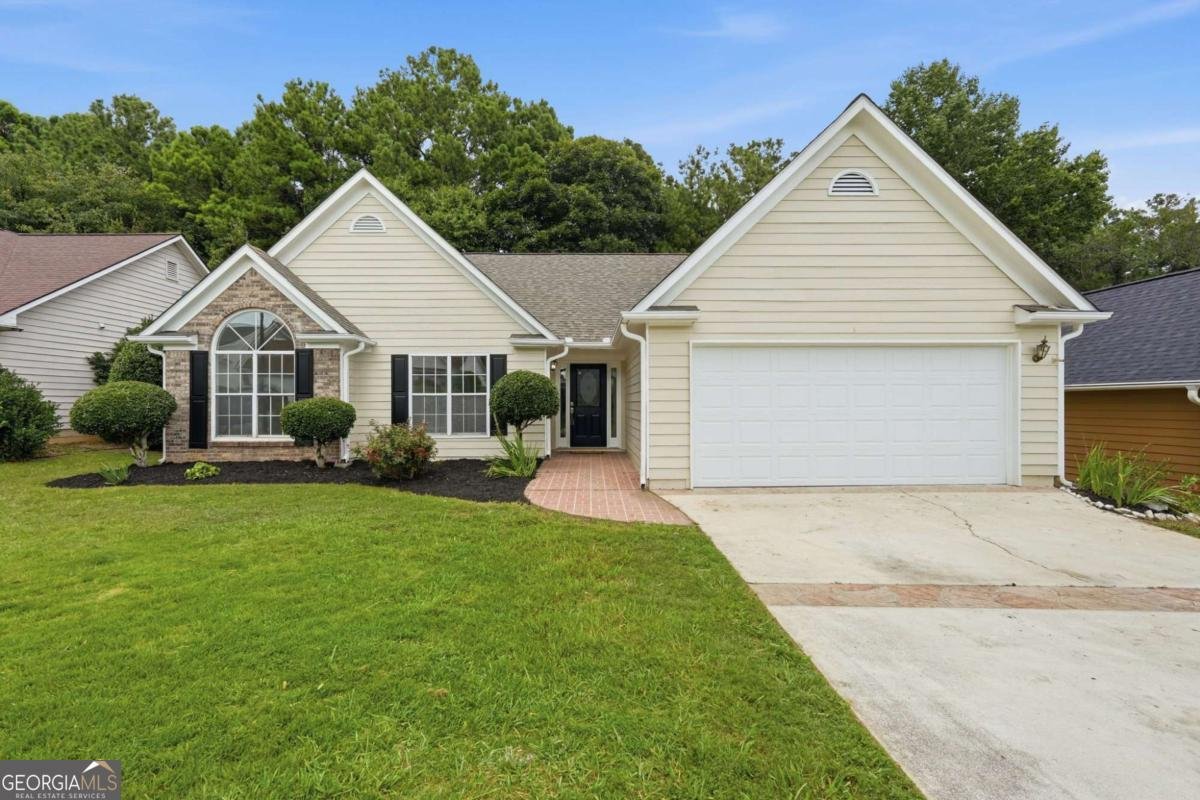
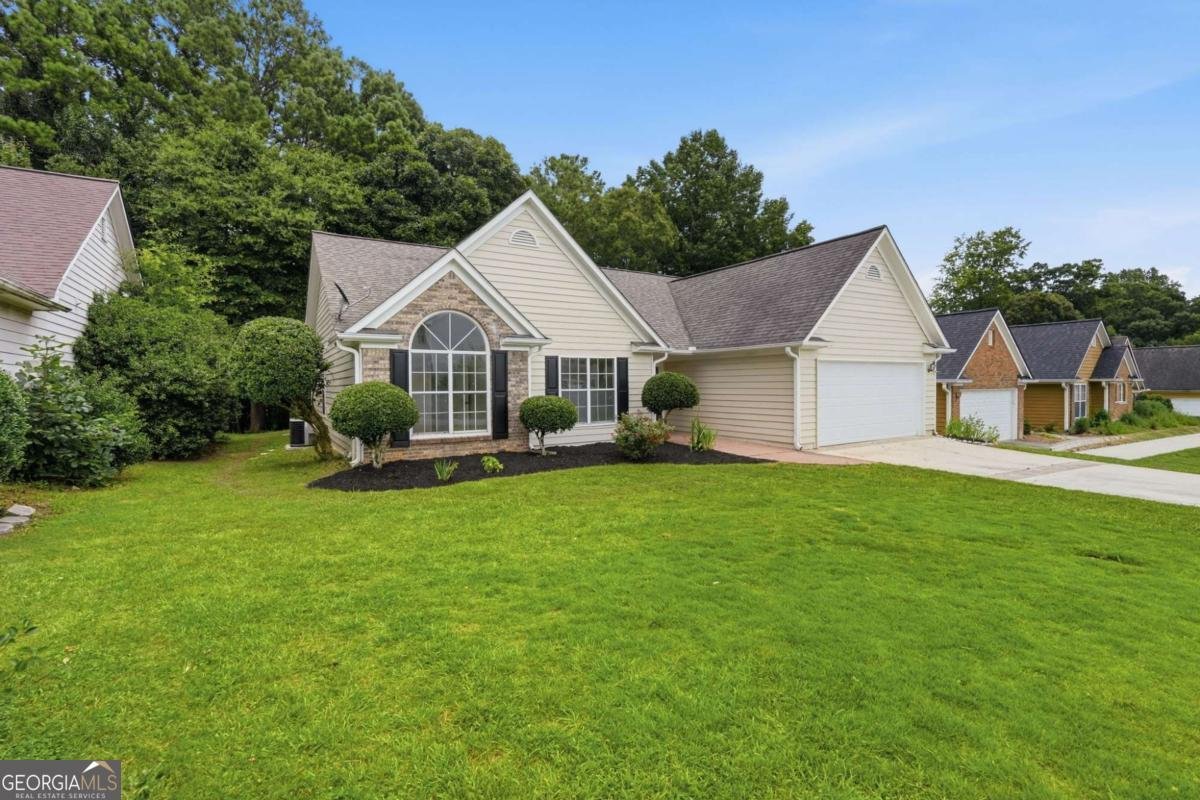
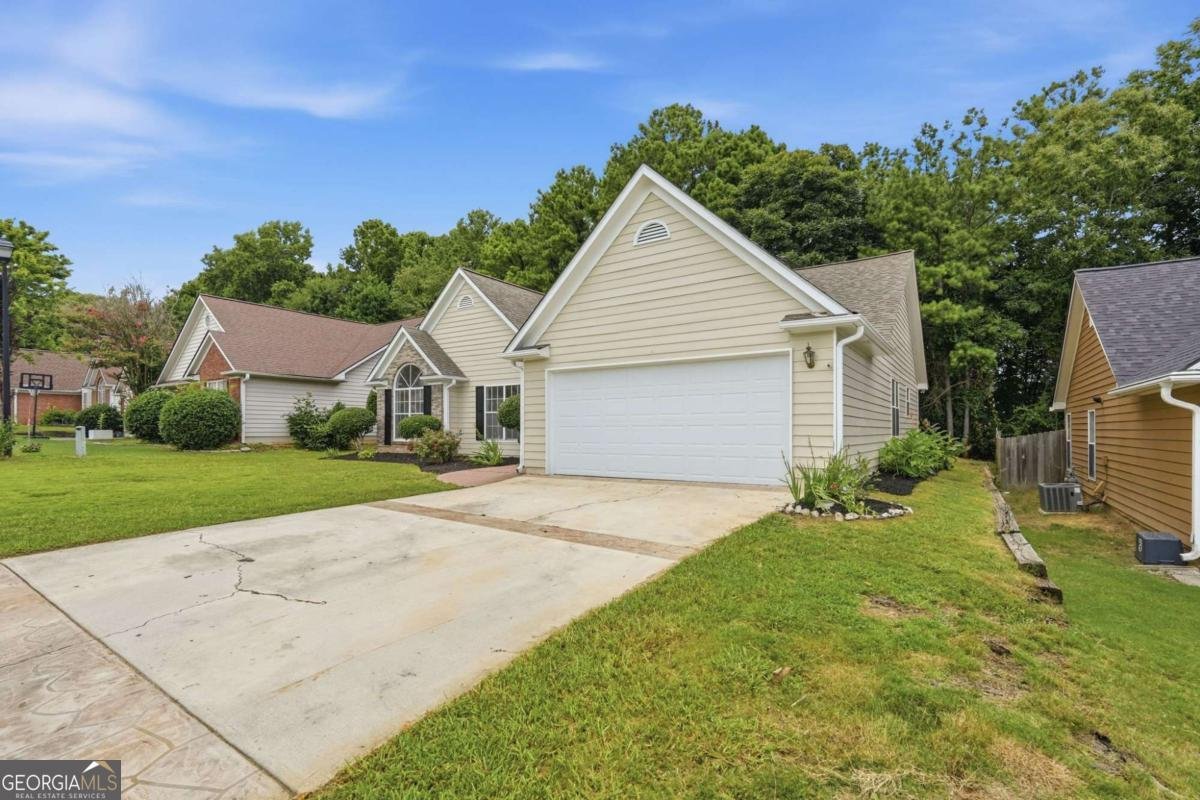
Welcome home to this spacious 3-bed, 2-bath residence nestled in Glen Oaks Racquet Club in Lawrenceville, GA. Inside, the home offers 2,100 square feet of finished living space, giving plenty of room for everyday living and easy entertaining. A bright, open kitchen offers generous workspace, storage, and a direct view into the main gathering spaces. Open concept living and dining spaces create a comfortable setting for gatherings of all kinds. Outside, the property offers approximately 0.17 acres, giving ample room to relax, play, or plan future outdoor projects. Practical parking available for multiple vehicles makes everyday living easier for households with multiple vehicles. Set within Glen Oaks Racquet Club in Lawrenceville, this home is close to schools, shopping, dining, and area attractions. With only a few days on the market, this property is a must see for buyers watching the area. Currently offered at $380,000, this home delivers a strong combination of space, condition, and location.
Show more
1140 Lendl Lane - Map & Directions
view in Google Maps
Facts & features
School District Information
High School
Middle School
Elementary School
Additional Information about
Glen Oaks Racquet Club
Association
No
Community Features
Sidewalks
Walk To Public Transit
Walk To Schools
Walk To Shopping
Additional Information about
1140 Lendl Lane
County
Year Built
1996
Appliances
Dishwasher
Disposal
Gas Water Heater
Microwave
Oven/Range (Combo)
Architectural Style
Ranch
Foundation
Slab
Construction Materials
Other
Cooling
Ceiling Fan(s)
Central Air
Dining Room Features
Separate Room
Exterior Features
Fire Pit
Fireplace Features
Factory Built
Family Room
Flooring
Carpet
Heating
Central
Forced Air
Natural Gas
Home Warranty
No
Interior Features
Double Vanity
Master On Main Level
Pulldown Attic Stairs
Kitchen Features
Breakfast Area
Kitchen Island
Pantry
Laundry Features
In Hall
Levels
One
Patio and Porch Features
Patio
Selling Status
Resale
Roof
Composition
Rooms
Foyer
Laundry
Other
Security Features
Smoke Detector(s)
Sewer Type
Public Sewer
Showing Info
Public Sewer
Total Finished Area
2,100
Total Fire Places
1
Utilities
Cable Available
Electricity Available
Natural Gas Available
Phone Available
Sewer Available
Underground Utilities
Water Available
Water Source
Public
Window Features
Double Pane Windows
Master on the Main
Yes
Land Information
Lot Size
Less than .5 Acres
Lot Features
Level
Private
Lot Size Estimated
0.17
Fencing
Back Yard
Privacy
Wood
Garages and Parking Information
Parking Total
2
Parking Features
Garage
Garage Door Opener
Kitchen Level
Tax Information
Taxes
$5,138
Tax Year
2025
Tax ID Number
R7004-533
Show more
listed by real estate agent mike stevens and ansley re|christie's int'l re