Back

3528 Annsbury Court

Lilburn, GA 30047

Krista Sallaz
call for more info
770-355-9877
Ask a Question
Send to a Friend
Schedule a Showing
Request More Info
More Homes In
Annsbury Park
4406 Buttonwood Lane, Lilburn
4416 Buttonwood Lane, Lilburn
4326 Buttonwood Lane, Lilburn
Smart Mortgage Options
Dalton Carter
Lender
Lic. 1566538
Office:
Direct: 678-425-4140
AP Mortgage
340 Jesse Jewell Parkway
Suite 500A
Gainesville, GA 30501
Apply for a Loan
For Sale
MLS Number 10808282
5 Bedrooms
3 Bathrooms
0 Half Baths
2,729 Square Feet *estimated
Summary of 3528 Annsbury Court
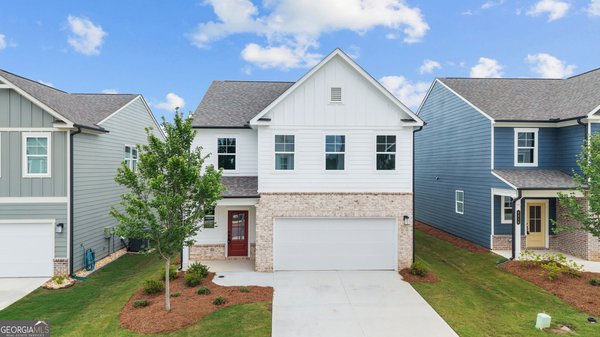
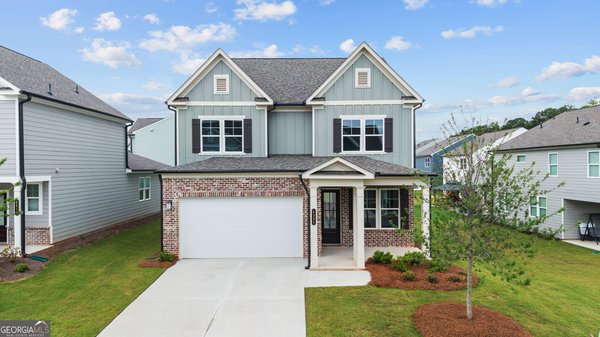
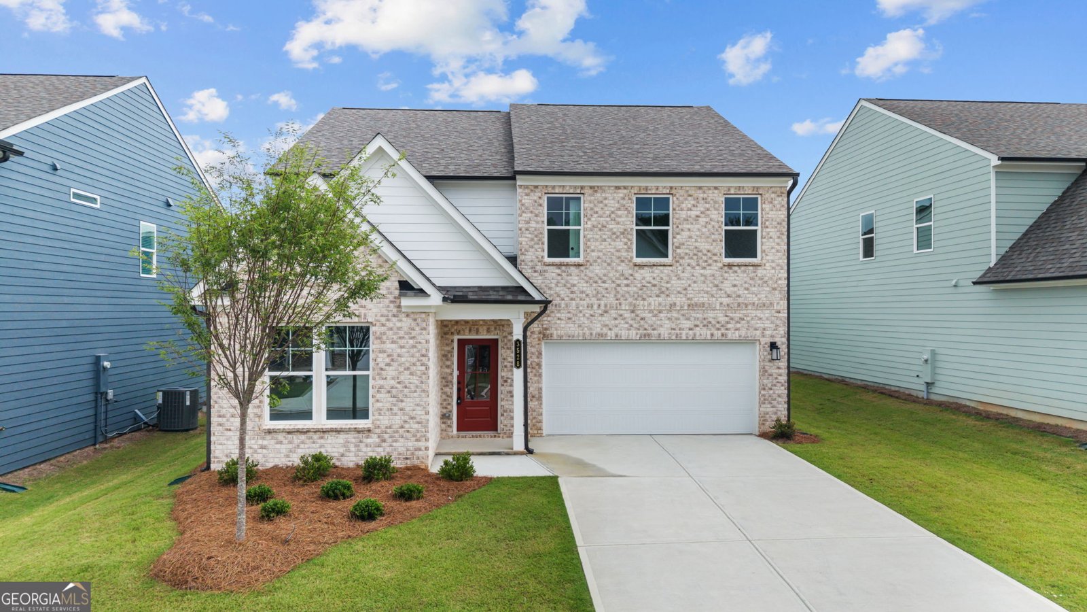
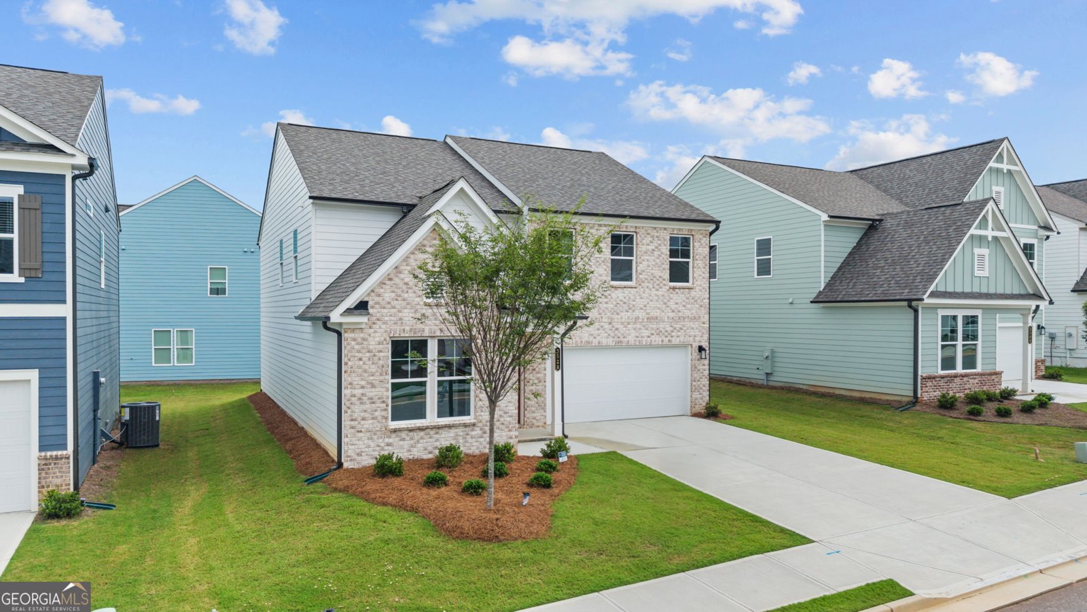
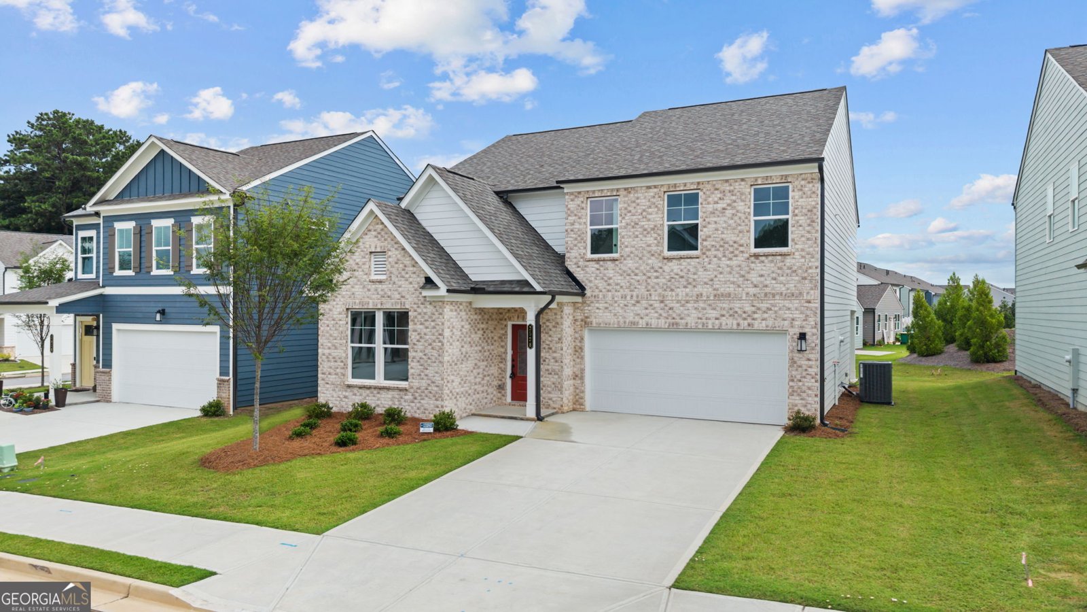
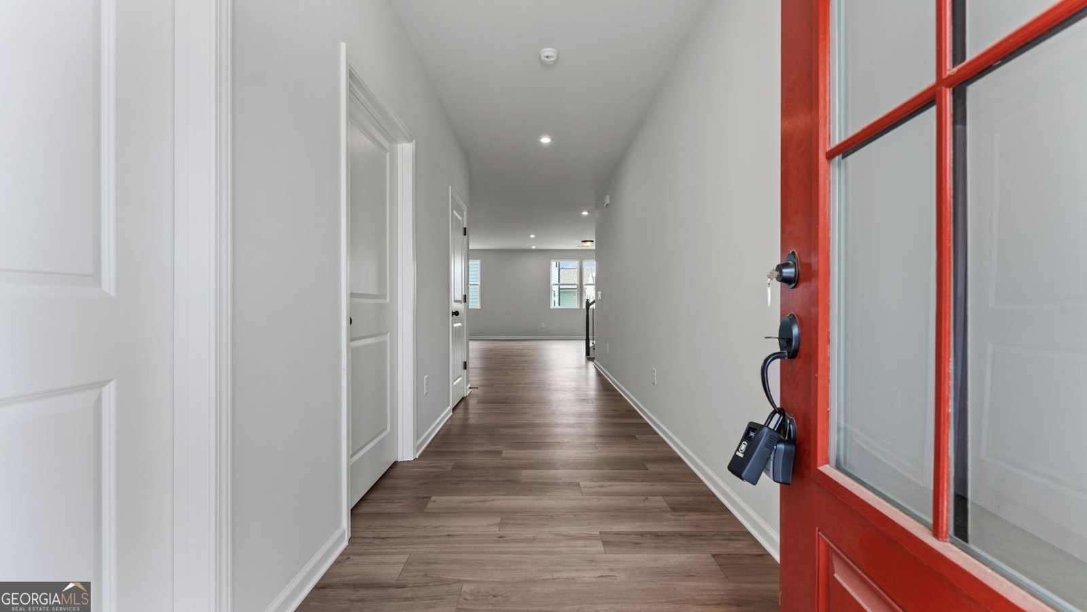
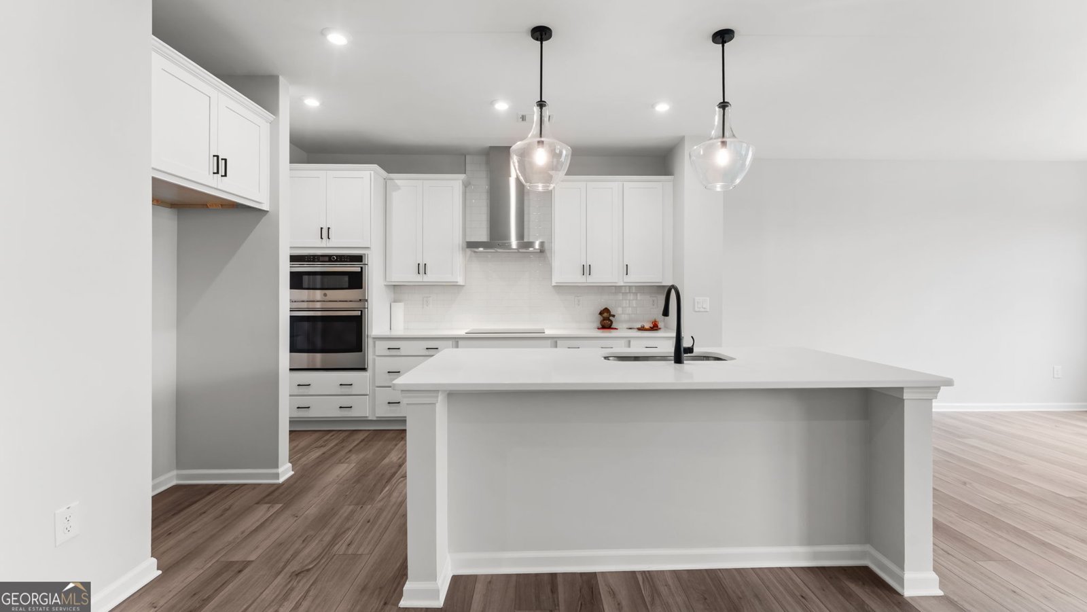
Welcome to this beautiful, brand-new home by Stanley Martin Homes, located in the desirable Annsbury Park community. This thoughtfully designed two-story home features 5 bedrooms, 3 full bathrooms, and 2,729 square feet of comfortable living space. A convenient main-level bedroom with a full bath is perfect for guests, extended family, or a private home office. The open-concept main level is ideal for both everyday living and entertaining, featuring a cozy family room with an electric fireplace that seamlessly flows into the dining area and kitchen. The kitchen is a standout, offering quartz countertops, a stylish tiled backsplash, stainless steel appliances, a large island with seating, and plenty of cabinet space. Large rear windows fill the space with natural light and provide views of the backyard. Upstairs, the spacious primary suite offers a relaxing retreat with a walk-in closet, dual vanities, and a separate shower. Three additional bedrooms, a full bathroom, and a conveniently located laundry room complete the upper level. This all-electric, ENERGY STAR Certified home is designed for efficiency and comfort, featuring energy-saving appliances, insulation, HVAC, and lighting, along with a builder's home warranty for added peace of mind. Residents of Annsbury Park enjoy access to community amenities, including a pool, playground, and sidewalks. Located in the highly regarded Parkview High School District and just steps from Trickum Middle School, this home is also close to Knight Elementary School. Commuting is easy with quick access to US-78, I-85, and I-285. Enjoy nearby attractions such as Historic Downtown Lilburn, Lilburn City Park, Camp Creek Greenway Trail, shopping, dining, Walmart, and the BAPS Shri Swaminarayan Mandir, just a short drive away. Move-in ready and perfectly situated near schools, parks, and everyday conveniences, this home offers modern finishes, energy efficiency, and a welcoming community-everything you need to feel right at home.
Set in the popular Annsbury Park neighborhood, this 5-BR, 3-BA home offers a comfortable blend of space, style, and function. With 2,729 square feet of finished living space, this floor plan offers generous gathering spaces as well as comfortable private retreats. The kitchen was planned for both everyday meals and special occasions, with plenty of room to cook, serve, and connect. Open concept living and dining spaces create a comfortable setting for gatherings of all kinds. The outdoor space includes approximately 0.11 acres, ideal for gardening, outdoor activities, or simply enjoying the seasons. With parking available for multiple vehicles, the home provides flexible options for families and visitors. Residents of Annsbury Park enjoy a blend of neighborhood charm and easy access to everyday conveniences. Recently listed and already on many buyers radar, this home is a fresh opportunity. At $585,000, this home is well positioned for buyers seeking value in Lilburn.

Show more
3528 Annsbury Court - Map & Directions
view in Google Maps
Facts & features
School District Information
High School
Middle School
Elementary School
Additional Information about
Annsbury Park
Association
Yes
Association Fee
$1,250
Initiation Fee
$2,000
Association Fee Includes
Other
Community Features
Pool
Sidewalks
Neighborhood Pool
Yes
Additional Information about
3528 Annsbury Court
County
Neighborhood
Year Built
2025
Architectural Style
Traditional
Foundation
Slab
Construction Materials
Other
Cooling
Central Air
Fireplace Features
Living Room
Flooring
Carpet
Hardwood
Vinyl
Heating
Central
Home Warranty
Yes
Interior Features
High Ceilings
Walk-In Closet(s)
Kitchen Features
Kitchen Island
Pantry
Laundry Features
Upper Level
Levels
Two
Other Structures
Garage(s)
Patio and Porch Features
Patio
Porch
Selling Status
New Construction
Roof
Composition
Security Features
Carbon Monoxide Detector(s)
Smoke Detector(s)
Sewer Type
Public Sewer
Showing Info
Public Sewer
Total Finished Area
2,729
Total Fire Places
1
Utilities
Cable Available
Electricity Available
Sewer Available
Sewer Connected
Water Available
Water Source
Public
Window Features
Double Pane Windows
New Construction
Yes
Land Information
Lot Size
Less than .5 Acres
Lot Features
Level
Private
Lot Size Estimated
0.11
Garages and Parking Information
Parking Total
2
Parking Features
Garage
Kitchen Level
Tax Information
Taxes
$960
Tax Year
25
Tax ID Number
R6133 335
Show more
listed by real estate agent and elite group georgia