Back

3498 Chosen Boulevard

Snellville, GA 30078

Krista Sallaz
call for more info
770-355-9877
Ask a Question
Send to a Friend
Schedule a Showing
Request More Info
More Homes In
Soleil Summit Chase
3812 Tielman Street, Snellville
3478 Chosen Boulevard, Snellville
3598 Chosen Boulevard, Snellville
Smart Mortgage Options
Dalton Carter
Lender
Lic. 1566538
Office:
Direct: 678-425-4140
AP Mortgage
340 Jesse Jewell Parkway
Suite 500A
Gainesville, GA 30501
Apply for a Loan
For Sale
MLS Number 10804455
3 Bedrooms
2 Bathrooms
0 Half Baths
2,264 Square Feet *estimated
Summary of 3498 Chosen Boulevard
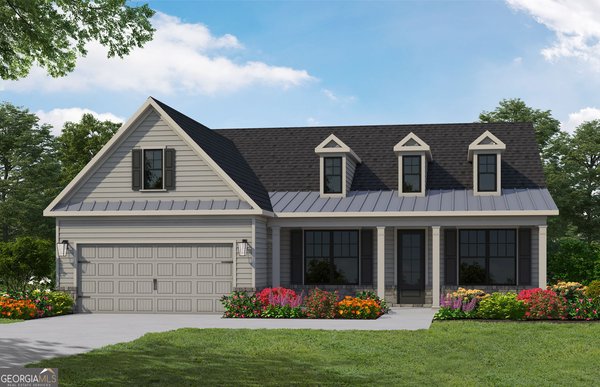
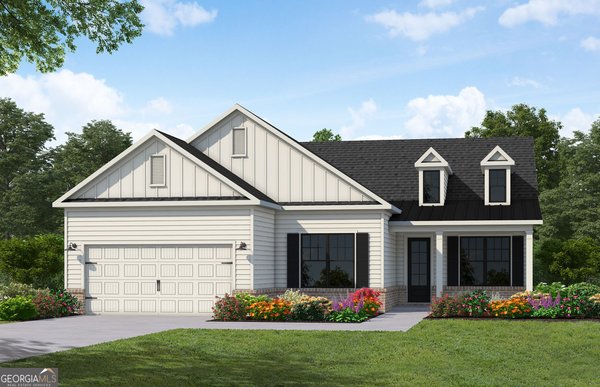
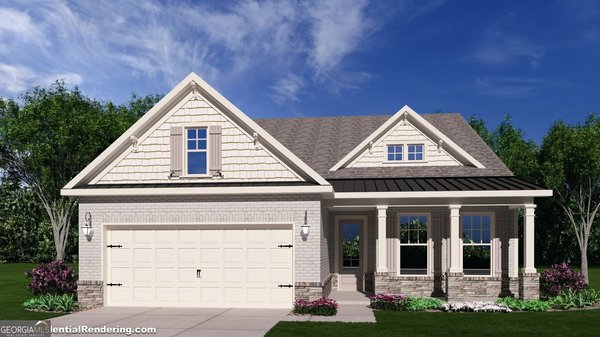
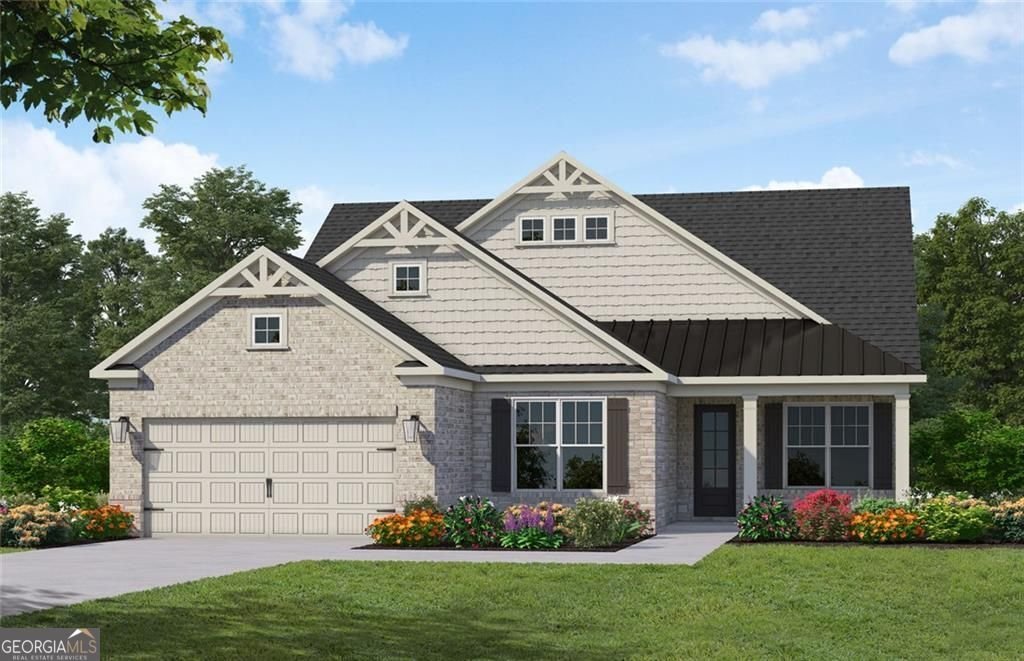
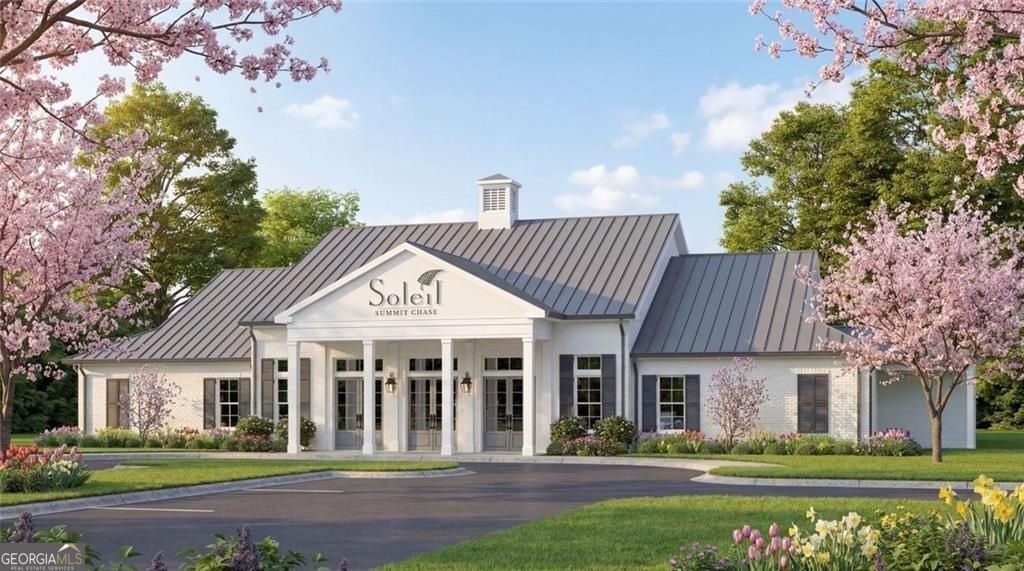
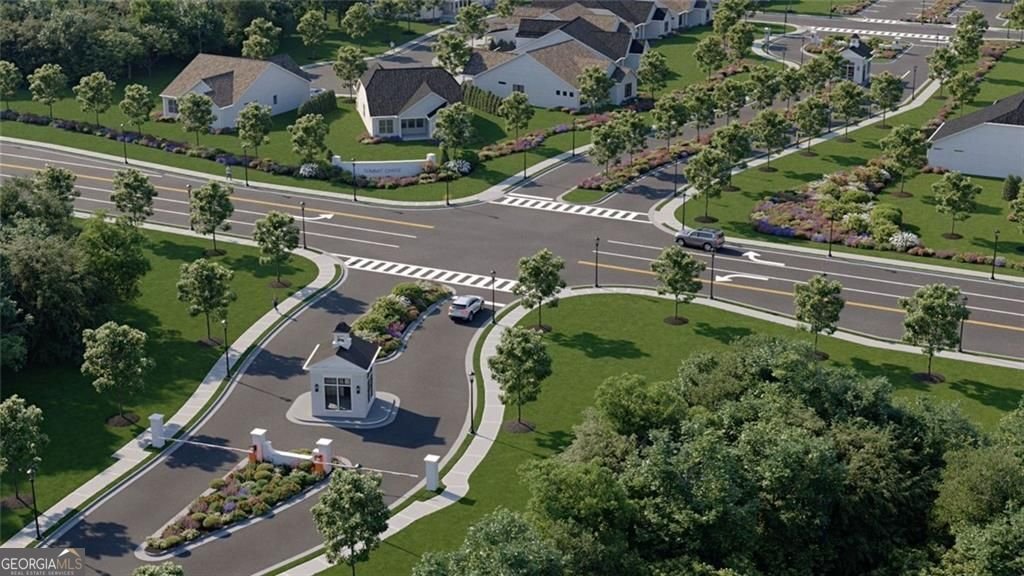
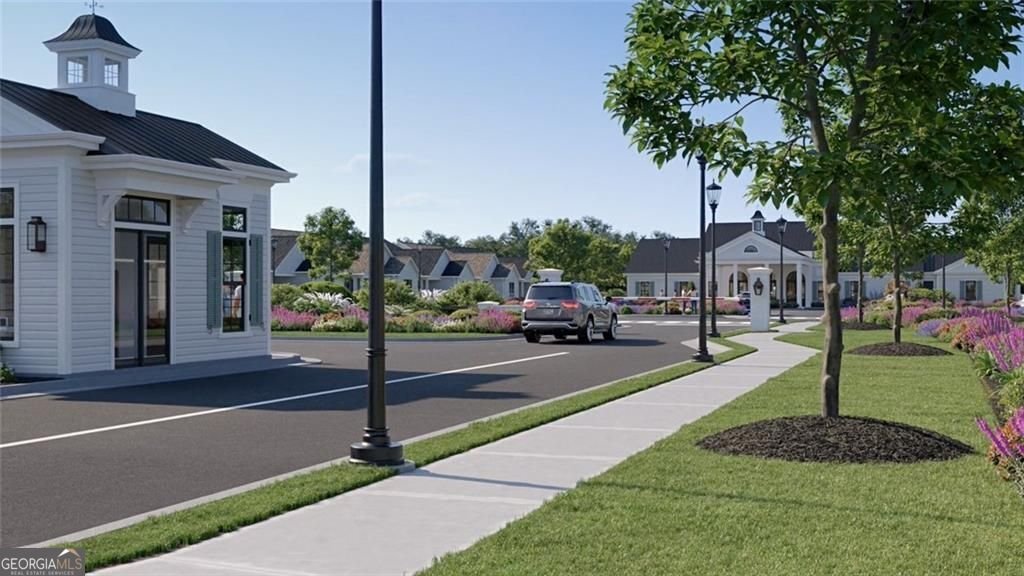
Welcome to Soleil Summit Chase! A Gated Luxury Resort Style 55 and Better Active Adult community by award Winning Builder Patrick Malloy Communities. Nestled in a quiet setting of established communities and pastoral estates, Soleil Summit Chase will offer the resort style of living unlike anything in the Gwinnett area! The community offers an approximate 4,500 sq ft Clubhouse with a Great Room and Bar for relaxation and socializing, a Catering Kitchen for events by the Resort Director! There is a Fitness Room and a Yoga Patio as well as two Card/Game rooms for a fun game night, Flex room book club or other activities. In addition to fitness and yoga patio, you could always enjoy the swimming pool with sun shelf! For those who love the outdoors, a Grilling and Fire Pit area, a community Garden, Event Lawn, a Dog Park, Bocce ball and Pickleball Courts. And enjoy the many future events or tournaments planned by the community's very own Resort Director! Our Montrose plan is another favorite for Soleil homeowners, at 2264 open concept living space with soaring 11-foot ceilings! A covered front porch greets you at foyer entry an adjacent formal dining room. Moving into your open concept living area is your Family room with fireplace, Kitchen with huge island with breakfast bar, walk-in pantry, stainless appliances and a separate eating area with access to huge covered rear patio! The primary bedroom with spa-like ensuite with zero entry shower with bench and his/hers closets! In true split bedroom style, two secondary bedrooms and a full bath for guest and linen closet storage, laundry room with upgraded sink with cabinetry. HOA includes yard maintenance, Internet, and securing monitoring system. Summit Chase isn't just a community of Ranch style homes; it is truly a New Lifestyle where it's all about You!!
Discover this inviting 3-bedroom, 2-bath home located in the well established community of Soleil Summit Chase. Thoughtfully planned, the interior provides 2,264 square feet of finished living space with an open, livable feel from room to room. A bright, open kitchen offers generous workspace, storage, and a direct view into the main gathering spaces. A central family room and dining area provide a welcoming place to unwind, gather, and enjoy time together. Outside, the property offers approximately 0.165 acres, giving ample room to relax, play, or plan future outdoor projects. The property includes parking available for multiple vehicles, offering convenience for residents and guests. Residents of Soleil Summit Chase enjoy a blend of neighborhood charm and easy access to everyday conveniences. This home has been available for approximately 7 days and continues to attract interest. Currently offered at $585,780, this home delivers a strong combination of space, condition, and location.
Show more
3498 Chosen Boulevard - Map & Directions
view in Google Maps
Facts & features
School District Information
High School
Middle School
Elementary School
Additional Information about
Soleil Summit Chase
Association
Yes
Association Fee
$4,668
Initiation Fee
$2,500
Association Fee Includes
Maintenance Grounds
Reserve Fund
Management Fee
Other
Community Features
Clubhouse
Fitness Center
Gated
Pickleball Court(s)
Pool
Sidewalks
Street Lights
Neighborhood Pool
Yes
Gated Community
Yes
Additional Information about
3498 Chosen Boulevard
County
Neighborhood
Year Built
2026
Appliances
Cooktop
Dishwasher
Microwave
Oven (Wall)
Stainless Steel Appliance(s)
Architectural Style
Brick Front
Traditional
Foundation
Slab
Construction Materials
Brick
Stone
Cooling
Heat Pump
Central Air
Flooring
Hardwood
Carpet
Tile
Heating
Heat Pump
Central
Home Warranty
Yes
Interior Features
Double Vanity
High Ceilings
Master On Main Level
Split Bedroom Plan
Tile Bath
Tray Ceiling(s)
Walk-In Closet(s)
Laundry Features
In Hall
Levels
One
Patio and Porch Features
Patio
Selling Status
Under Construction
Roof
Composition,Metal
Rooms
Office
Sewer Type
Public Sewer
Total Finished Area
2,264
Total Fire Places
1
Utilities
Natural Gas Available
High Speed Internet
Cable Available
Electricity Available
Phone Available
Sewer Available
Water Source
Public
Window Features
Double Pane Windows
Master on the Main
Yes
Land Information
Lot Size
Less than .5 Acres
Lot Features
Level
Lot Size Estimated
0.165
Garages and Parking Information
Parking Total
2
Parking Features
Attached
Garage
Garage Door Opener
Kitchen Level
Tax Information
Taxes
Unknown
Tax Year
2026
Tax ID Number
R5094 369
Show more
listed by real estate agent deborah boatright and llane & co.