Back

4516 Meadow Club Drive

Suwanee, GA 30024

Krista Sallaz
call for more info
770-355-9877
Ask a Question
Send to a Friend
Schedule a Showing
Request More Info
More Homes In
Rivermoore Park
4771 Tarry Post Lane, Suwanee
5069 Tarry Glen Drive, Suwanee
4871 Tarry Post Lane, Suwanee
Smart Mortgage Options
Dalton Carter
Lender
Lic. 1566538
Office:
Direct: 678-425-4140
AP Mortgage
340 Jesse Jewell Parkway
Suite 500A
Gainesville, GA 30501
Apply for a Loan
For Sale
MLS Number 10793413
5 Bedrooms
5 Bathrooms
1 Half Baths
Square Footage Not Provided
Summary of 4516 Meadow Club Drive
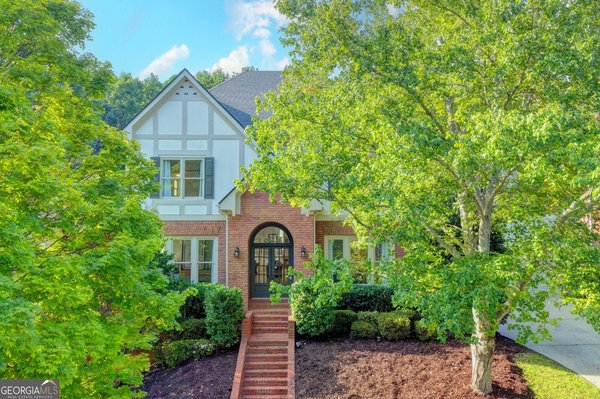
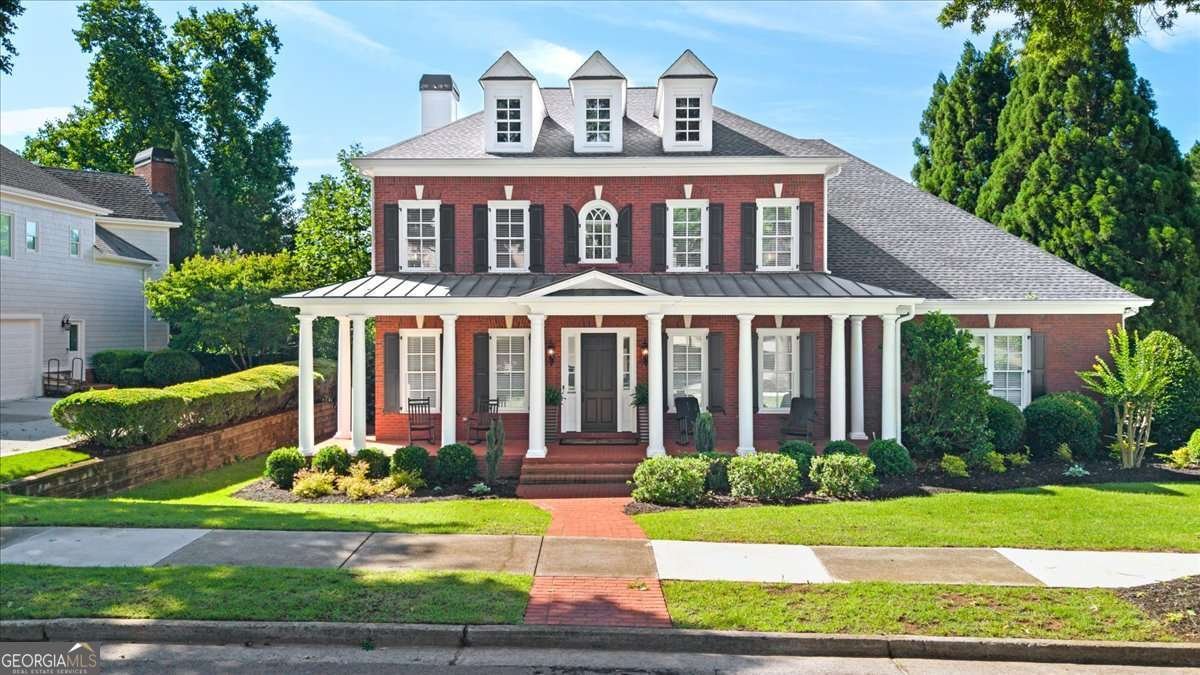
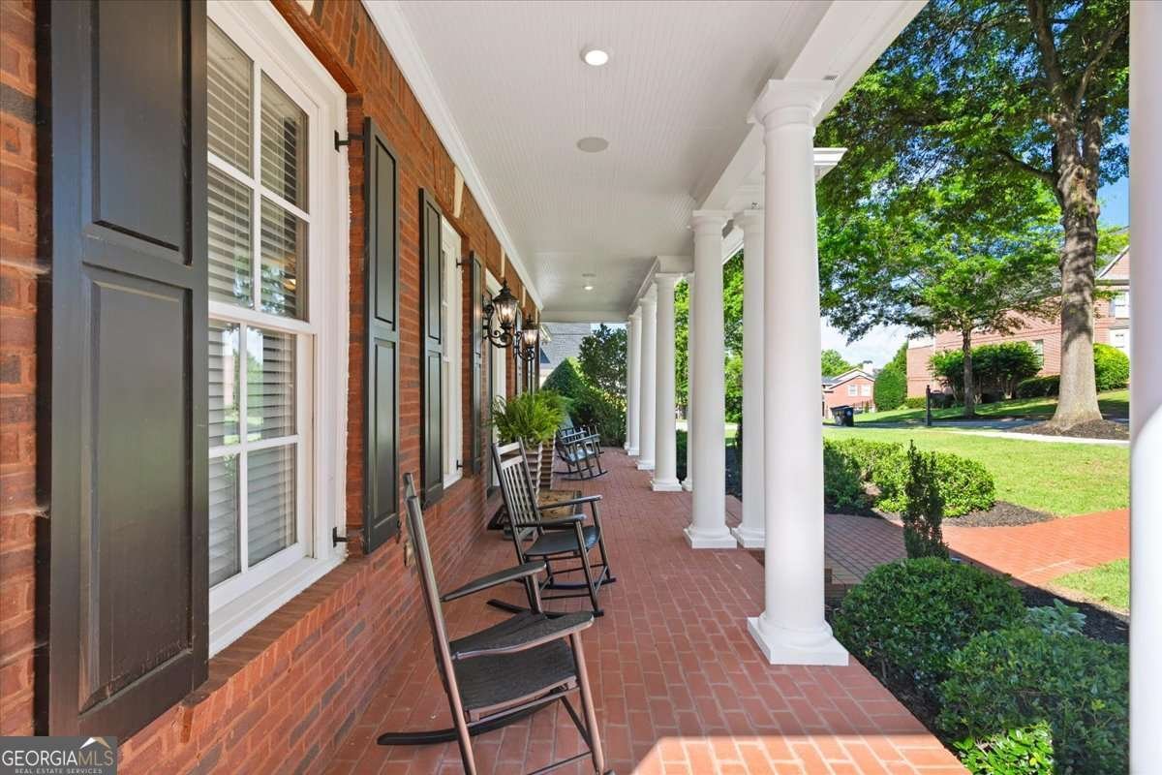
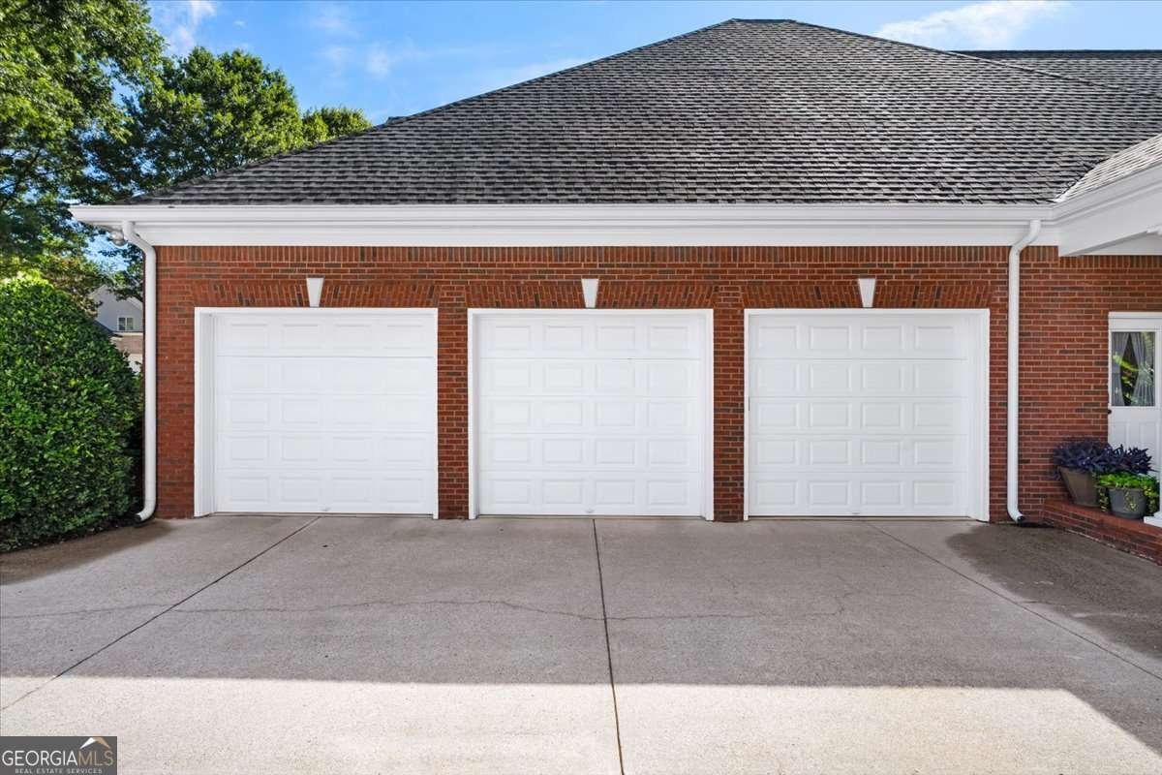
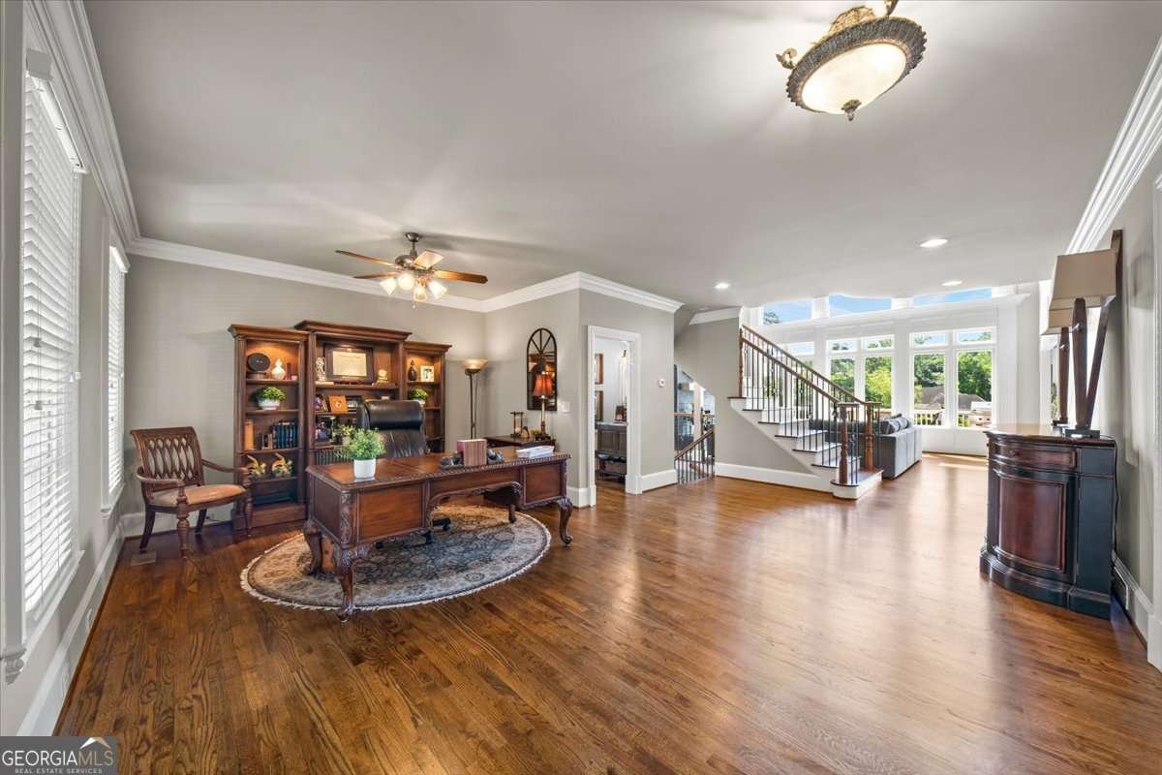
**The custom residential builder's personal home, this exceptional estate showcases the finest in craftsmanship, timeless design, and breathtaking year-round views of Blue Heron Lake and the neighboring 80+ acre meadow.** Situated on one of Rivermoore Park's most coveted homesites, this impeccably maintained four-sided brick home offers an extraordinary blend of privacy, luxury, and natural beauty. Designed with uncompromising attention to detail, the home welcomes you with a rocking chair front porch, level driveway, three-car side-entry garage, and a spacious backyard with room for a future resort-style pool. Inside, soaring ceilings, a dramatic two-story family room, rich hardwood floors, four fireplaces, and extensive custom millwork create an atmosphere of refined elegance. The chef's kitchen is beautifully appointed with leathered quartzite countertops, custom cabinetry, and premium Sub-Zero, Wolf, Thermador, and Asko appliances, making it ideal for both everyday living and entertaining. The luxurious primary suite offers a fireplace, a fully renovated spa bath, oversized custom closets, and hardwood floors, while a highly sought-after main-level junior suite provides added flexibility. Every bedroom features its own private ensuite bath. The finished daylight terrace level includes a guest suite, family room, media room, kitchen/bar, recreation space, and oversized patio. Additional highlights include an Ipe Brazilian hardwood deck, spacious screened porch, recent interior paint, custom closets, whole-home speaker system, whole-house surge protector, two water heaters, and countless thoughtful upgrades throughout. **Owner/Agent.**
Welcome home to this spacious 5-bed, 5-bath residence nestled in Rivermoore Park in Suwanee, GA. Inside, the layout is designed for modern daily living with generous gathering spaces and private retreats. The kitchen was planned for both everyday meals and special occasions, with plenty of room to cook, serve, and connect. A central family room and dining area provide a welcoming place to unwind, gather, and enjoy time together. Outside, the property offers approximately 0.5 acres, giving ample room to relax, play, or plan future outdoor projects. Practical parking available for multiple vehicles makes everyday living easier for households with multiple vehicles. Residents of Rivermoore Park enjoy a blend of neighborhood charm and easy access to everyday conveniences. With approximately 22 days on the market, this home is well positioned for the next owner. With an asking price of $1,685,000, this property represents an appealing opportunity in the current market.
Show more
4516 Meadow Club Drive - Map & Directions
view in Google Maps
Facts & features
School District Information
High School
Middle School
Elementary School
Additional Information about
Rivermoore Park
Association
Yes
Association Fee
$4,050
Initiation Fee
$4,200
Association Fee Includes
Swimming
Tennis
Community Features
Clubhouse
Lake
Playground
Pool
Sidewalks
Street Lights
Swim Team
Tennis Court(s)
Neighborhood Tennis
Yes
Neighborhood Pool
Yes
Additional Information about
4516 Meadow Club Drive
County
Neighborhood
Year Built
2003
Appliances
Dishwasher
Disposal
Double Oven
Gas Water Heater
Microwave
Refrigerator
Architectural Style
Brick 4 Side
Craftsman
Traditional
Basement
Bath Finished
Daylight
Exterior Entry
Finished
Interior Entry
Construction Materials
Concrete
Cooling
Ceiling Fan(s)
Central Air
Dining Room Features
Seats 12+
Fireplace Features
Basement
Family Room
Gas Log
Gas Starter
Flooring
Carpet
Hardwood
Stone
Tile
Heating
Baseboard
Home Warranty
Yes
Interior Features
Beamed Ceilings
Bookcases
Double Vanity
High Ceilings
Pulldown Attic Stairs
Rear Stairs
Roommate Plan
Tray Ceiling(s)
Vaulted Ceiling(s)
Walk-In Closet(s)
Kitchen Features
Breakfast Room
Kitchen Island
Walk-in Pantry
Laundry Features
In Mud Room
Levels
Three Or More
Other Equipment
Home Theater
Patio and Porch Features
Deck
Patio
Screened
Selling Status
Resale
Roof
Composition,Copper,Metal
Rooms
Exercise Room
Family Room
Game Room
Great Room
Keeping Room
Laundry
Other
Security Features
Smoke Detector(s)
Sewer Type
Public Sewer
Listing Conditions
Agent/Seller Relationship
Total Fire Places
4
Utilities
Cable Available
Electricity Available
Natural Gas Available
Phone Available
Sewer Available
Underground Utilities
Water Available
Water Source
Public
Window Features
Double Pane Windows
Finished Basement
Yes
Land Information
Lot Size
.5 to 1 Acre
Lot Features
Level
Private
Lot Size Estimated
0.5
View
Lake
Water Front Features
No Dock Or Boathouse
Waterfront Frontage
116
Garages and Parking Information
Parking Total
3
Parking Features
Garage
Garage Door Opener
Kitchen Level
Side/Rear Entrance
Tax Information
Taxes
$15,391
Tax Year
2025
Tax ID Number
R7279 276
Show more
listed by real estate agent call michelle and atlanta communities