Back

2063 Highway 197

Clarkesville, GA 30523

Krista Sallaz
call for more info
770-355-9877
Ask a Question
Send to a Friend
Schedule a Showing
Request More Info
Smart Mortgage Options
Dalton Carter
Lender
Lic. 1566538
Office:
Direct: 678-425-4140
AP Mortgage
340 Jesse Jewell Parkway
Suite 500A
Gainesville, GA 30501
Apply for a Loan
For Sale
MLS Number 10803173
4 Bedrooms
2 Bathrooms
1 Half Baths
2,500 Square Feet *estimated
Summary of 2063 Highway 197
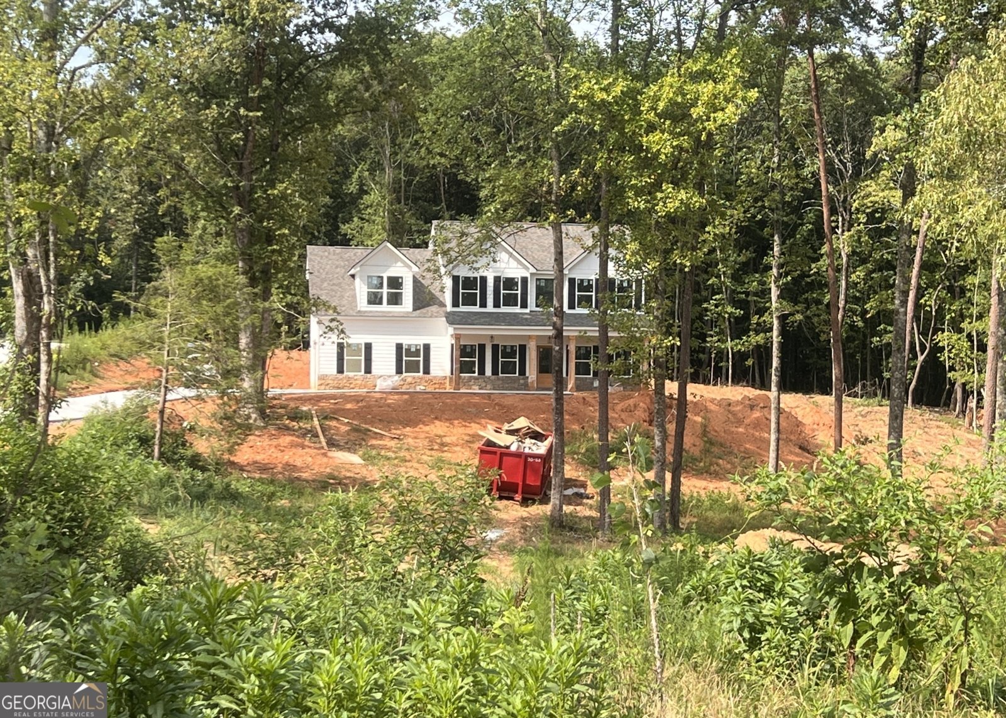
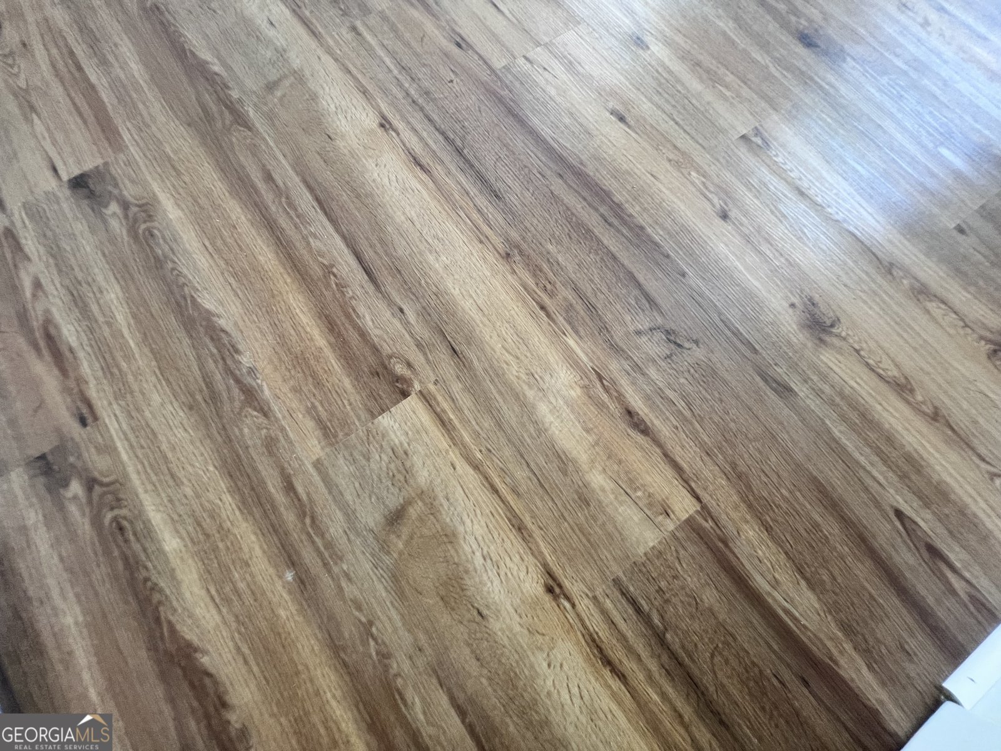
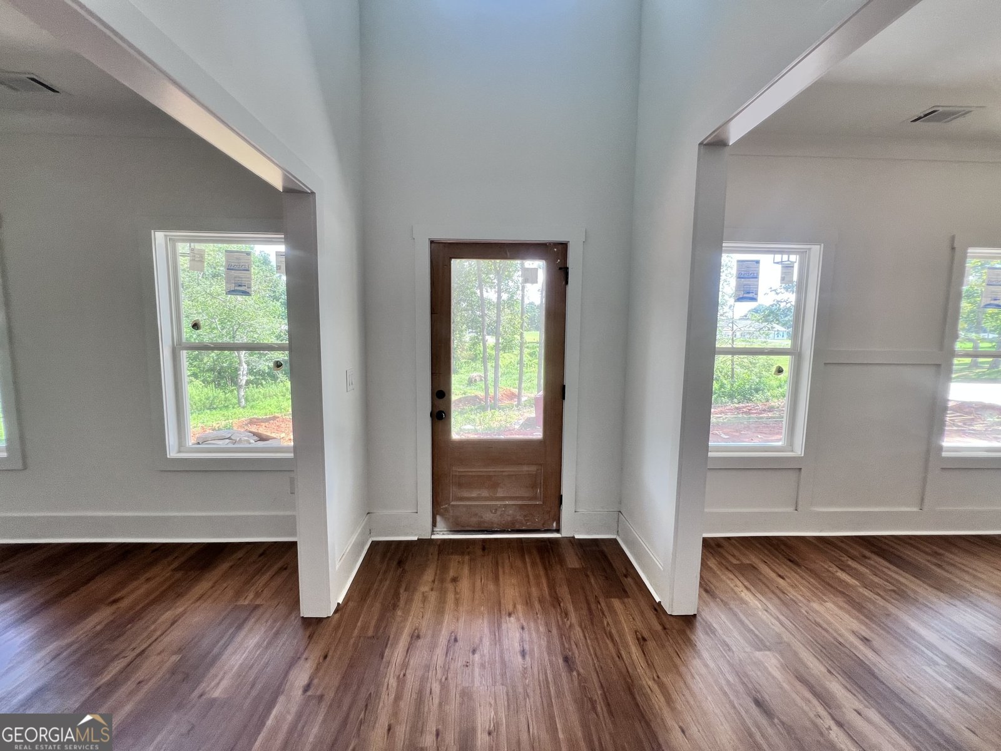
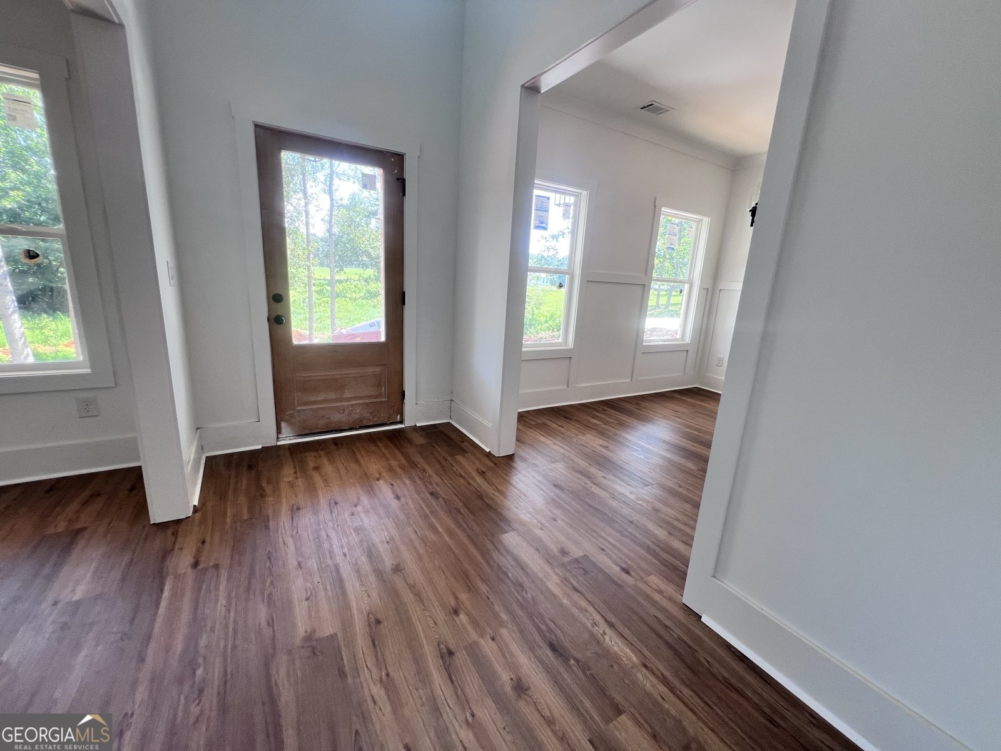
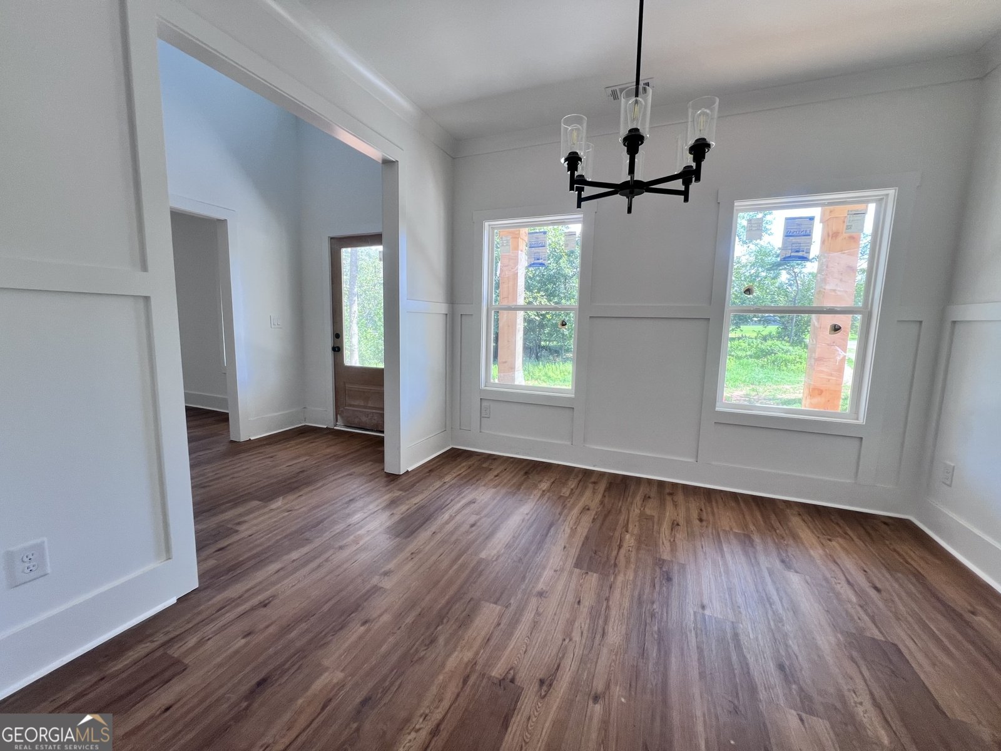
BACK ON MARKET WITH ADDED LAND-NOW SITUATED ON 1.2 ACRES! This new construction home is located just seconds from North Georgia Technical College and only minutes from historic downtown Clarkesville. A newly redesigned kitchen features additional cabinetry and workspace, a convenient breakfast bar, and the addition of an oversized walk-in pantry, enhancing both the function and flow at the heart of the home. The traditional two-story floor plan offers 4 bedrooms and 2.5 baths, with all bedrooms privately located on the upper level. The main floor includes a dedicated office, formal dining room, and bright breakfast area that flows easily into the living space. A wood-burning fireplace serves as the focal point of the living room, while solid surface countertops, durable LVT flooring, and tile in high-traffic areas provide attractive, easy-care finishes throughout. Upstairs, the spacious primary suite features a tile shower with glass door and the added convenience of a laundry room located just off the primary bathroom. Three additional bedrooms provide generous space for family, guests, hobbies, or other flexible needs. Outdoor living includes a covered front porch, covered rear patio, and a huge, level front yard offering plenty of usable space for neighborhood football games, an afternoon game of catch with the dog, or fun gatherings with family and friends. The expanded 1.2-acre setting provides room to enjoy the outdoors while remaining close to town and everyday conveniences. This new home also includes a 10-year structural warranty, 1-year builder warranty, and termite coverage for added peace of mind. An excellent opportunity to own new construction with additional acreage in a highly convenient location near schools, shopping, dining, historic downtown Clarkesville, and the many outdoor attractions of Northeast Georgia.
Set in the popular Arencibia neighborhood, this 4-BR, 2-BA home offers a comfortable blend of space, style, and function. Inside, the home offers 2,500 square feet of finished living space, giving plenty of room for everyday living and easy entertaining. The kitchen functions as the heart of the home with ample counter space, storage, and a natural connection to the main living areas. Open concept living and dining spaces create a comfortable setting for gatherings of all kinds. Outside, the property offers approximately 1.2 acres, giving ample room to relax, play, or plan future outdoor projects. The property includes parking available for multiple vehicles, offering convenience for residents and guests. Residents of Arencibia enjoy a blend of neighborhood charm and easy access to everyday conveniences. On the market for about 9 days, this home offers an excellent opportunity in Clarkesville. At $469,900, this home is well positioned for buyers seeking value in Clarkesville.
Show more
2063 Highway 197 - Map & Directions
view in Google Maps
Facts & features
School District Information
High School
Middle School
Elementary School
Additional Information about
Arencibia
Association
No
Additional Information about
2063 Highway 197
County
Neighborhood
Year Built
2026
Appliances
Dishwasher
Electric Water Heater
Microwave
Oven/Range (Combo)
Architectural Style
Traditional
Foundation
Slab
Construction Materials
Concrete
Stone
Cooling
Ceiling Fan(s)
Central Air
Electric
Heat Pump
Dining Room Features
Separate Room
Fireplace Features
Factory Built
Living Room
Flooring
Carpet
Other
Tile
Heating
Central
Electric
Heat Pump
Home Warranty
Yes
Interior Features
Double Vanity
Pulldown Attic Stairs
Separate Shower
Soaking Tub
Tile Bath
Two Story Foyer
Walk-In Closet(s)
Kitchen Features
Breakfast Area
Breakfast Bar
Pantry
Solid Surface Counters
Walk-in Pantry
Laundry Features
Upper Level
Levels
Two
Patio and Porch Features
Patio
Porch
Selling Status
New Construction
Roof
Composition
Rooms
Family Room
Laundry
Office
Sewer Type
Septic Tank
Total Finished Area
2,500
Total Fire Places
1
Utilities
Electricity Available
Water Available
Water Source
Public
Window Features
Double Pane Windows
New Construction
Yes
Land Information
Lot Size
1 to 2 Acres
Lot Features
Level
Open Lot
Sloped
Lot Size Estimated
1.2
Garages and Parking Information
Parking Total
2
Parking Features
Attached
Garage
Tax Information
Taxes
$1,351
Tax Year
24
Tax ID Number
065 135
Show more
listed by real estate agent showingtime and keller williams lanier partners