Back

128 Rubil Way

Demorest, GA 30535

Krista Sallaz
call for more info
770-355-9877
Ask a Question
Send to a Friend
Schedule a Showing
Request More Info
Smart Mortgage Options
Dalton Carter
Lender
Lic. 1566538
Office:
Direct: 678-425-4140
AP Mortgage
340 Jesse Jewell Parkway
Suite 500A
Gainesville, GA 30501
Apply for a Loan
For Sale
MLS Number 10837202
3 Bedrooms
2 Bathrooms
0 Half Baths
1,556 Square Feet *estimated
Summary of 128 Rubil Way
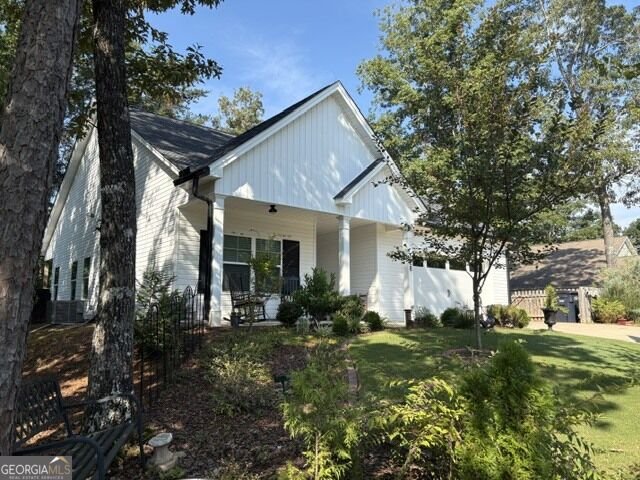
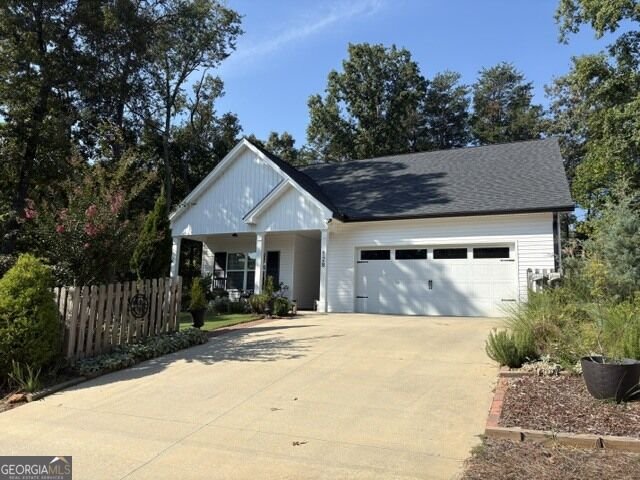
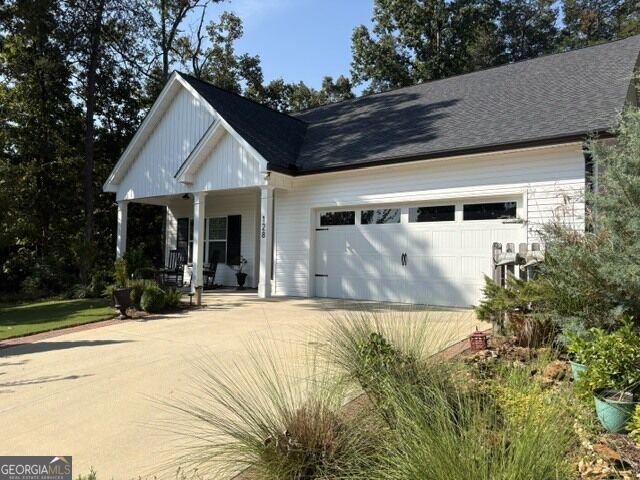
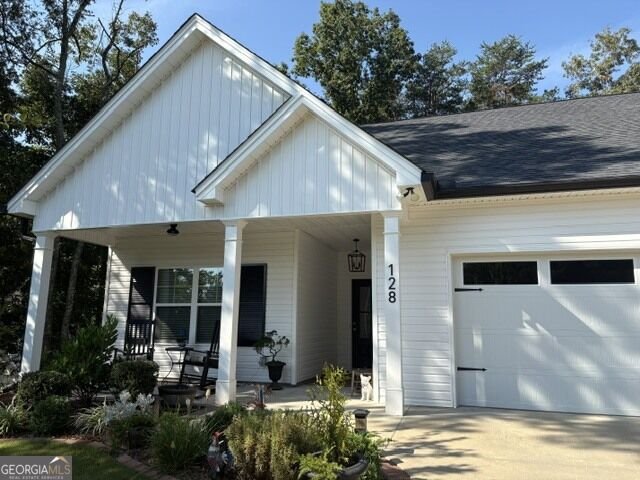
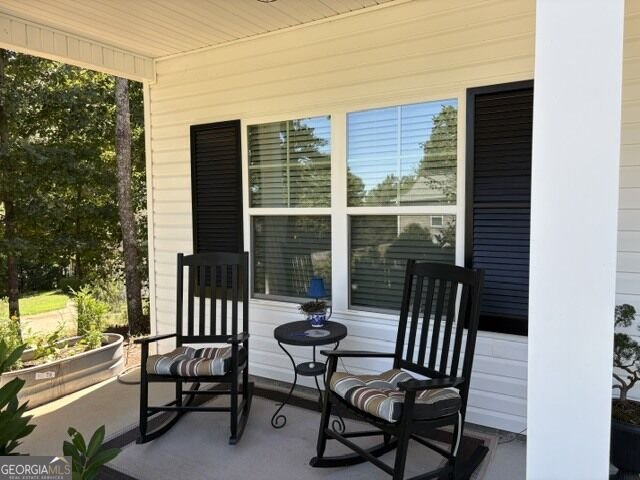
First time on the market, a charming custom built cottage on a manicured level lot with impressive curb appeal. Looking to "right-size?" This stepless architectural floor plan will meet the needs of most prospective buyers. Your covered front porch is a welcoming entry into a wide foyer suitable for a family hall of fame or artistic gallery. Neutral hardwood (LVP) runs throughout the home for lasting quality and easy maintenance. The 10' ceiling height and rooms filled with natural light create an atmosphere of space and comfort. The living room will accommodate multiple furniture arrangements and becomes the heart of the home due to the proximity to the kitchen and dining room. You may also enjoy the electric fireplace that remains and creates warmth and ambiance. Windows across the back of these spaces create ambiance and privacy with a wooded back yard. The covered patio and fenced yard are features many home owners expect and enjoy for entertainment. Even an amateur cook will enjoy the central island and beautiful granite counters with matching backsplash. Enjoy the stainless appliances because they remain with the sale of the home. Your owner's suite is tucked away at the back of the residence and allows for oversized furnishings. The en suite bath has a step in shower, spacious counter with dual sinks and a roomy walk-in closet. Two of the homes bedrooms are at the front of the residence with a shared hall bath with the upgrade of granite counters. This lovely home is situated in the town of Demorest, Georgia in a community of eight homes with no home owner's association. Desired conveniences are within minutes, hospital, parks, shopping, dining, theatre, the enjoyment of nearby Lakes, Burton, Rabun and Seed, trophy trout fishing in the renowned Soque River, multiple hiking trails and impressive waterfalls. Don't let this be the one that got away !!!
Welcome to this 3-bedroom, 2-bath home in Demorest, set outside of a formal subdivision with no mandatory HOA. Thoughtfully planned, the interior provides 1,556 square feet of finished living space with an open, livable feel from room to room. A bright, open kitchen offers generous workspace, storage, and a direct view into the main gathering spaces. A central family room and dining area provide a welcoming place to unwind, gather, and enjoy time together. Outside, the property offers approximately 0.53 acres, giving ample room to relax, play, or plan future outdoor projects. With parking available, the home provides flexible options for families and visitors. Set outside of a formal subdivision, this address in Demorest offers a more independent feel with no mandatory HOA. With only a few days on the market, this property is a must see for buyers watching the area. With an asking price of $359,000, this property represents an appealing opportunity in the current market.
Show more
128 Rubil Way - Map & Directions
view in Google Maps
Facts & features
School District Information
High School
Middle School
Elementary School
Additional Information about
None
Association
No
Additional Information about
128 Rubil Way
County
Neighborhood
Year Built
2020
Appliances
Dishwasher
Microwave
Oven/Range (Combo)
Architectural Style
Bungalow/Cottage
Craftsman
Foundation
Slab
Construction Materials
Concrete
Cooling
Ceiling Fan(s)
Heat Pump
Dining Room Features
Dining Rm/Living Rm Combo
Fireplace Features
Living Room
Other
Flooring
Sustainable
Heating
Central
Heat Pump
Home Warranty
No
Interior Features
Double Vanity
High Ceilings
In-Law Floorplan
Master On Main Level
Kitchen Features
Breakfast Bar
Kitchen Island
Solid Surface Counters
Laundry Features
In Hall
Levels
One
Financing Available
Cash
Conventional
FHA
Other Structures
Outbuilding
Patio and Porch Features
Patio
Porch
Selling Status
Resale
Roof
Composition
Rooms
Foyer
Laundry
Sewer Type
Public Sewer
Total Finished Area
1,556
Total Fire Places
1
Utilities
Cable Available
Electricity Available
High Speed Internet
Underground Utilities
Water Available
Water Source
Public
Window Features
Double Pane Windows
Master on the Main
Yes
Land Information
Lot Size
.5 to 1 Acre
Lot Features
Level
Lot Size Estimated
0.53
Fencing
Back Yard
Chain Link
Front Yard
Wood
Garages and Parking Information
Parking Features
Garage
Garage Door Opener
Kitchen Level
Storage
Tax Information
Taxes
$4,109
Tax Year
2025
Tax ID Number
076 063L
Show more
listed by real estate agent jana flury and keller williams lanier partners