Back

7630 Tenspeed Court

Flowery Branch, GA 30542

Krista Sallaz
call for more info
770-355-9877
Ask a Question
Send to a Friend
Schedule a Showing
Request More Info
More Homes In
Sterling On The Lake
6829 Bungalow Road, Flowery Branch
7719 Copper Kettle Way, Flowery Branch
6907 Trailing Ivy Way, Flowery Branch
Smart Mortgage Options
Dalton Carter
Lender
Lic. 1566538
Office:
Direct: 678-425-4140
AP Mortgage
340 Jesse Jewell Parkway
Suite 500A
Gainesville, GA 30501
Apply for a Loan
For Sale
MLS Number 10709991
6 Bedrooms
5 Bathrooms
0 Half Baths
3,946 Square Feet *estimated
Summary of 7630 Tenspeed Court
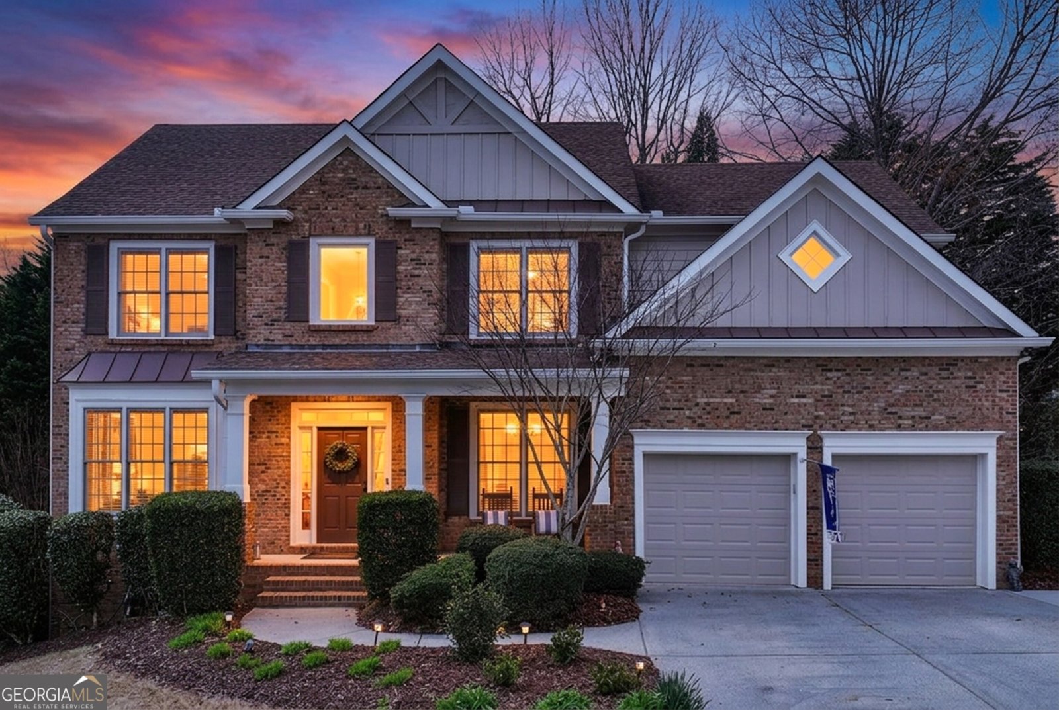
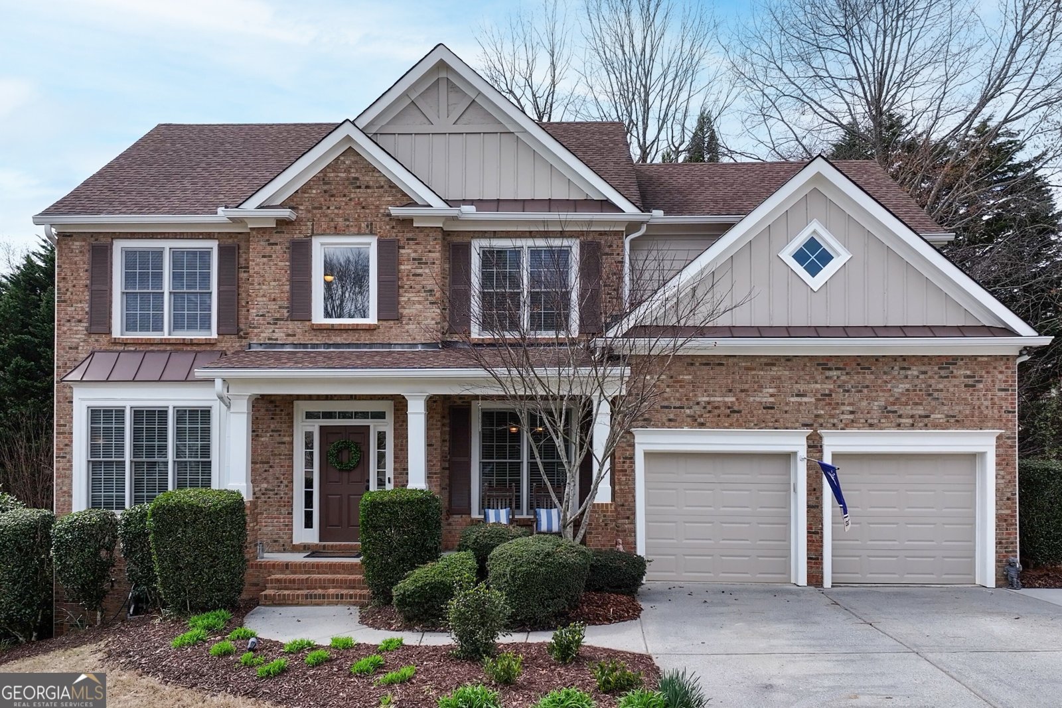
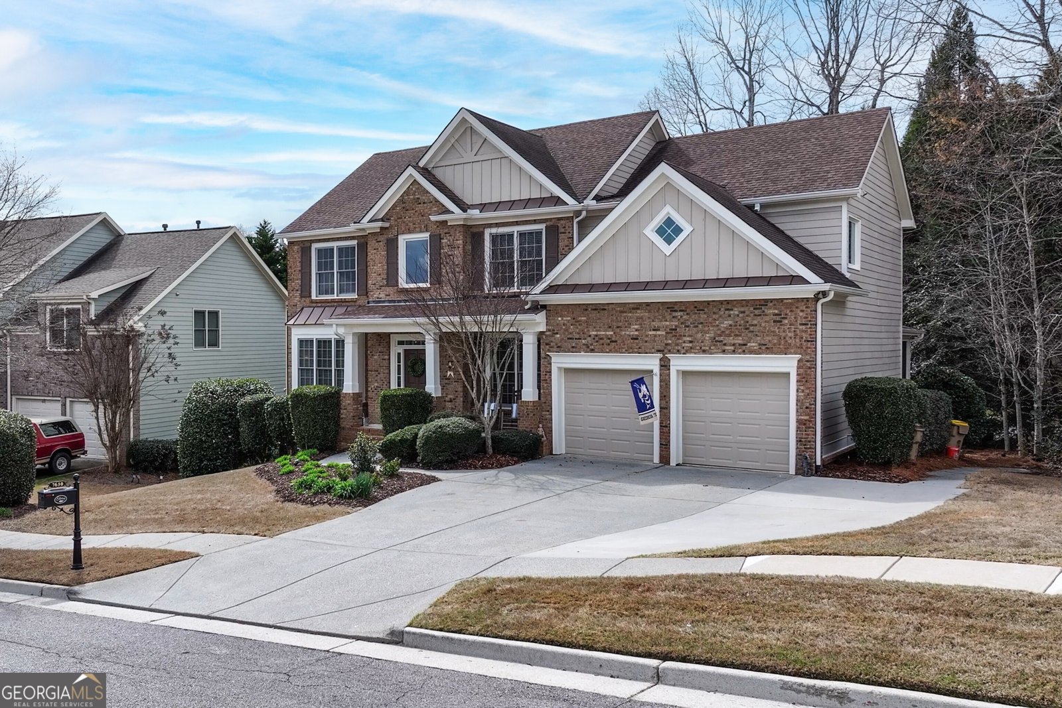
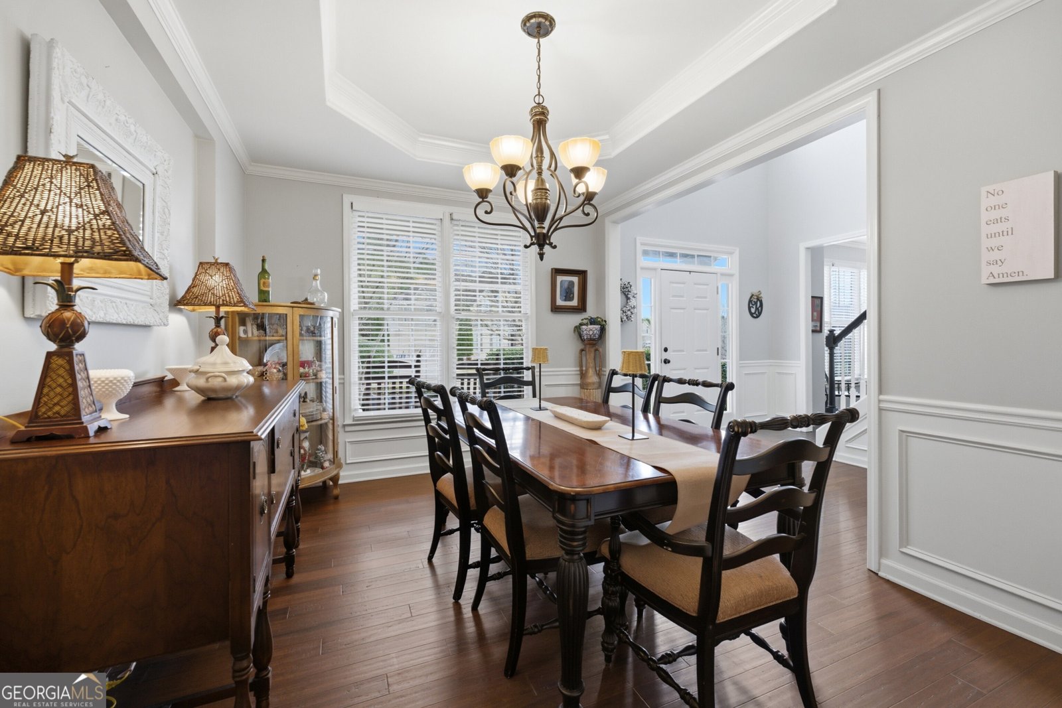
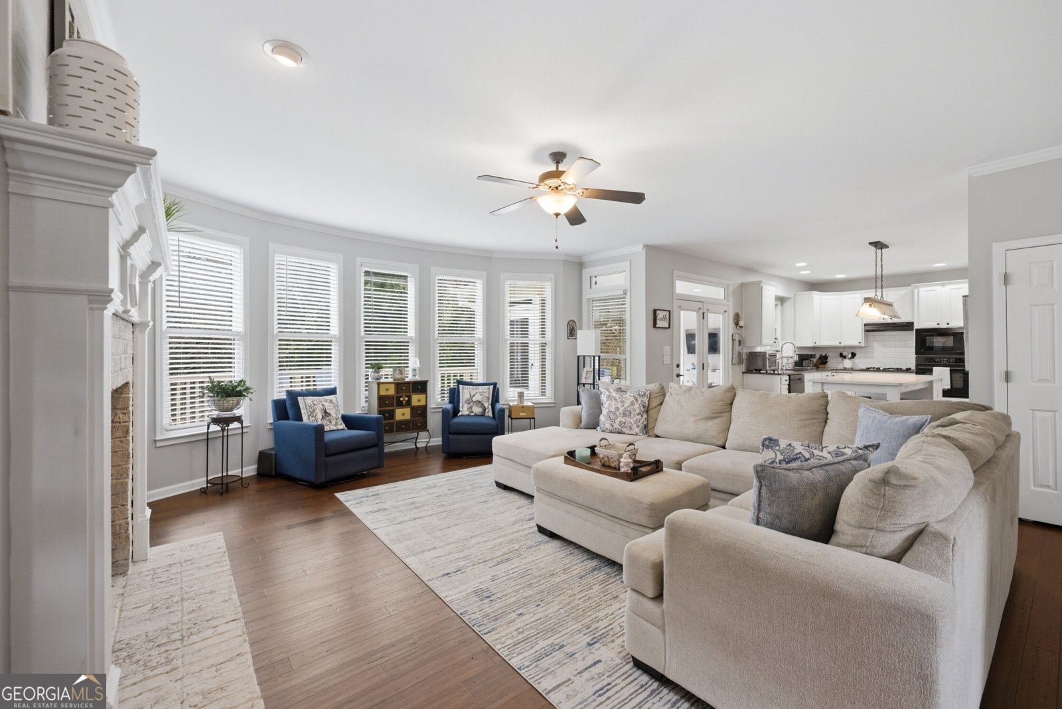
Welcome to one of the most versatile and unforgettable homes in Sterling on the Lake. Perfectly situated on one of the community's quietest and most desirable streets, this exceptional three level home truly lives like two homes in one, offering an incredible blend of flexibility, comfort, and thoughtful design. From the moment you step inside, you'll appreciate the beautiful hardwood floors, fresh interior and exterior paint, and an updated kitchen that perfectly balances timeless style with everyday function. Multiple living spaces provide room to gather, work from home, entertain, or simply spread out, creating a floor plan that adapts to every stage of life. The terrace level is where this home truly sets itself apart. Designed as one of the most impressive multigenerational living spaces in Sterling on the Lake, it features a spacious bedroom, full bath, private living room, and an oversized second kitchen complete with an enormous center island. Whether you're hosting holidays, creating the ultimate game day headquarters, accommodating extended family, or simply enjoying an incredible entertaining space, the possibilities are endless. Step outside and discover why this home is just as special outdoors as it is inside. Sip your morning coffee on the screened porch, enjoy dinner on the upper deck overlooking the neighborhood, or gather with friends beneath the dry under deck patio while backyard games and laughter fill the private, beautifully landscaped yard. This is more than a home. It's a place built for celebrations, everyday moments, multigenerational living, and making memories that last for years to come. Homes offering this level of flexibility, functionality, and lifestyle rarely come available.
Welcome home to this spacious 6-bed, 5-bath residence nestled in Sterling On The Lake in Flowery Branch, GA. Inside, the home offers 3,946 square feet of finished living space, giving plenty of room for everyday living and easy entertaining. A bright, open kitchen offers generous workspace, storage, and a direct view into the main gathering spaces. Open concept living and dining spaces create a comfortable setting for gatherings of all kinds. The outdoor space includes approximately 0.23 acres, ideal for gardening, outdoor activities, or simply enjoying the seasons. Practical parking available makes everyday living easier for households with multiple vehicles. Sterling On The Lake offers a well established community setting in Flowery Branch with convenient access to local shopping, dining, and major routes. After roughly 127 days on the market, this home remains a strong option in the area. Currently offered at $625,000, this home delivers a strong combination of space, condition, and location.
Show more
7630 Tenspeed Court - Map & Directions
view in Google Maps
Facts & features
School District Information
High School
Middle School
Elementary School
Additional Information about
Sterling On The Lake
Association
Yes
Association Fee
$1,625
Initiation Fee
$1,625
Association Fee Includes
Maintenance Grounds
Reserve Fund
Swimming
Tennis
Community Features
Fitness Center
Pickleball Court(s)
Playground
Pool
Street Lights
Swim Team
Tennis Court(s)
Neighborhood Tennis
Yes
Neighborhood Pool
Yes
Additional Information about
7630 Tenspeed Court
County
Neighborhood
Year Built
2004
Appliances
Microwave
Oven (Wall)
Architectural Style
Brick Front
Traditional
Basement
Bath Finished
Concrete
Daylight
Exterior Entry
Finished
Interior Entry
Construction Materials
Concrete
Cooling
Ceiling Fan(s)
Central Air
Dining Room Features
Seats 12+,Separate Room
Fireplace Features
Family Room
Flooring
Carpet
Hardwood
Laminate
Heating
Central
Forced Air
Natural Gas
Home Warranty
No
Interior Features
Double Vanity
In-Law Floorplan
Roommate Plan
Separate Shower
Split Bedroom Plan
Two Story Foyer
Walk-In Closet(s)
Kitchen Features
Breakfast Area
Breakfast Bar
Second Kitchen
Solid Surface Counters
Laundry Features
Upper Level
Levels
Two
Financing Available
Cash
Conventional
FHA
VA Loan
Patio and Porch Features
Deck
Patio
Porch
Screened
Selling Status
Resale
Roof
Composition
Rooms
Exercise Room
Game Room
Media Room
Office
Sewer Type
Public Sewer
Total Finished Area
3,946
Total Fire Places
1
Utilities
Cable Available
Electricity Available
Natural Gas Available
Phone Available
Sewer Available
Underground Utilities
Water Source
Public
Finished Basement
Yes
Land Information
Lot Size
Less than .5 Acres
Lot Features
Level
Lot Size Estimated
0.23
Garages and Parking Information
Parking Features
Garage
Tax Information
Taxes
$5,084
Tax Year
2025
Tax ID Number
15047 000281
Show more
listed by real estate agent sarah morra and real broker, llc