Back

4065 Deerlope Court

Gainesville, GA 30506

Krista Sallaz
call for more info
770-355-9877
Ask a Question
Send to a Friend
Schedule a Showing
Request More Info
More Homes In
Walnut Grove
4181 Deer Springs Way, Gainesville
4214 Deer Springs Way, Gainesville
3922 Walnut Grove Way, Gainesville
Smart Mortgage Options
Dalton Carter
Lender
Lic. 1566538
Office:
Direct: 678-425-4140
AP Mortgage
340 Jesse Jewell Parkway
Suite 500A
Gainesville, GA 30501
Apply for a Loan
For Sale
MLS Number 10806898
4 Bedrooms
2 Bathrooms
0 Half Baths
Square Footage Not Provided
Summary of 4065 Deerlope Court
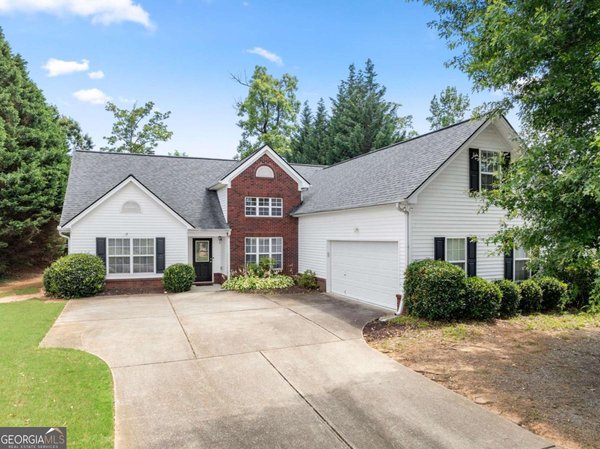
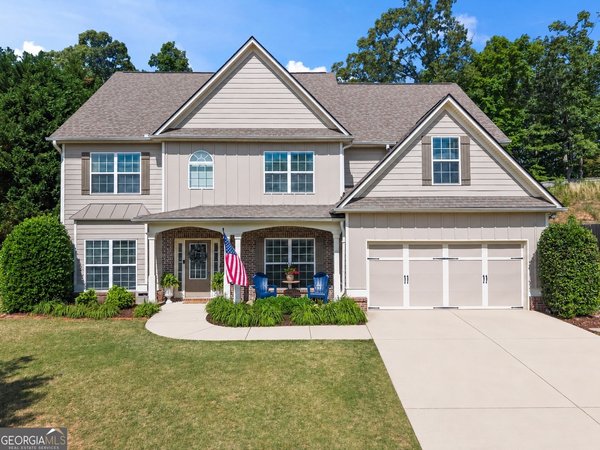
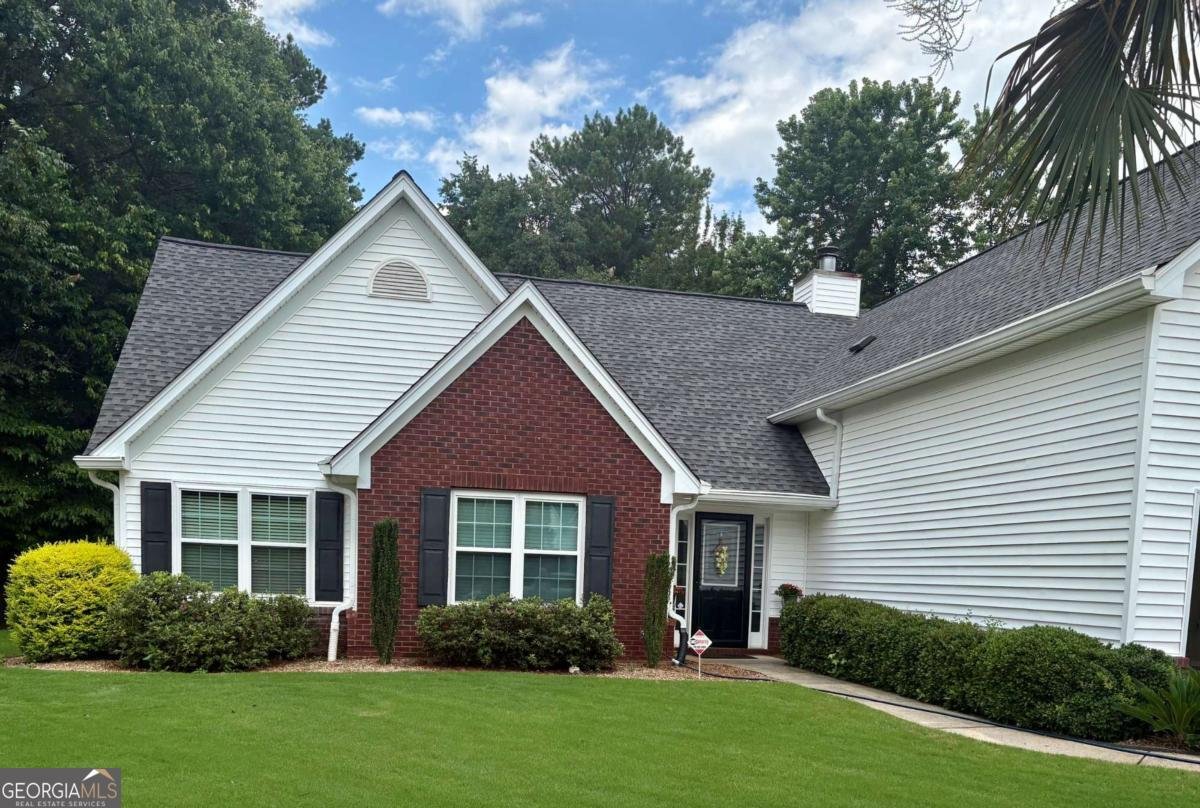
Welcome to this beautifully maintained home in the desirable Walnut Grove community! Offering 4 bedrooms and 2 full bathrooms, this home features a thoughtfully designed floor plan with three bedrooms and two full baths conveniently located on the main level, plus a spacious upstairs bedroom or bonus room that's perfect for a guest suite, home office, or playroom. Inside, you'll find a warm and inviting living room centered around a cozy gas fireplace, with a bright sunroom just off the main living area. The spacious eat-in kitchen provides plenty of room for family meals and gatherings, while the main-level laundry room adds everyday convenience. The oversized primary suite features large walk-in closets and an en-suite bathroom with a generous vanity, a soaking tub, and a separate shower, offering both comfort and functionality. Every bedroom offers generous closet space, providing exceptional storage throughout the home. Fresh interior paint and meticulous maintenance make this home truly move-in ready. Outside, enjoy a beautifully landscaped, level front yard, a large fenced backyard with plenty of room for pets, play, or entertaining. Located in the Lanier / Chestatee School District, this home combines neighborhood living with easy access to grocery stores, shopping, restaurants. Don't miss the opportunity to own this move-in-ready home!
Set in the popular Walnut Grove neighborhood, this 4-BR, 2-BA home offers a comfortable blend of space, style, and function. Inside, the layout is designed for modern daily living with generous gathering spaces and private retreats. A bright, open kitchen offers generous workspace, storage, and a direct view into the main gathering spaces. Open concept living and dining spaces create a comfortable setting for gatherings of all kinds. Step outside to approximately 0.55 acres, creating a comfortable setting for outdoor living and weekend gatherings. With parking available for multiple vehicles, the home provides flexible options for families and visitors. Residents of Walnut Grove enjoy a blend of neighborhood charm and easy access to everyday conveniences. Currently offered at $415,000, this home delivers a strong combination of space, condition, and location.
Show more
4065 Deerlope Court - Map & Directions
view in Google Maps
Facts & features
School District Information
High School
Middle School
Elementary School
Additional Information about
Walnut Grove
Association
Yes
Association Fee
$200
Association Fee Includes
Maintenance Grounds
Community Features
Street Lights
Additional Information about
4065 Deerlope Court
County
Neighborhood
Year Built
2002
Appliances
Dishwasher
Gas Water Heater
Microwave
Oven/Range (Combo)
Refrigerator
Architectural Style
Traditional
Foundation
Slab
Construction Materials
Brick
Vinyl Siding
Cooling
Ceiling Fan(s)
Central Air
Dining Room Features
Separate Room
Exterior Features
Lighting
Fireplace Features
Gas Log
Living Room
Flooring
Laminate
Other
Vinyl
Heating
Central
Home Warranty
No
Interior Features
High Ceilings
Master On Main Level
Vaulted Ceiling(s)
Walk-In Closet(s)
Kitchen Features
Breakfast Area
Breakfast Bar
Pantry
Solid Surface Counters
Levels
One and One Half
Patio and Porch Features
Patio
Selling Status
Resale
Roof
Composition
Rooms
Bonus Room
Laundry
Sun Room
Security Features
Security System
Smoke Detector(s)
Sewer Type
Public Sewer
Total Fire Places
1
Utilities
Cable Available
Electricity Available
Natural Gas Available
Phone Available
Sewer Available
Sewer Connected
Water Available
Water Source
Public
Window Features
Double Pane Windows
Window Treatments
Master on the Main
Yes
Land Information
Lot Size
.5 to 1 Acre
Lot Features
Cul-De-Sac
Level
Private
Lot Size Estimated
0.55
Fencing
Back Yard
Fenced
Wood
Garages and Parking Information
Parking Total
2
Parking Features
Attached
Garage
Garage Door Opener
Kitchen Level
Tax Information
Taxes
$1,223
Tax Year
2025
Tax ID Number
10099 000080
Show more
listed by real estate agent heather strickland and candler real estate group