Back

4615 Silver Oak Drive

Gainesville, GA 30504

Krista Sallaz
call for more info
770-355-9877
Ask a Question
Send to a Friend
Schedule a Showing
Request More Info
Smart Mortgage Options
Dalton Carter
Lender
Lic. 1566538
Office:
Direct: 678-425-4140
AP Mortgage
340 Jesse Jewell Parkway
Suite 500A
Gainesville, GA 30501
Apply for a Loan
For Sale
MLS Number 10768813
4 Bedrooms
3 Bathrooms
0 Half Baths
Square Footage Not Provided
Summary of 4615 Silver Oak Drive
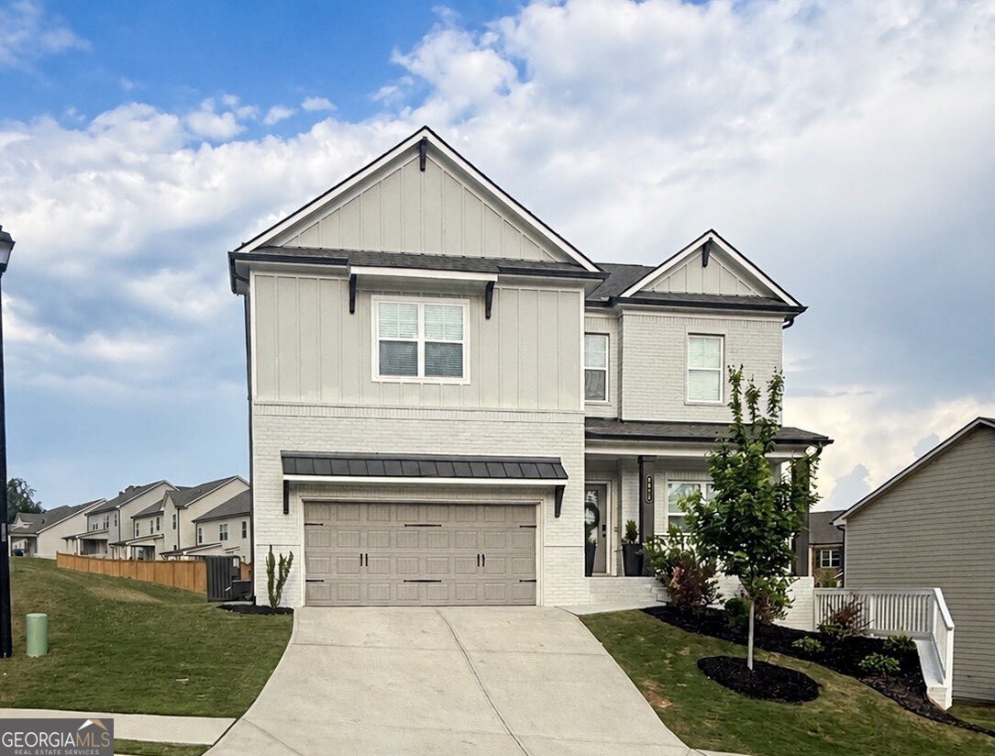
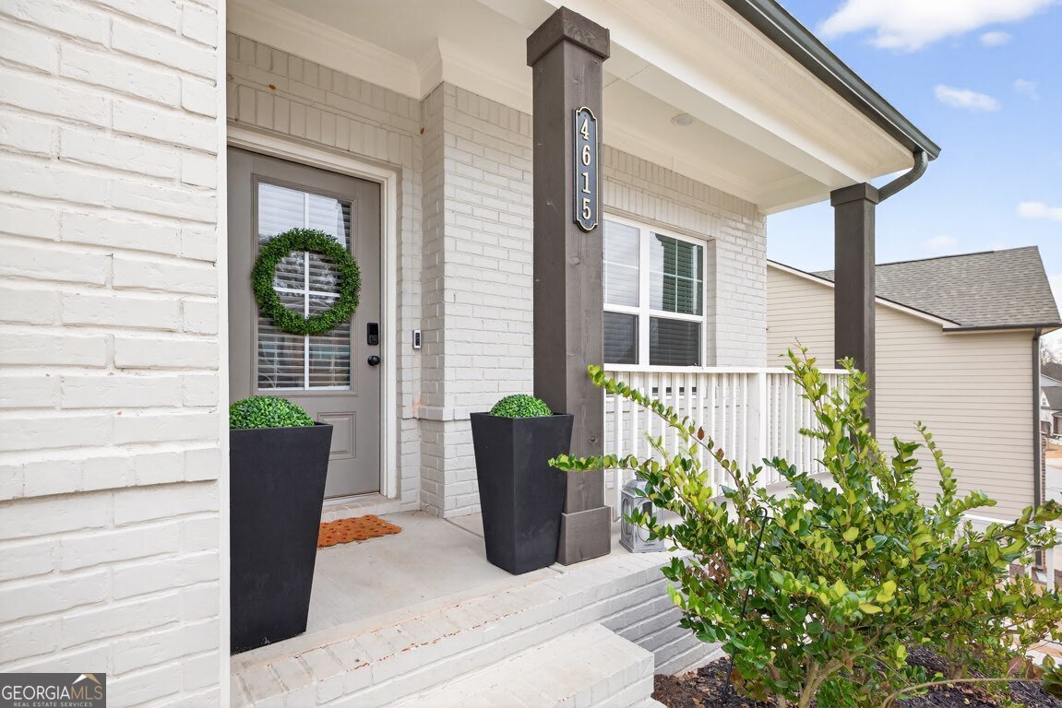
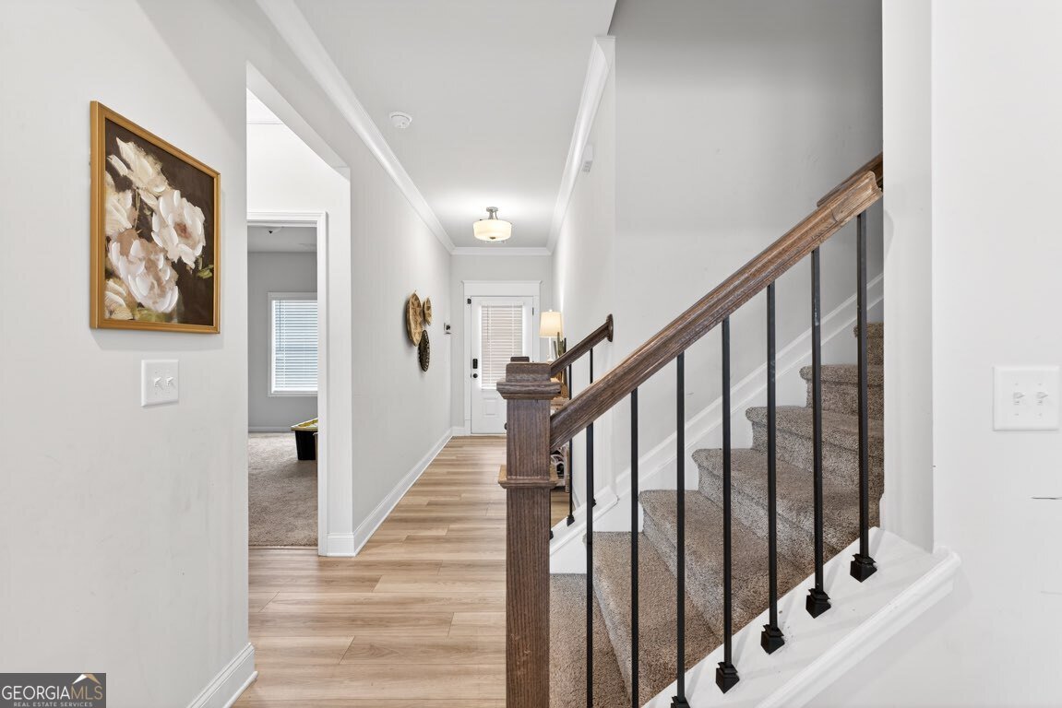
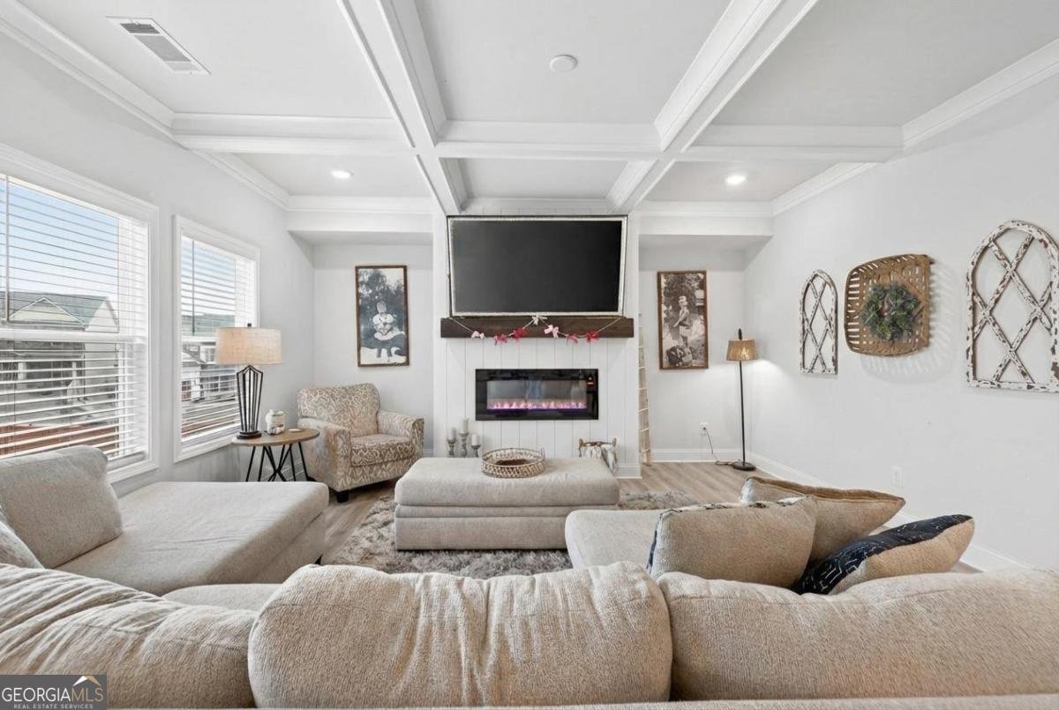
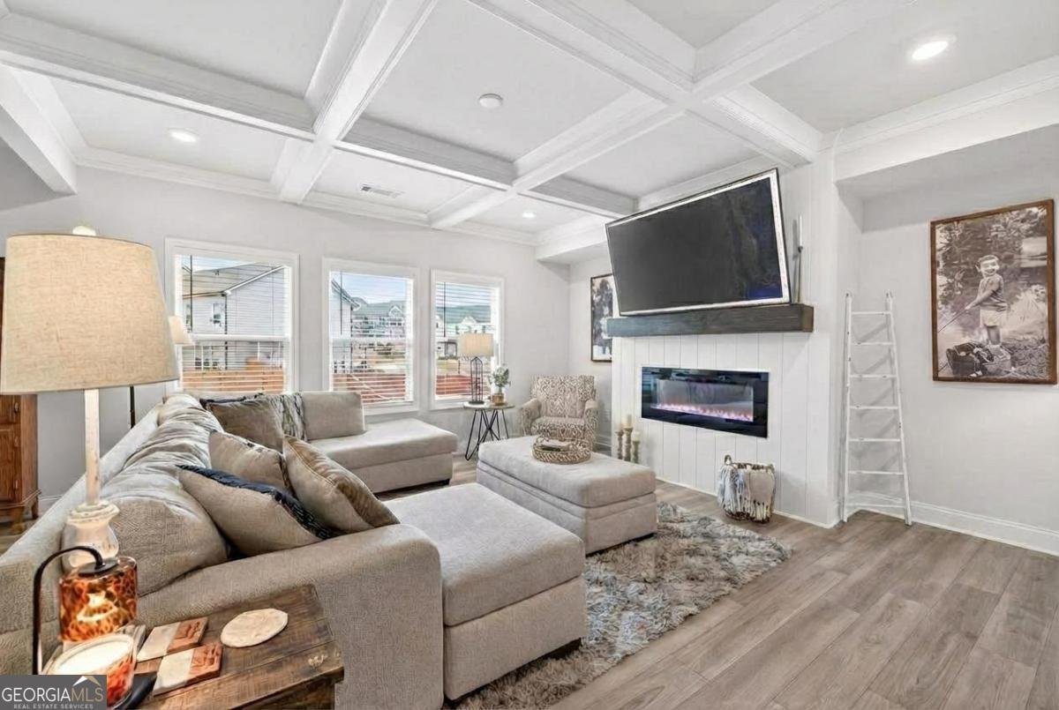
Luxury living just became even more attainable!** Now featuring a major price improvement, this better-than-new home is packed with upgrades and ready for its next owner. Designed with both everyday living and entertaining in mind, the inviting open floor plan features a spacious family room with elegant coffered ceilings, a well-appointed kitchen, and a desirable guest suite on the main level. Upstairs, the oversized primary suite offers a private retreat complete with a spacious en suite bath and plenty of room to relax and unwind. Step outside to the peaceful back deck overlooking the backyard-perfect for morning coffee or quiet evenings at home. The terrace level has already been thoughtfully built out with drywall, trim, flooring, outlets, and light fixtures, leaving only the final details to complete an exceptional extension of the home's living space. Whether you envision a media room, home gym, recreation room, or additional guest space, the possibilities are endless. Located in one of Gainesville's most sought-after communities, residents enjoy resort-style amenities including three swimming pools, pickleball courts, sidewalks, playgrounds, and beautifully maintained common areas. This exceptional home offers the perfect blend of luxury, comfort, and value-all without the wait of new construction.
Welcome to 4615 Silver Oak Drive in White Oak Park Mundy Mill, where this thoughtfully designed 4-bed, 3-bath home is ready for its next chapter. Inside, the layout is designed for modern daily living with generous gathering spaces and private retreats. A bright, open kitchen offers generous workspace, storage, and a direct view into the main gathering spaces. The main living areas are filled with natural light and provide an easy flow for hosting friends or enjoying quiet evenings at home. The outdoor space includes approximately 0.21 acres, ideal for gardening, outdoor activities, or simply enjoying the seasons. The property includes parking available for multiple vehicles, offering convenience for residents and guests. Residents of White Oak Park Mundy Mill enjoy a blend of neighborhood charm and easy access to everyday conveniences. After roughly 59 days on the market, this home remains a strong option in the area. Currently offered at $524,900, this home delivers a strong combination of space, condition, and location.

Show more
4615 Silver Oak Drive - Map & Directions
view in Google Maps
Facts & features
School District Information
High School
Middle School
Elementary School
Additional Information about
White Oak Park Mundy Mill
Association
Yes
Association Fee
$680
Association Fee Includes
Swimming
Community Features
Pickleball Court(s)
Playground
Pool
Sidewalks
Street Lights
Walk To Schools
Walk To Shopping
Neighborhood Pool
Yes
Additional Information about
4615 Silver Oak Drive
County
Year Built
2023
Appliances
Dishwasher
Microwave
Architectural Style
Craftsman
Basement
Bath/Stubbed
Finished
Interior Entry
Partially Finished
Construction Materials
Brick
Concrete
Cooling
Ceiling Fan(s)
Central Air
Electric
Zoned
Fireplace Features
Family Room
Flooring
Carpet
Tile
Heating
Central
Home Warranty
No
Interior Features
Double Vanity
Kitchen Features
Breakfast Area
Breakfast Bar
Kitchen Island
Walk-in Pantry
Laundry Features
In Hall
Levels
Two
Financing Available
Cash
Conventional
FHA
VA Loan
Patio and Porch Features
Deck
Selling Status
Resale
Roof
Composition
Rooms
Den
Foyer
Great Room
Laundry
Sewer Type
Public Sewer
Listing Conditions
Agent/Seller Relationship
Total Fire Places
1
Utilities
Cable Available
Electricity Available
Natural Gas Available
Sewer Available
Water Available
Water Source
Public
Window Features
Double Pane Windows
Finished Basement
Yes
Land Information
Lot Size
Less than .5 Acres
Lot Features
Sloped
Lot Size Estimated
0.21
Garages and Parking Information
Parking Total
2
Parking Features
Garage
Garage Door Opener
Tax Information
Taxes
$2,641
Tax Year
2025
Tax ID Number
08024 006227
Show more
listed by real estate agent laura smith and keller williams lanier partners