Back

7913 Barkers Bend Drive

Murrayville, GA 30564

Krista Sallaz
call for more info
770-355-9877
Ask a Question
Send to a Friend
Schedule a Showing
Request More Info
Smart Mortgage Options
Dalton Carter
Lender
Lic. 1566538
Office:
Direct: 678-425-4140
AP Mortgage
340 Jesse Jewell Parkway
Suite 500A
Gainesville, GA 30501
Apply for a Loan
For Sale
MLS Number 10805843
4 Bedrooms
3 Bathrooms
0 Half Baths
3,600 Square Feet *estimated
Summary of 7913 Barkers Bend Drive
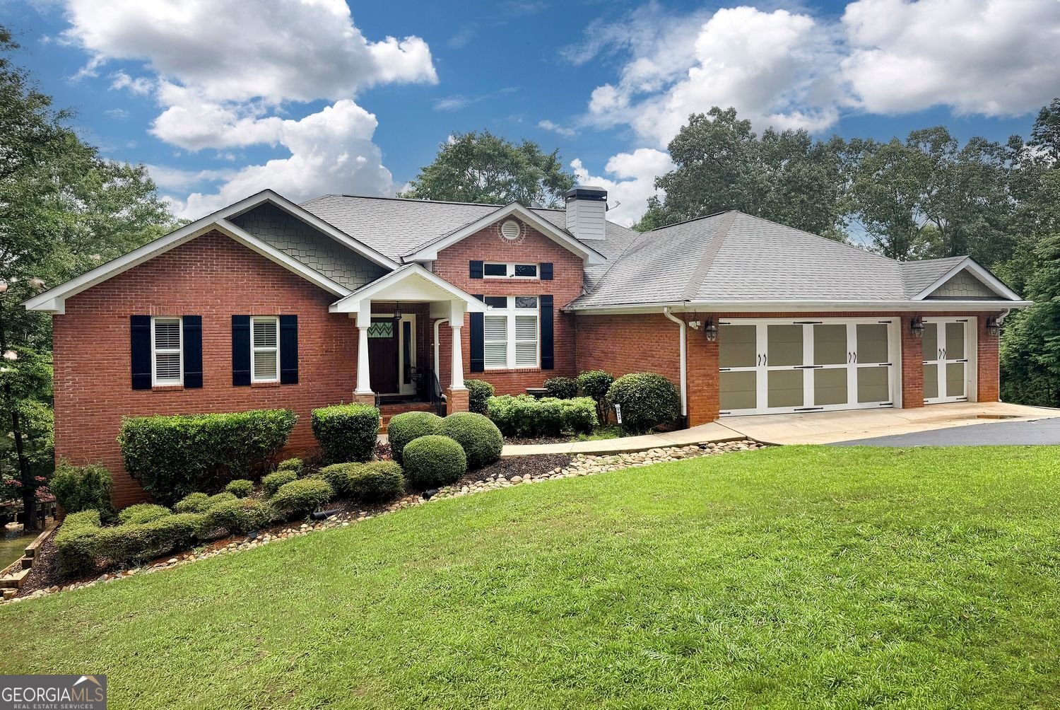
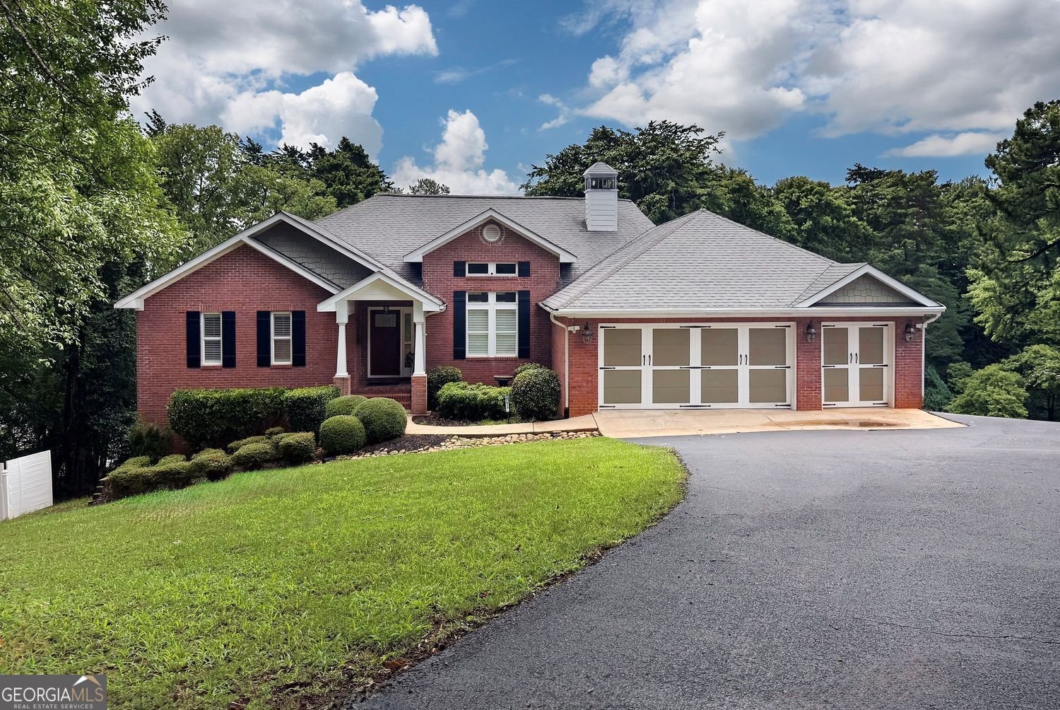
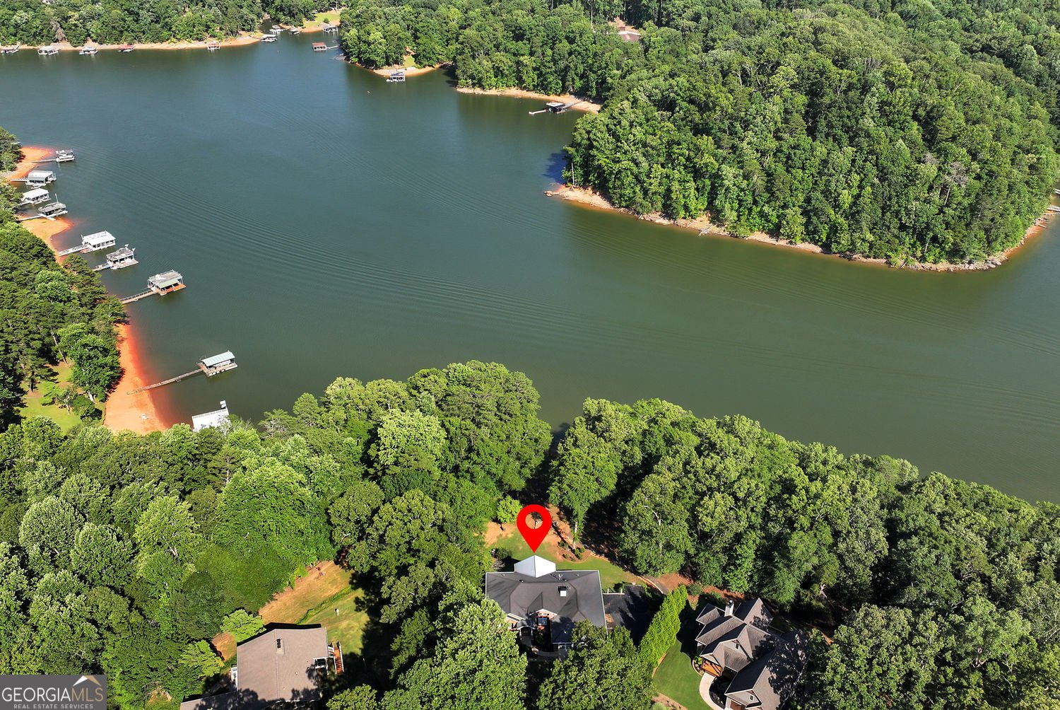
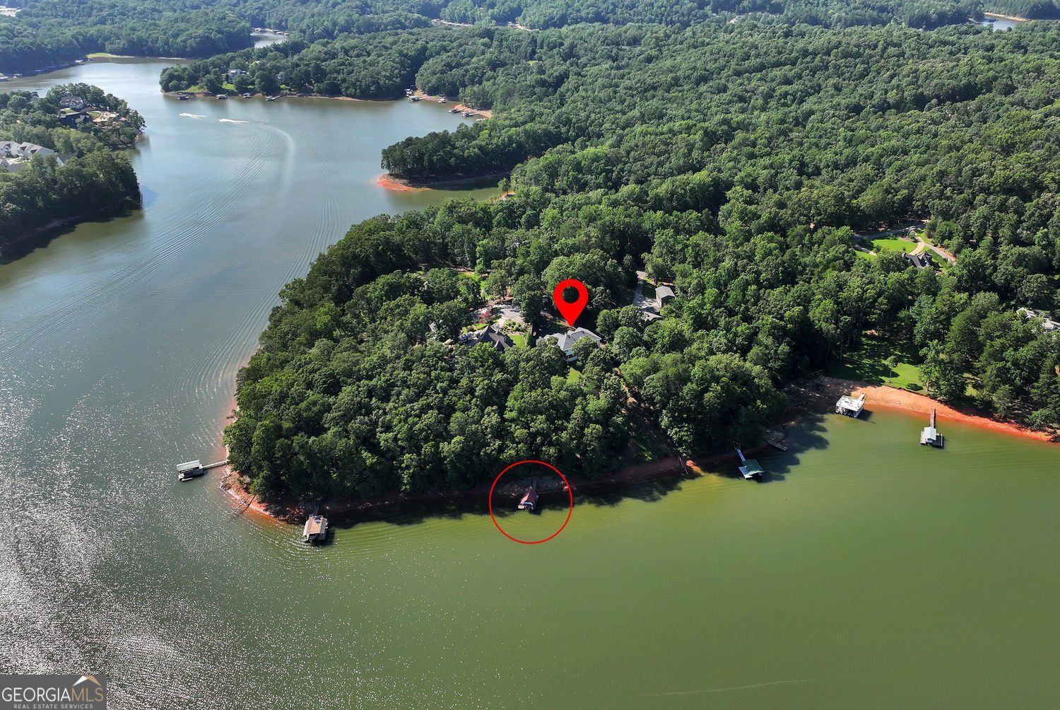
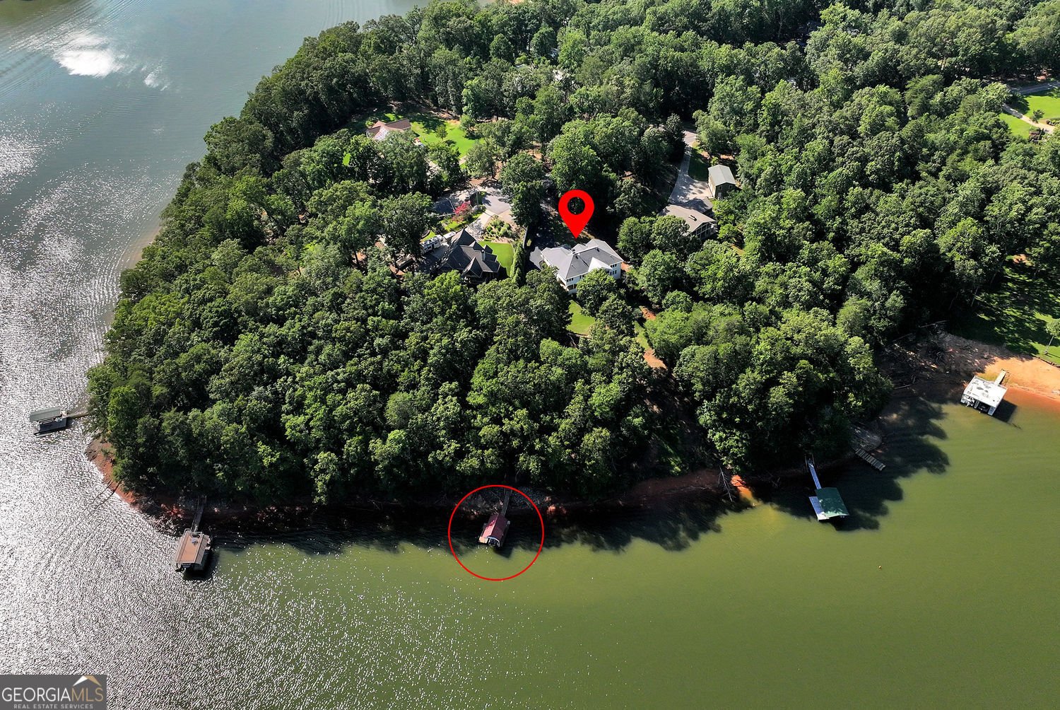
Lake Lanier Home w/ Deep Water Boat Dock!!!! Situated on a serene lot with 240 feet of deep-water frontage!!! Visit Chestatee Golf Club, Toto Creek Campground, and Athens Boat Club within minutes of your own personal boat dock. This stately custom-built home offers nearly 4,000 square feet of living space, featuring 3 gorgeous bedrooms and 2 full baths on the Main Floor. The lower level includes a complete mother-in-law suite with a finished living room, kitchen, bedroom, and full bathroom. A standout feature of the property is its exceptional versatility, including a storm room for those sensitive to bad weather and two bonus rooms that can be customized as additional bedrooms, office space, recreation rooms, or kept as is for a workspace. The fire pit in the back makes way for cozy nights all year round and in just a few feet from the water's edge. An additional room off the carport offers space for a tremendous indoor/outdoor workshop with large wooden shelving for more storage. Rest assured that your tractor, lawn mower, or toys will be protected and out of the weather, under the brawny pole barn in the distant side yard. The New Northeast GA Hospital, Publix Shopping Center, Urgent Care, Home Depot and many other paramount necessities are within a short 15-minute drive. Add five more minutes and be in the quaint little Halmark Christmas town of Dahlonega also known for the respectable University of North GA and several award-winning wineries. Dawsonville, Gainesville, Cleveland and Helen are also sought after areas within this safe sweet spot tuck away in the North Ga Mountains! Come on home to this slice of paradise with an exquisite lake view! Owner Financing Available!!!
Welcome to this beautifully maintained 4-bedroom, 3-bath home in the sought after Lakeshore community of Murrayville. With 3,600 square feet of finished living space, this floor plan offers generous gathering spaces as well as comfortable private retreats. The kitchen was planned for both everyday meals and special occasions, with plenty of room to cook, serve, and connect. Open concept living and dining spaces create a comfortable setting for gatherings of all kinds. The outdoor space includes approximately 1 acres, ideal for gardening, outdoor activities, or simply enjoying the seasons. With parking available for multiple vehicles, the home provides flexible options for families and visitors. Residents of Lakeshore enjoy a blend of neighborhood charm and easy access to everyday conveniences. With only a few days on the market, this property is a must see for buyers watching the area. With an asking price of $1,000,000, this property represents an appealing opportunity in the current market.
Show more
7913 Barkers Bend Drive - Map & Directions
view in Google Maps
Facts & features
School District Information
High School
Middle School
Elementary School
Additional Information about
Lakeshore
Association
No
Community Features
Boat/Camper/Van Prkg
Clubhouse
Lake
Stable(s)
Additional Information about
7913 Barkers Bend Drive
County
Neighborhood
Year Built
2004
Appliances
Convection Oven
Dishwasher
Disposal
Double Oven
Electric Water Heater
Microwave
Oven/Range (Combo)
Refrigerator
Stainless Steel Appliance(s)
Trash Compactor
Washer
Architectural Style
Brick Front
Ranch
Traditional
Basement
Bath Finished
Concrete
Daylight
Exterior Entry
Partial
Construction Materials
Aluminum Siding
Brick
Concrete
Cooling
Central Air
Ceiling Fan(s)
Common
Electric
Heat Pump
Other
Dining Room Features
Seats 12+
Exterior Features
Balcony,Dock,Gas Grill
Fireplace Features
Wood Burning Stove
Flooring
Hardwood
Carpet
Tile
Heating
Central
Common
Electric
Heat Pump
Hot Water
Propane
Wood
Home Warranty
Yes
Interior Features
Attic Expandable
Bookcases
Pulldown Attic Stairs
In-Law Floorplan
Master On Main Level
Separate Shower
Roommate Plan
Soaking Tub
Split Bedroom Plan
Tile Bath
Tray Ceiling(s)
Walk-In Closet(s)
Kitchen Features
Breakfast Bar
Kitchen Island
Pantry
Second Kitchen
Breakfast Area
Laundry Features
In Mud Room
Levels
One
Financing Available
Cash
Conventional
FHA
Fannie Mae Approved
Freddie Mac Approved
Private Financing Available
VA Loan
Other
Other Structures
Barn(s),Boat House,Covered Dock,Garage(s),Outbuilding,Second Garage,Workshop
Patio and Porch Features
Patio
Selling Status
Resale
Rooms
Bonus Room
Family Room
Great Room
Laundry
Office
Other
Foyer
Security Features
Smoke Detector(s)
Sewer Type
Septic Tank
Showing Info
Septic Tank
Listing Conditions
Other
Total Finished Area
3,600
Total Fire Places
1
Utilities
Cable Available
Electricity Available
High Speed Internet
Phone Available
Propane
Water Available
Sewer Connected
Underground Utilities
Water Source
Public
Window Features
Bay Window(s)
Double Pane Windows
Finished Basement
Yes
Master on the Main
Yes
Dock
Yes
Land Information
Lot Size
.5 to 1 Acre
Lot Features
Cul-De-Sac
Private
Other
Lot Size Estimated
1
View
Seasonal View,Lake,Mountain(s),River
Water Front Features
Corps of Engineers Control,Deep Water Access,Dock Rights,Floating Dock,Lake,Lake Access,Private
Waterfront Frontage
240
Lake Front
Yes
Garages and Parking Information
Parking Total
8
Parking Features
Carport
Attached
Basement
Garage Door Opener
Guest
Parking Pad
RV/Boat Parking
Side/Rear Entrance
Storage
Garage
Tax Information
Taxes
$1,004
Tax Year
2025
Tax ID Number
11155 000035
Show more
listed by real estate agent jan hat smith and re/max center