Back

5424 Oak Manor Way

Murrayville, GA 30564

Krista Sallaz
call for more info
770-355-9877
Ask a Question
Send to a Friend
Schedule a Showing
Request More Info
More Homes In
Mount Vernon Manor
5440-A Oak Manor Way, Murrayville
Smart Mortgage Options
Dalton Carter
Lender
Lic. 1566538
Office:
Direct: 678-425-4140
AP Mortgage
340 Jesse Jewell Parkway
Suite 500A
Gainesville, GA 30501
Apply for a Loan
For Sale
MLS Number 10807015
4 Bedrooms
4 Bathrooms
1 Half Baths
2,699 Square Feet *estimated
Summary of 5424 Oak Manor Way
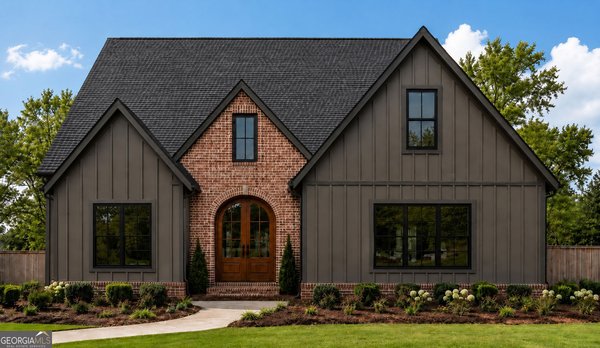
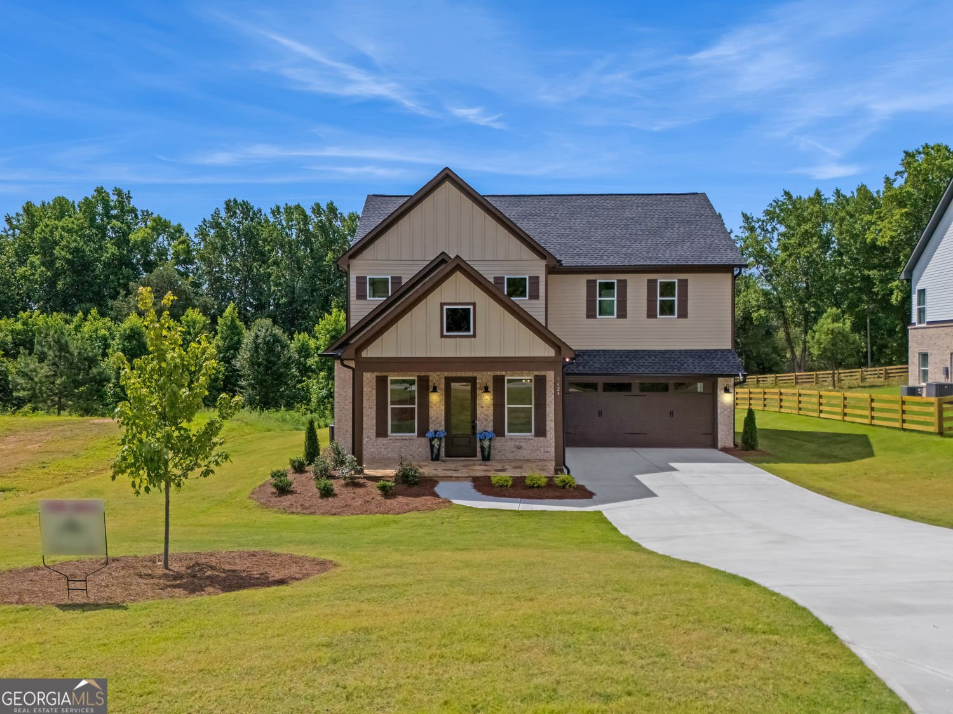
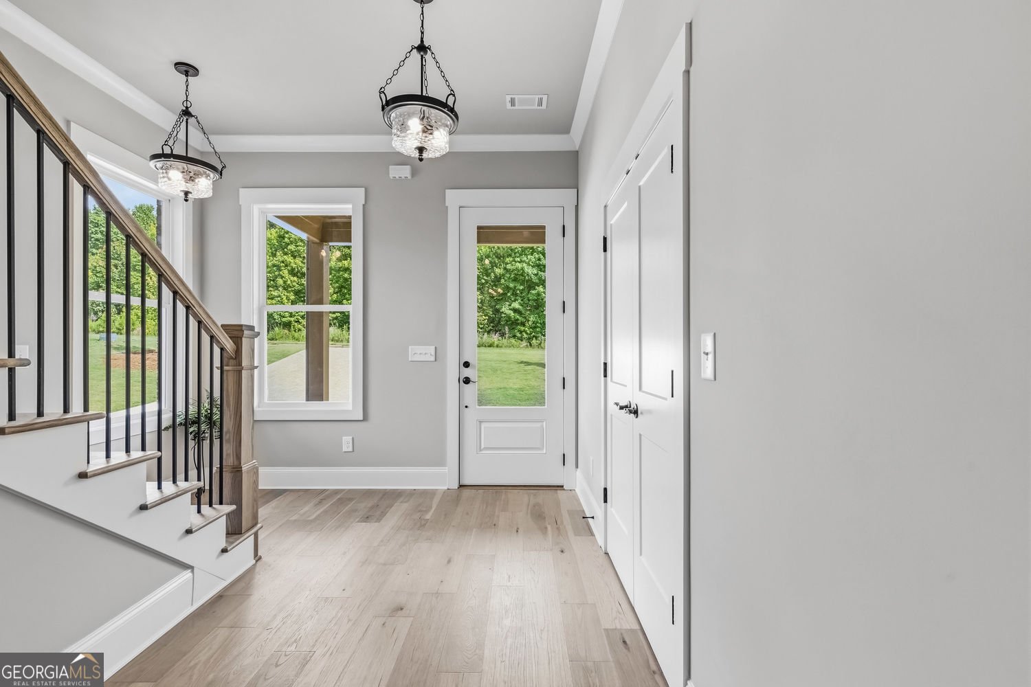
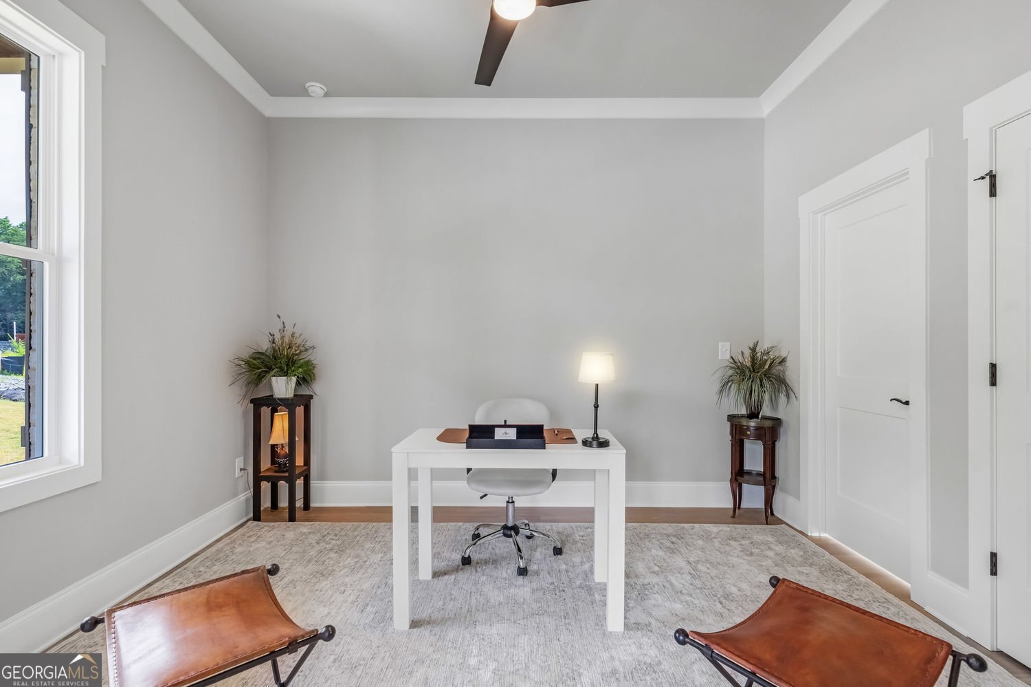
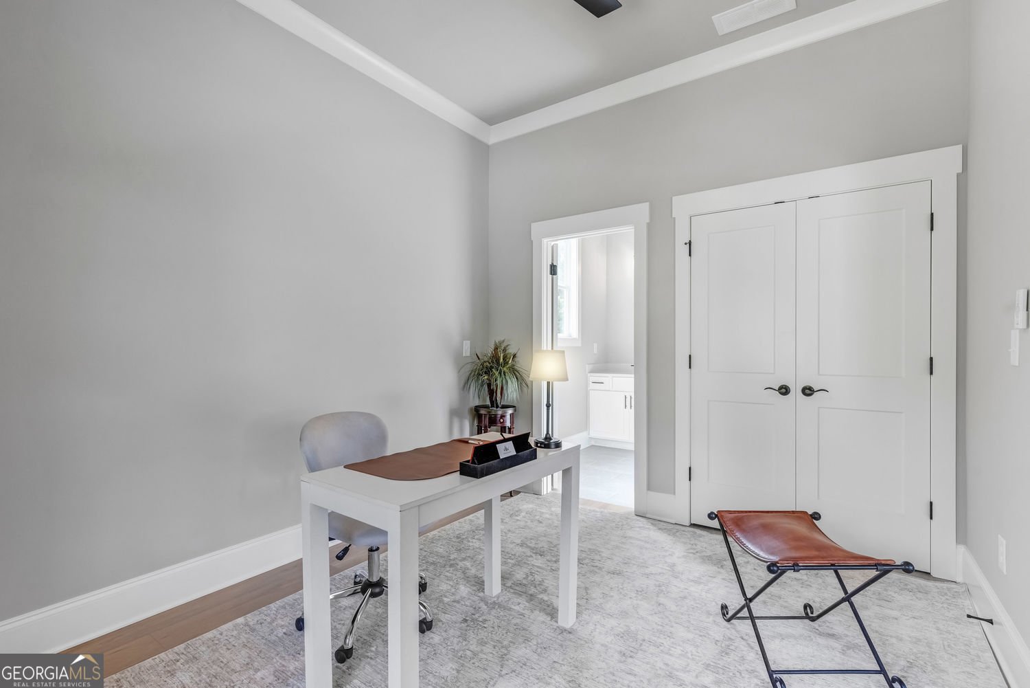
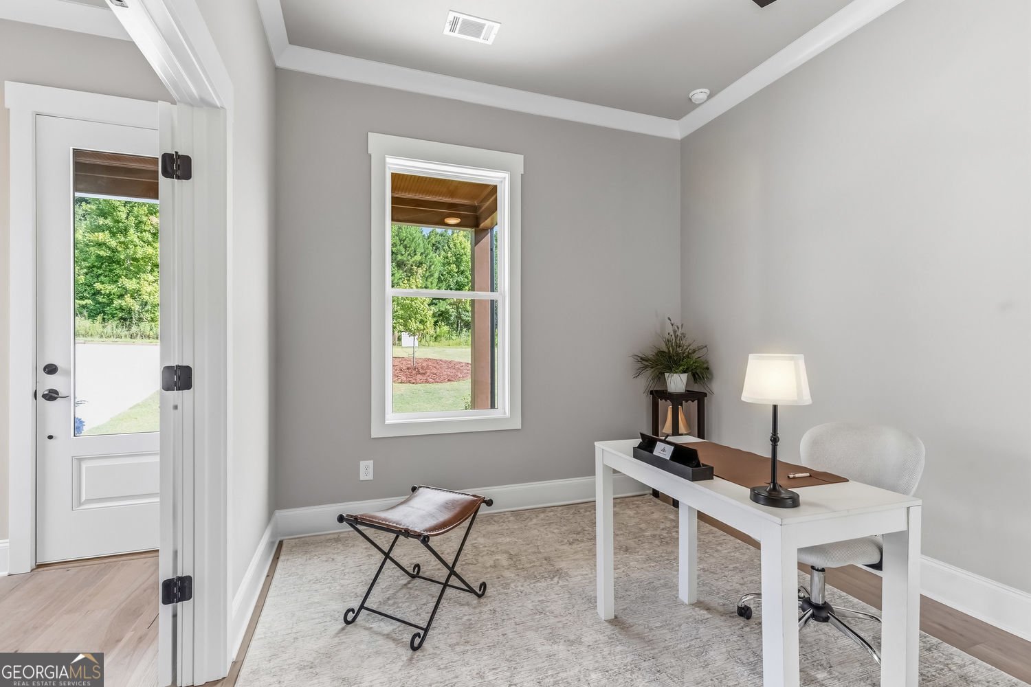
5424 Oak Manor Way, Lot 6, Murrayville, GA: This residential 2-story property, constructed in 2026, presents 2699 square feet of thoughtfully designed living space. Mount Vernon Manor is an exclusive new subdivision of only 22 homesites. With no amenities to support, the HOA only maintains the welcoming, understated front entrance, mailbox kiosk, and street lights. Keeping the HOA dues minimal. Its craftsman architectural style offers a blend of classic design and modern comfort, establishing a distinguished presence. Entering from the rocking chair flagstone front porch, you immediately feel at home. The Kitchen at the back of the home is in full view, beckoning you towards it. The 4th bedroom and private full bath are far from the hustle and bustle of the rest of the home. Staged here as an office, it is to the left of the entry, across from the staircase to the upper level. Moving past the double doors of the bedroom/office is plenty of space for a bench and a hall tree for hanging coats and removing shoes. Just before the entrance to the living area is a Powder room. The living area is accented by a sleek linear electric fireplace housed in an accent wall with a cedar mantel and flanked by tall windows. Currently, showing the TV on the mantel is only one of the ways to enjoy your favorite shows and host a viewing of your favorite sports events. The amount of space and options for furniture and built-ins is unusual for this square footage. Just before the area for a dining table that comfortably seats 8 is the entrance to the mudroom from the oversized 2-car garage. Natural light fills the space from the window over the built-in bench with cubbies for shoes and a closet for coats and storage. The kitchen, designed for both culinary artistry and social engagement, features an open-plan layout that seamlessly integrates with the living room and a dining area. It is equipped with a combination stainless steel convection/ microwave/ air fryer oven installed over the stainless steel wall oven with convection. The center of the back wall houses the custom cabinet vent hood for the electric cooktop. The undercounter lights enhance the warm glow of the barley colored cabinets accented with black hardware. The 9-foot island has plenty of space for bar stools to enjoy casual dining. The quartz counters add an elegance to complement the warmth of the light color of the engineered hardwood floors. Quartz countertops are beautiful, and maintenance is as easy as it gets. The workstation stainless steel sink thoughtfully set under a window brings the outdoors in while doing food prep or cleanup. The stainless steel dishwasher is next to the sink, and the pull-out trash drawer makes clean-up easy. The walk-in pantry completes the kitchen. The Double doors just past the mudroom give access to a covered patio, providing versatile spaces for alfresco living, dining, and entertainment. The upper level has an equally impressive master suite. A large, double-sink, barley-colored vanity in the bathroom provides ample space for all your personal grooming products. The water closet, a glass-enclosed tiled shower, a free-standing tub, and a linen closet complete the space. Access the closet from the bathroom, and again, lots of natural light is provided by windows. The master closet also has direct access to the laundry room. The 2 other bedrooms have private full baths and large closets. They can access the laundry room from the hallway. Discover the refined living experience this attractive property offers. The pictures of the second-floor bedrooms are AI-staged.
Welcome home to this spacious 4-bed, 4-bath residence nestled in Mount Vernon Manor in Murrayville, GA. Thoughtfully planned, the interior provides 2,699 square feet of finished living space with an open, livable feel from room to room. A bright, open kitchen offers generous workspace, storage, and a direct view into the main gathering spaces. A central family room and dining area provide a welcoming place to unwind, gather, and enjoy time together. The outdoor space includes approximately 0.82 acres, ideal for gardening, outdoor activities, or simply enjoying the seasons. Practical parking available for multiple vehicles makes everyday living easier for households with multiple vehicles. Mount Vernon Manor offers a well established community setting in Murrayville with convenient access to local shopping, dining, and major routes. Recently listed and already on many buyers radar, this home is a fresh opportunity. Currently offered at $570,000, this home delivers a strong combination of space, condition, and location.

Show more
5424 Oak Manor Way - Map & Directions
view in Google Maps
Facts & features
School District Information
High School
Middle School
Elementary School
Additional Information about
Mount Vernon Manor
Association
Yes
Association Fee
$300
Initiation Fee
$150
Association Fee Includes
Other
Community Features
Street Lights
Additional Information about
5424 Oak Manor Way
County
Neighborhood
Year Built
2026
Architectural Style
Traditional
Craftsman
Foundation
Slab
Construction Materials
Brick
Cooling
Electric
Zoned
Fireplace Features
Factory Built
Flooring
Hardwood
Carpet
Tile
Heating
Central
Home Warranty
Yes
Interior Features
Double Vanity
Soaking Tub
Kitchen Features
Solid Surface Counters
Walk-in Pantry
Kitchen Island
Breakfast Area
Laundry Features
Upper Level,Laundry Closet
Levels
Two
Patio and Porch Features
Patio
Porch
Selling Status
New Construction
Roof
Composition
Rooms
Laundry
Great Room
Foyer
Security Features
Smoke Detector(s)
Sewer Type
Septic Tank
Showing Info
Septic Tank
Listing Conditions
Agent/Seller Relationship
Total Finished Area
2,699
Total Fire Places
1
Utilities
Electricity Available
Underground Utilities
Water Available
Sewer Connected
Water Source
Public
New Construction
Yes
Land Information
Lot Size
.5 to 1 Acre
Lot Features
Level
Lot Size Estimated
0.82
Garages and Parking Information
Parking Total
2
Parking Features
Attached
Garage
Tax Information
Taxes
Unknown
Tax Year
2025
Tax ID Number
11031 000040
Show more
listed by real estate agent victoria thomas and virtual properties realty.com