Back

7954 Spivey Road

Jonesboro, GA 30236

Krista Sallaz
call for more info
770-355-9877
Ask a Question
Send to a Friend
Schedule a Showing
Request More Info
Smart Mortgage Options
Dalton Carter
Lender
Lic. 1566538
Office:
Direct: 678-425-4140
AP Mortgage
340 Jesse Jewell Parkway
Suite 500A
Gainesville, GA 30501
Apply for a Loan
For Sale
MLS Number 10826650
4 Bedrooms
3 Bathrooms
1 Half Baths
3,175 Square Feet *estimated
Summary of 7954 Spivey Road
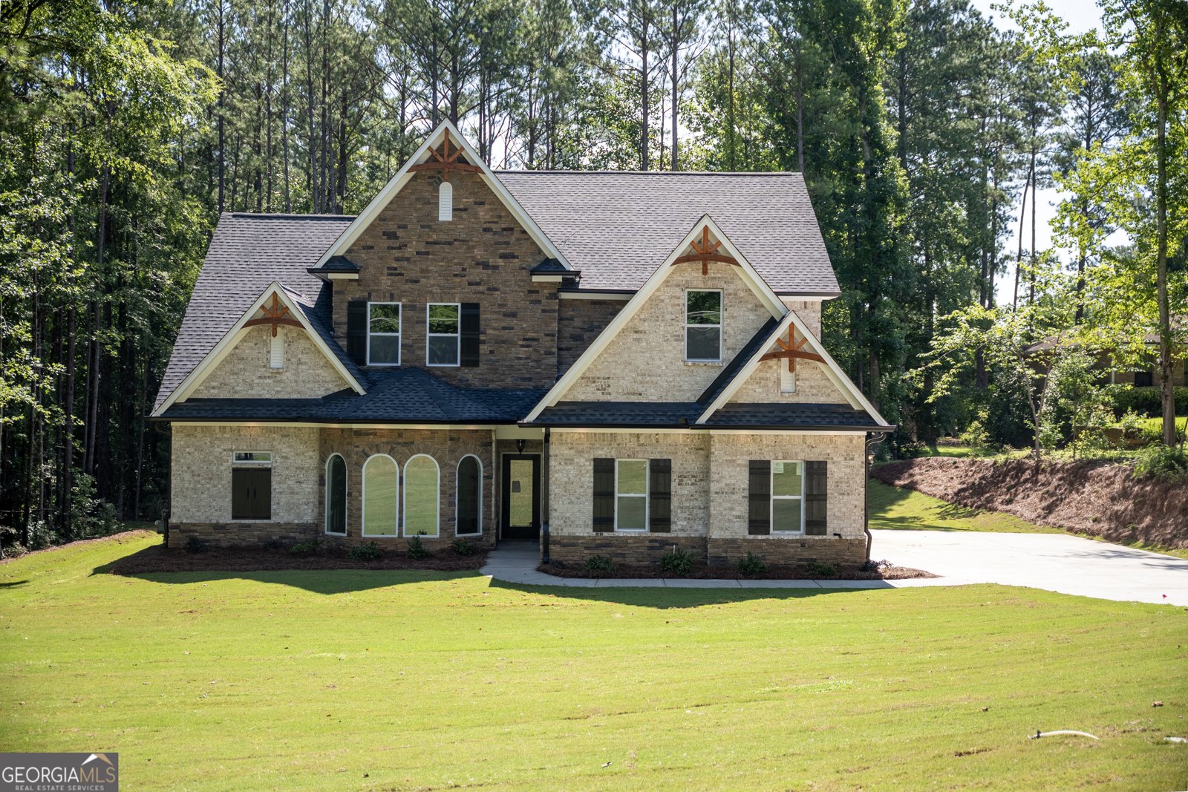
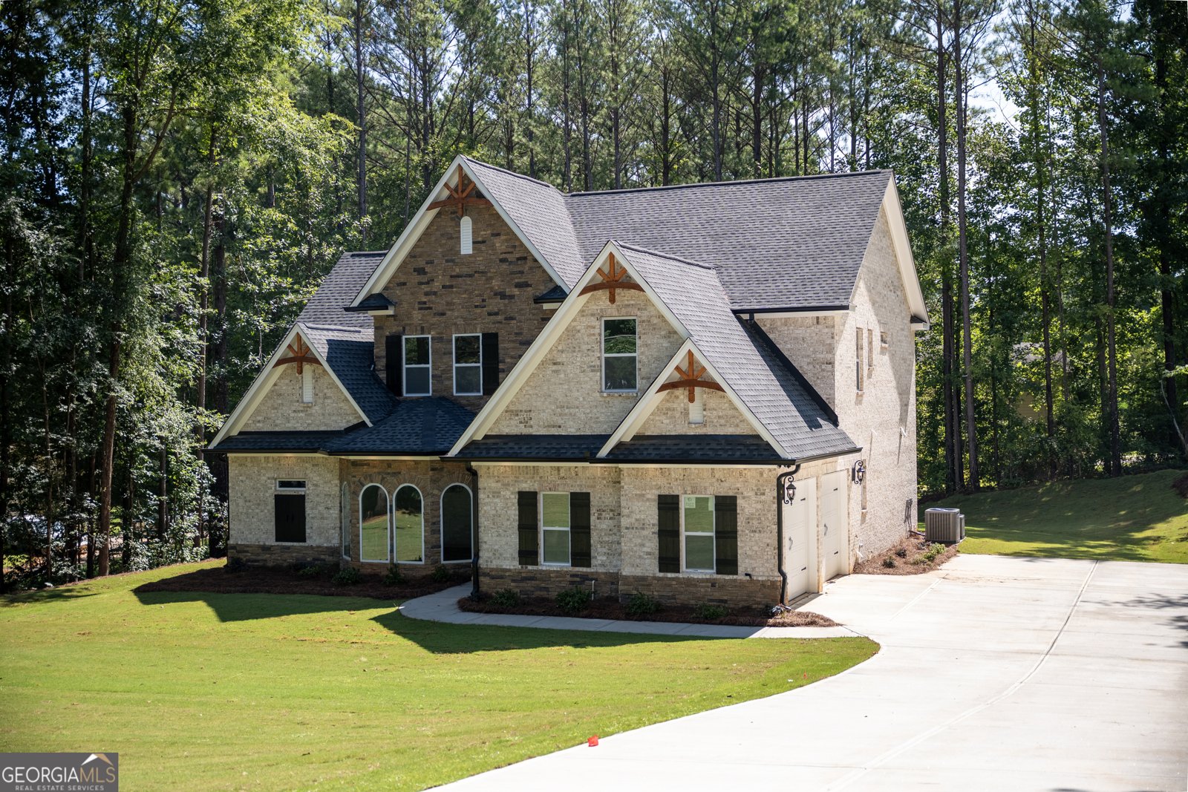

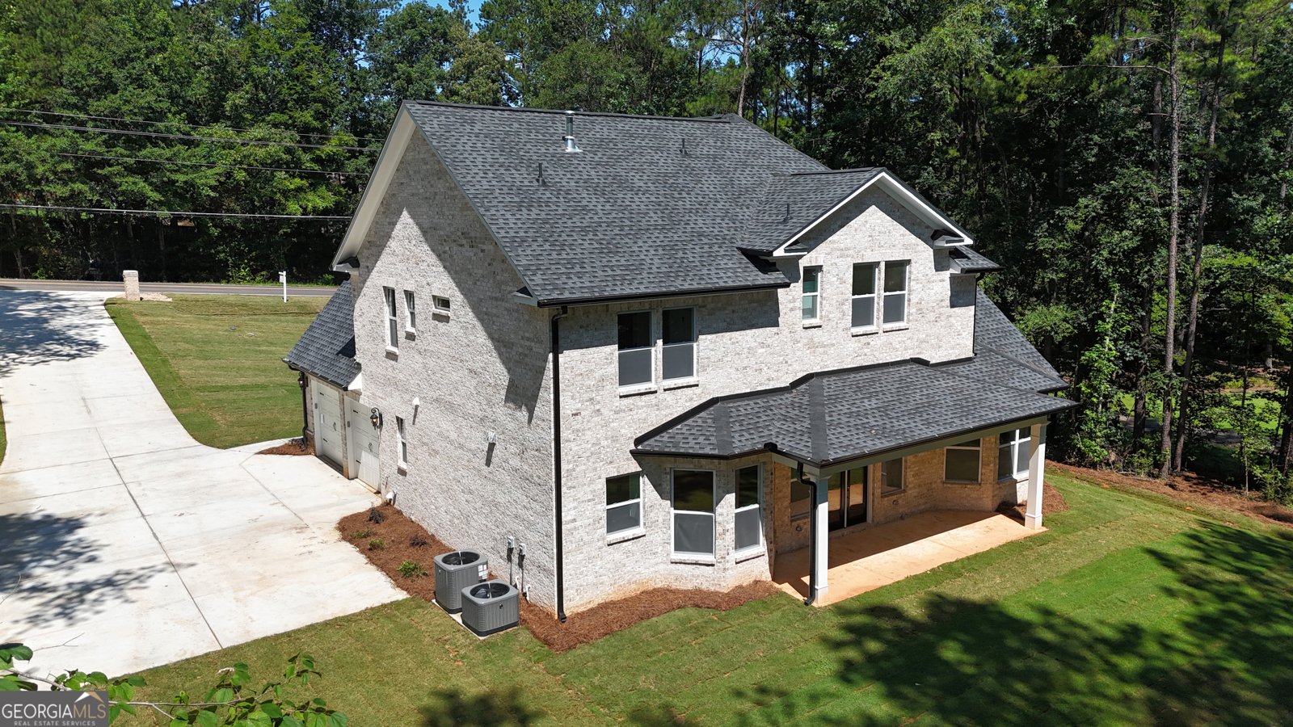
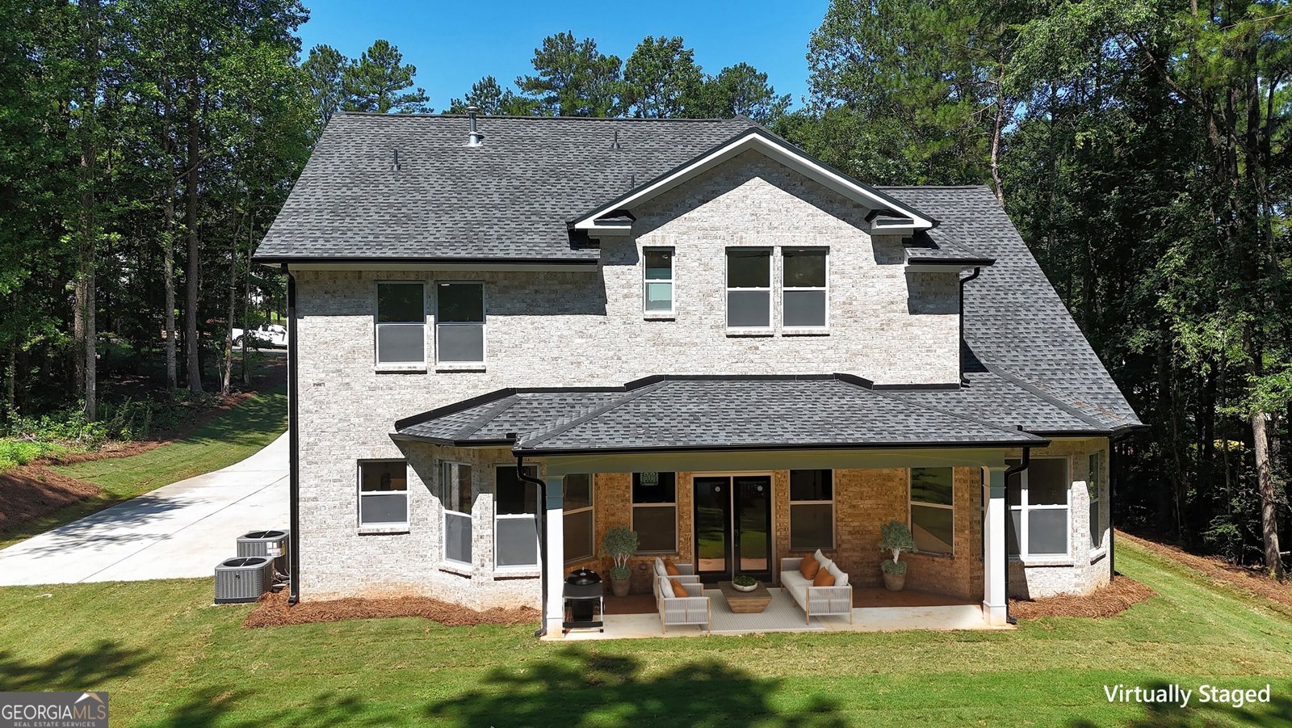
Welcome Home! Step into this new, four-sided brick, stacked-stone beauty and experience where shear elegance meets modern class. This home is located just outside of Atlanta, in a pocket of upscale homes, in the Lake Spivey Community. Situated inside the Henry County District of Jonesboro near I-75 and I-675 expressways, parks, trails, restaurants, shops, golf, and a mere 20-minute ride to the airport and downtown Atlanta. Inspired by the surrounding timeless traditions and sophistication of the community where families throughout the years have come, stayed, and retired. This home was designed as a "forever" home where you can enjoy summer backyard BBQ's with friends and family, T-off at Lake Spivey Country Club, take evening strolls at the International park nearby, ride the bike trails, or take a dip at the water park...everything is nearby allowing you to create memories that will last a lifetime. The primary suite is located on the main level for ease, comfort and aging in place. It features a spa-like bath for relaxation, waterfall faucets, a large wet area with an open shower and a free-standing tub to soak your troubles away. The gourmet kitchen is excellent for those who like to cook and entertain... with a 5-burner gas cooktop, double ovens, under cabinet lighting, a coffee bar, butler's pantry, stainless steel appliances, farmhouse sink, full-height quartz backsplash for easy cleaning, and a large gathering island with a built-in microwave. Just off the garage, the mudroom offers a convenient drop zone for shoes and coats, added storage, and a cozy spot to unwind. The formal dining room seats 12 or more and showcases timeless details, including large cathedral windows, coffered ceilings, wainscoting, and chair rails, which transitions into the raised coffered ceiling grand room with a floor to ceiling accented designer wall and fireplace. The oak staircase leads you upstairs to three spacious bedrooms, and an open-rail loft area which could be used as an office or a second seating area. This home has all of the luxuries of an upscale custom-built home to include quartz countertops in kitchen and baths, tiled baths, designer lighting, ceiling fans in each room, premium flooring, a covered back porch; exterior soffit lighting; a fully sodded yard; whole-yard sprinkler system; and so much more to list. This energy efficient home is well designed, in a great neighborhood and comes backed by a 10-year home warranty. Come, enjoy, and stay a while.
This 4-bed, 3-bath residence in Jonesboro offers the flexibility of a non HOA setting while still providing comfortable everyday living. With 3,175 square feet of finished living space, this floor plan offers generous gathering spaces as well as comfortable private retreats. The kitchen was planned for both everyday meals and special occasions, with plenty of room to cook, serve, and connect. The main living areas are filled with natural light and provide an easy flow for hosting friends or enjoying quiet evenings at home. Step outside to approximately 0.69 acres, creating a comfortable setting for outdoor living and weekend gatherings. Practical parking available makes everyday living easier for households with multiple vehicles. Set outside of a formal subdivision, this address in Jonesboro offers a more independent feel with no mandatory HOA. After roughly 19 days on the market, this home remains a strong option in the area. With an asking price of $569,000, this property represents an appealing opportunity in the current market.

Show more
7954 Spivey Road - Map & Directions
view in Google Maps
Facts & features
School District Information
High School
Middle School
Elementary School
Additional Information about
None
Association
No
Additional Information about
7954 Spivey Road
County
Neighborhood
Year Built
2026
Appliances
Convection Oven
Cooktop
Dishwasher
Double Oven
Electric Water Heater
Ice Maker
Microwave
Oven (Wall)
Refrigerator
Stainless Steel Appliance(s)
Architectural Style
Brick 4 Side
Traditional
Foundation
Slab
Construction Materials
Brick
Stone
Cooling
Ceiling Fan(s)
Central Air
Electric
Dining Room Features
Seats 12+,Separate Room
Exterior Features
Sprinkler System
Fireplace Features
Factory Built
Family Room
Flooring
Carpet
Laminate
Tile
Vinyl
Heating
Central
Natural Gas
Home Warranty
Yes
Interior Features
Double Vanity
High Ceilings
Master On Main Level
Pulldown Attic Stairs
Separate Shower
Soaking Tub
Split Bedroom Plan
Tile Bath
Tray Ceiling(s)
Two Story Foyer
Walk-In Closet(s)
Kitchen Features
Breakfast Area
Kitchen Island
Pantry
Solid Surface Counters
Walk-in Pantry
Laundry Features
Laundry Closet
Levels
Two
Financing Available
Cash
Conventional
FHA
Fannie Mae Approved
VA Loan
Patio and Porch Features
Patio
Selling Status
New Construction
Roof
Composition
Rooms
Foyer
Great Room
Laundry
Loft
Sewer Type
Septic Tank
Total Finished Area
3,175
Total Fire Places
1
Utilities
Cable Available
Electricity Available
High Speed Internet
Natural Gas Available
Phone Available
Underground Utilities
Water Available
Water Source
Public
New Construction
Yes
Master on the Main
Yes
Land Information
Lot Size
.5 to 1 Acre
Lot Features
Level
Open Lot
Lot Size Estimated
0.69
Garages and Parking Information
Parking Features
Attached
Garage
Garage Door Opener
Kitchen Level
Side/Rear Entrance
Tax Information
Taxes
$566
Tax Year
25
Tax ID Number
012-02020001
Show more
listed by real estate agent rometa dorsey and rometa dorsey