Back

132 Whitworth Drive

Locust Grove, GA 30248

Krista Sallaz
call for more info
770-355-9877
Ask a Question
Send to a Friend
Schedule a Showing
Request More Info
Smart Mortgage Options
Dalton Carter
Lender
Lic. 1566538
Office:
Direct: 678-425-4140
AP Mortgage
340 Jesse Jewell Parkway
Suite 500A
Gainesville, GA 30501
Apply for a Loan
For Sale
MLS Number 10836100
4 Bedrooms
2 Bathrooms
1 Half Baths
2,856 Square Feet *estimated
Summary of 132 Whitworth Drive
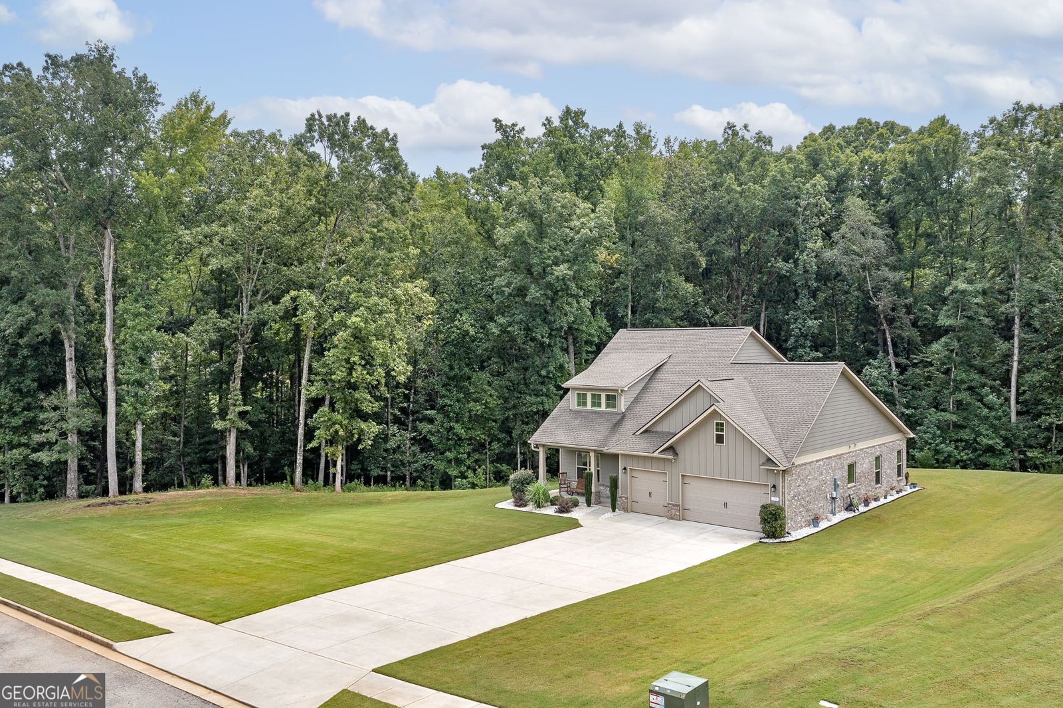
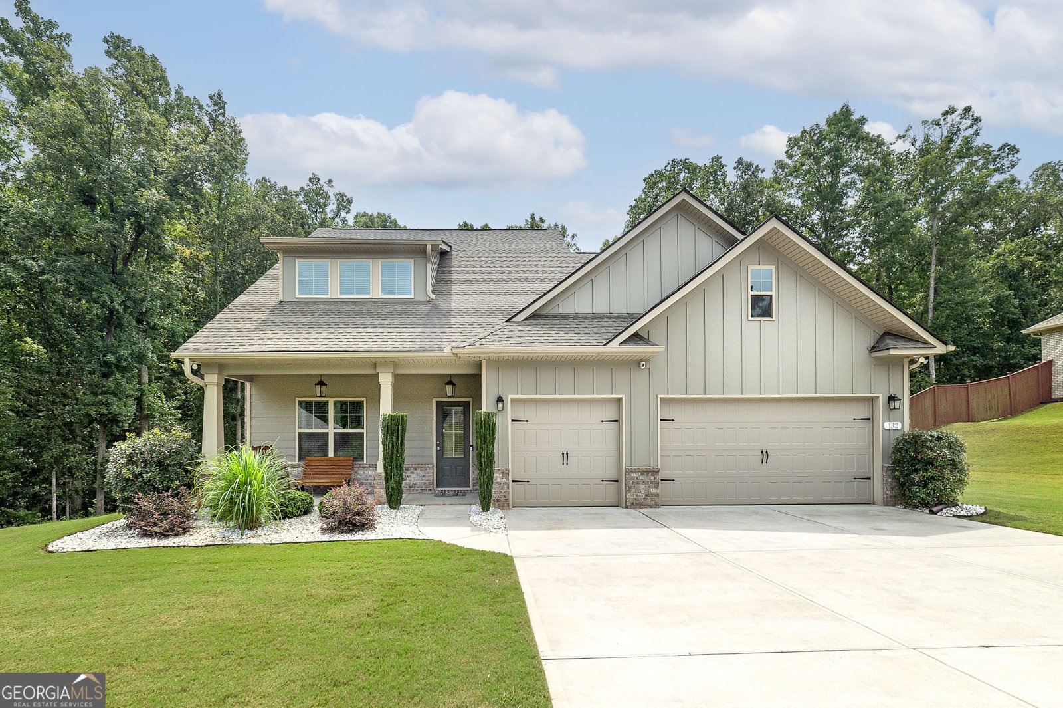
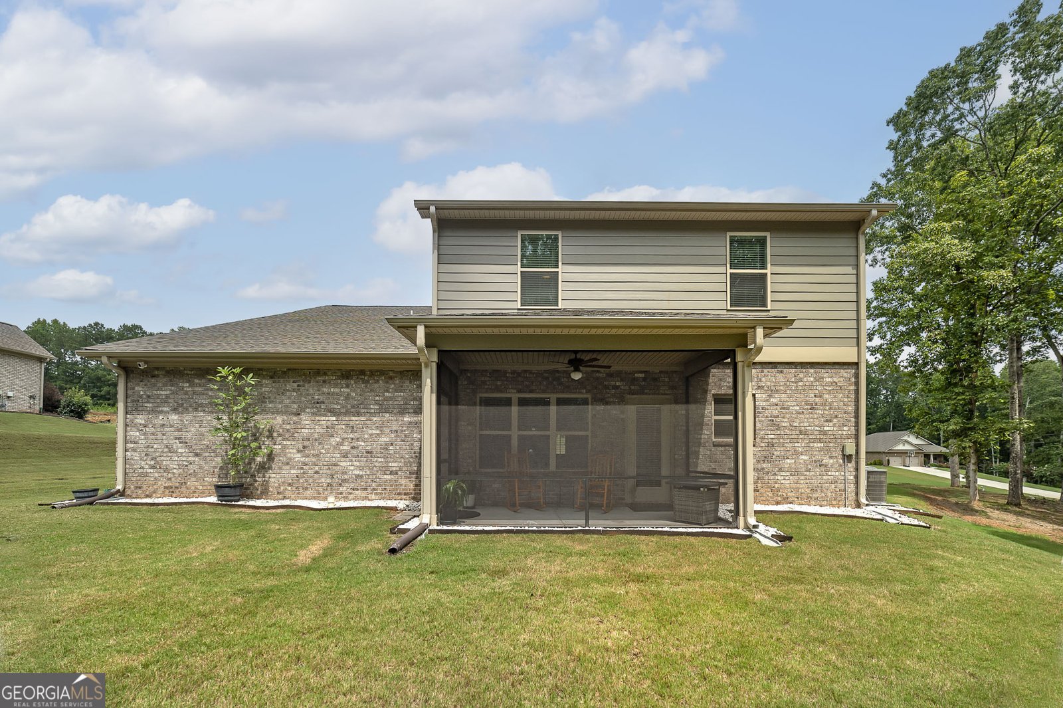
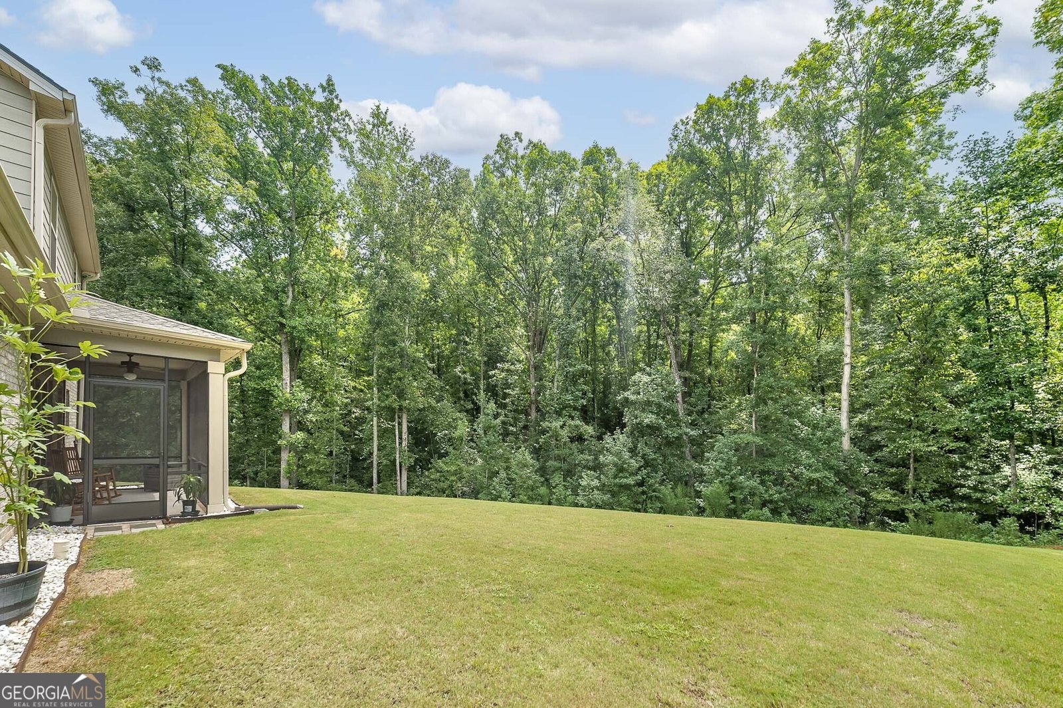
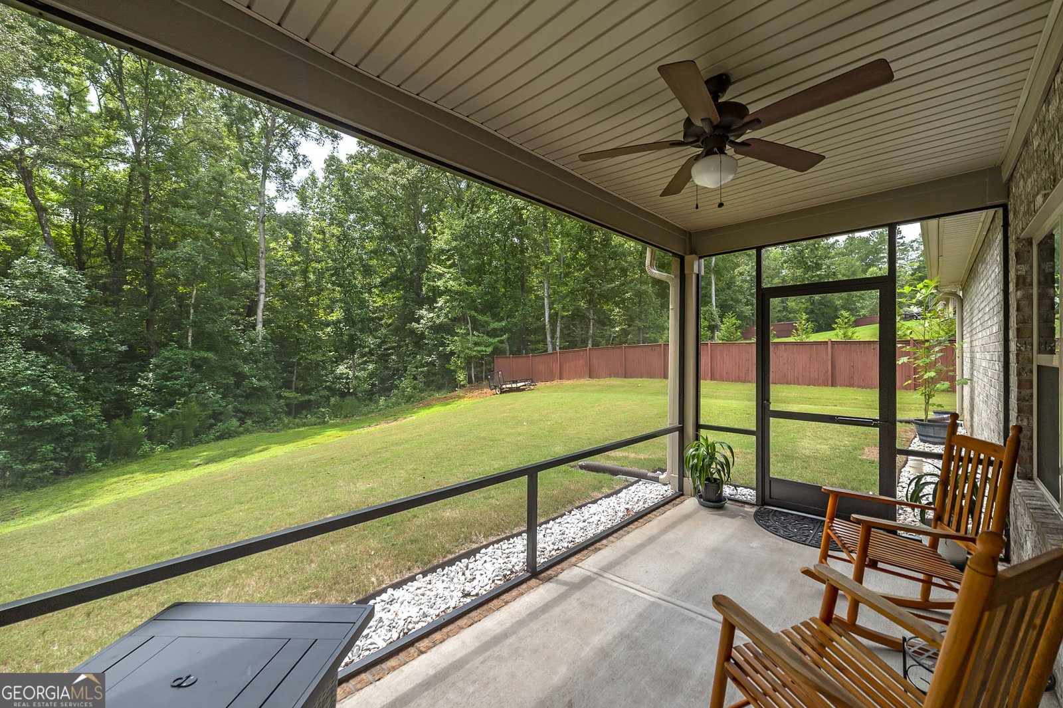
Immaculate, Brick Beauty nestled on a 1.38 acre lot in the established Castlebrook neighborhood of Locust Grove!! Don't miss this nearly new 4 bedroom, 2.5 bathroom home completed in 2022 offering an expansive 2,856 square feet of perfectly planned living space! Open-concept floorplan features a seamless flow with the main floor boasting arched entryways, generous Great Room w/electric fireplace, awesome Kitchen w/gorgeous granite island and Air-Fry Oven, separate Dining Room with custom trim, Office/Flex room off Foyer plus Owner's Suite complete with oversized walk in custom shower (no curb) and separate soaking tub! Upstairs you will find 3 spacious bedrooms...all with walk-in closets, a full Bath with double vanity, and tile floors. Enjoy morning coffee on the rocking chair front porch and peaceful evenings on the screened back porch overlooking your ideal canvas for outdoor living possibilities! There is even room for all your toys in the fabulous 3 car garage with an oversized parking area. This rare find is full of custom touches such 2" x 6" exterior walls... giving you excellent energy efficiencies and lower electric bills! Located just minutes from Downtown Locust Grove and Downtown McDonough's wonderful Historic Square...convenient to shopping, dining, schools and easy access to I-75. Don't wait and miss this one...SHOWN BY APPT ONLY PLEASE.
Set in the popular Castlebrook neighborhood, this 4-BR, 2-BA home offers a comfortable blend of space, style, and function. Thoughtfully planned, the interior provides 2,856 square feet of finished living space with an open, livable feel from room to room. The kitchen was planned for both everyday meals and special occasions, with plenty of room to cook, serve, and connect. A central family room and dining area provide a welcoming place to unwind, gather, and enjoy time together. Step outside to approximately 1.38 acres, creating a comfortable setting for outdoor living and weekend gatherings. With parking available, the home provides flexible options for families and visitors. Residents of Castlebrook enjoy a blend of neighborhood charm and easy access to everyday conveniences. Recently listed and already on many buyers radar, this home is a fresh opportunity. With an asking price of $458,000, this property represents an appealing opportunity in the current market.
Show more
132 Whitworth Drive - Map & Directions
view in Google Maps
Facts & features
School District Information
High School
Middle School
Elementary School
Additional Information about
Castlebrook
Association
Yes
Association Fee
$300
Association Fee Includes
Management Fee
Additional Information about
132 Whitworth Drive
County
Neighborhood
Year Built
2021
Appliances
Dishwasher
Microwave
Oven/Range (Combo)
Stainless Steel Appliance(s)
Architectural Style
Craftsman
Traditional
Foundation
Slab
Construction Materials
Brick
Concrete
Cooling
Ceiling Fan(s)
Central Air
Electric
Heat Pump
Zoned
Dining Room Features
Separate Room
Fireplace Features
Other
Flooring
Carpet
Laminate
Tile
Heating
Central
Electric
Forced Air
Heat Pump
Home Warranty
No
Interior Features
Double Vanity
Master On Main Level
Separate Shower
Soaking Tub
Tile Bath
Walk-In Closet(s)
Kitchen Features
Breakfast Bar
Kitchen Island
Pantry
Solid Surface Counters
Laundry Features
In Hall
Levels
Two
Patio and Porch Features
Patio
Porch
Screened
Selling Status
Resale
Roof
Composition
Rooms
Foyer
Great Room
Laundry
Security Features
Carbon Monoxide Detector(s)
Smoke Detector(s)
Sewer Type
Septic Tank
Total Finished Area
2,856
Total Fire Places
1
Utilities
Cable Available
Electricity Available
High Speed Internet
Phone Available
Underground Utilities
Water Available
Water Source
Public
Window Features
Double Pane Windows
Master on the Main
Yes
Land Information
Lot Size
1 to 2 Acres
Lot Size Estimated
1.38
Garages and Parking Information
Parking Features
Attached
Garage
Garage Door Opener
Kitchen Level
Parking Pad
3 Garages +
Yes
Tax Information
Taxes
$6,624
Tax Year
2023
Tax ID Number
158D01015000
Show more
listed by real estate agent cindy carter and blue door associates, llc