Back

308 Cinnamon Bark Pass

Locust Grove, GA 30248

Krista Sallaz
call for more info
770-355-9877
Ask a Question
Send to a Friend
Schedule a Showing
Request More Info
More Homes In
Sage Creek
112 Caraway Road, Locust Grove
246 Thyme Leaf Way, Locust Grove
108 Caraway Road, Locust Grove
Smart Mortgage Options
Dalton Carter
Lender
Lic. 1566538
Office:
Direct: 678-425-4140
AP Mortgage
340 Jesse Jewell Parkway
Suite 500A
Gainesville, GA 30501
Apply for a Loan
For Sale
MLS Number 10837771
4 Bedrooms
3 Bathrooms
1 Half Baths
3,074 Square Feet *estimated
Summary of 308 Cinnamon Bark Pass
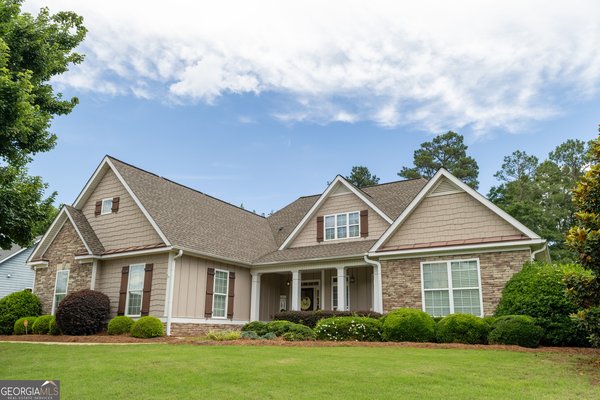
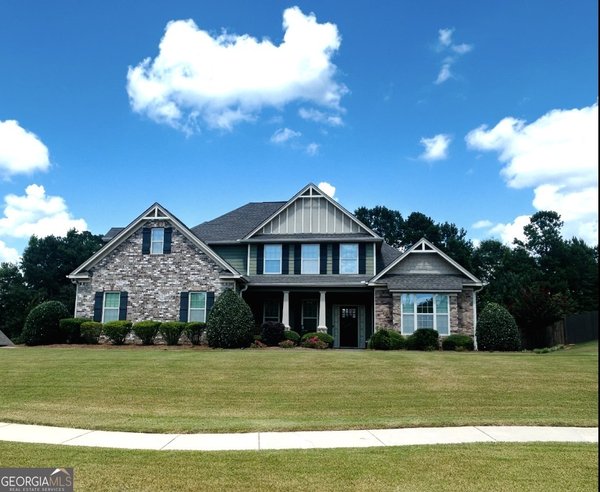
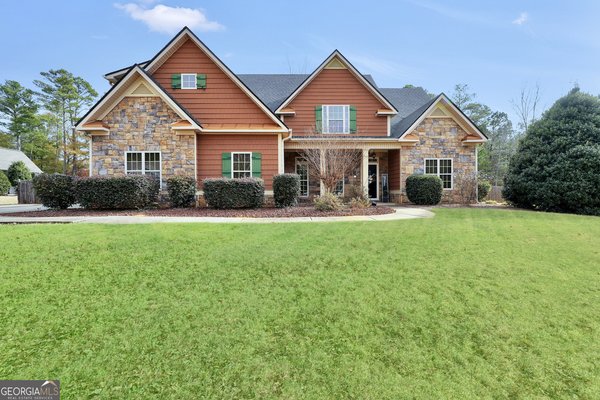
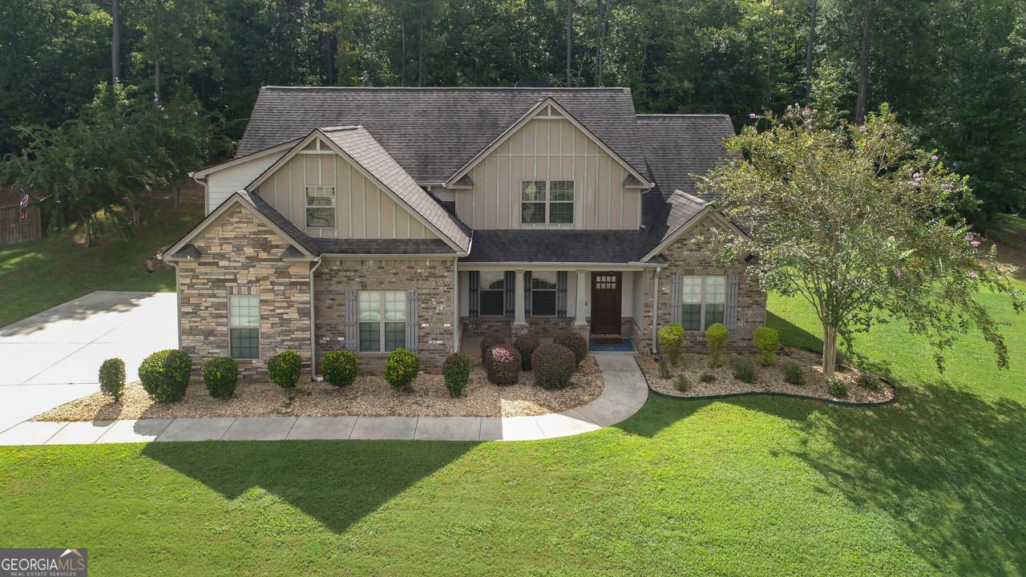
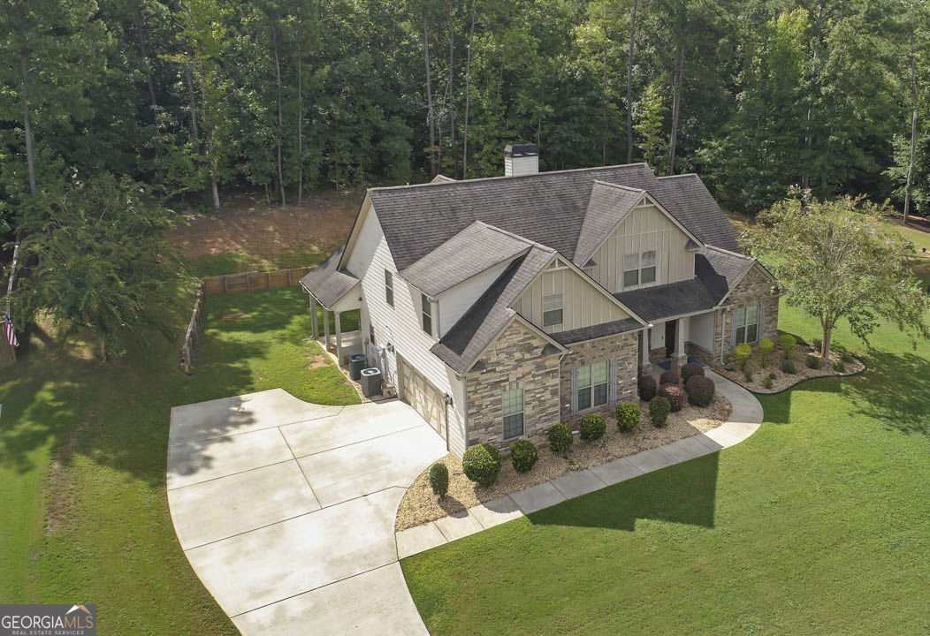
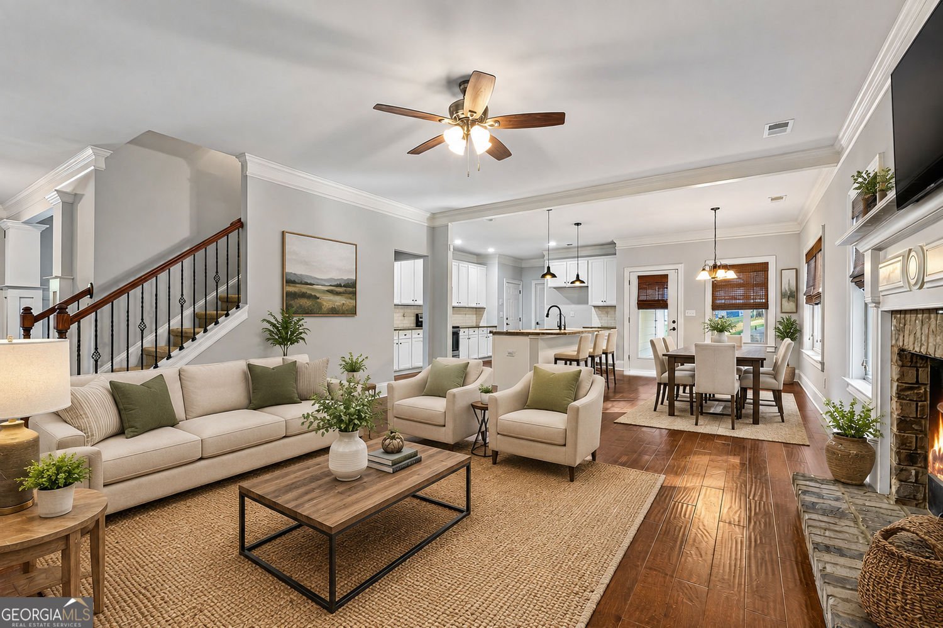
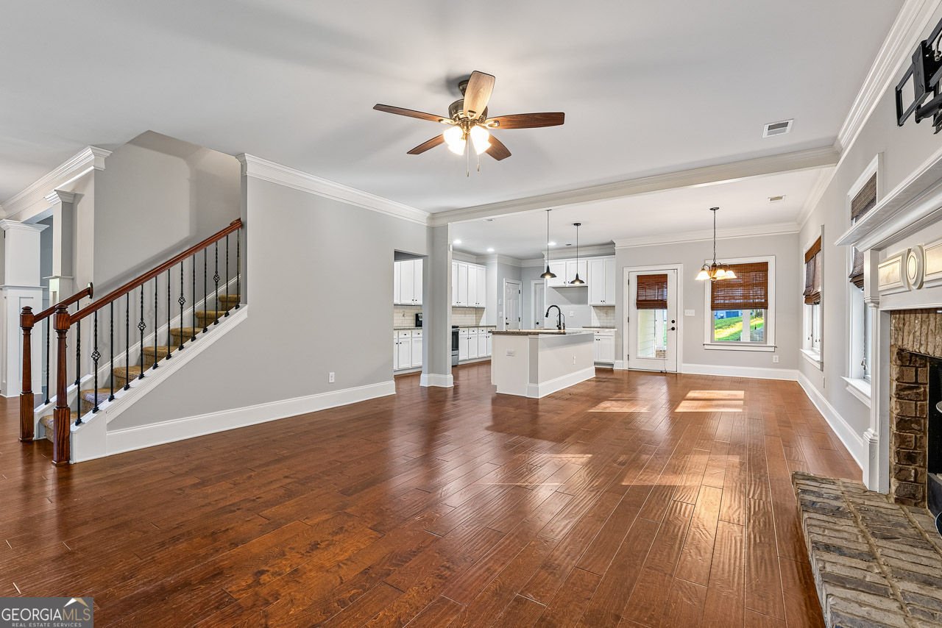
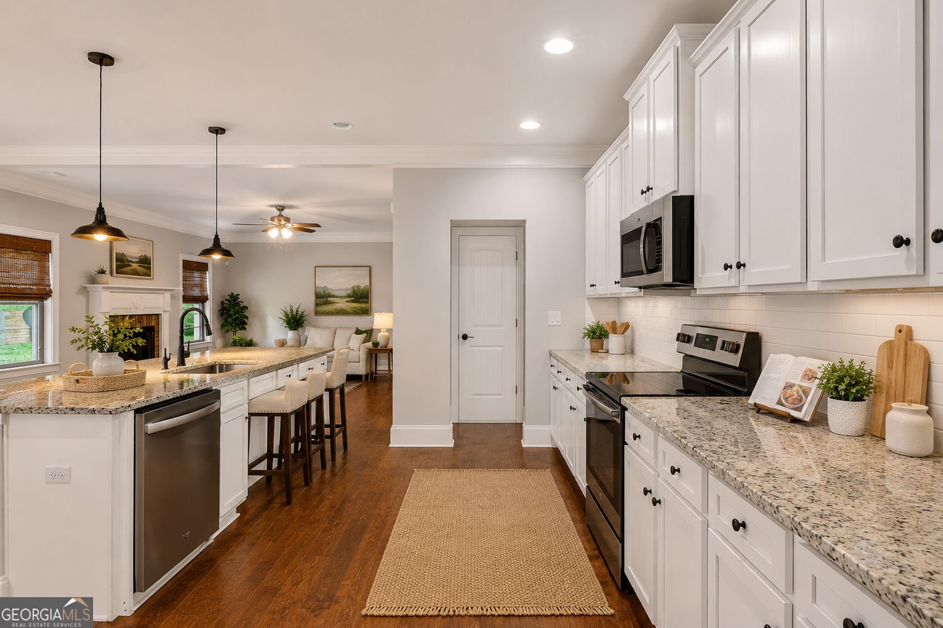
Nearly an Acre of Privacy in Sage Creek - Room to Live, Work, and Grow! Tucked on almost a full acre that extends past the tree line for extra usable outdoor space, this 3,000+ square foot Craftsman-style home in Sage Creek offers something increasingly hard to find: real space, both inside and out. Built in 2017 with 4 bedrooms and 3.5 bathrooms, it is designed for households that need flexibility. A main-level primary suite for single-story living, a versatile upstairs loft that adapts to a media room, home office, or playroom, and an oversized bonus room that could easily serve as a 5th bedroom, plus secondary bedrooms with their own walk-in closets so nobody's short on storage. The main-level primary suite is a retreat on its own: walk-in closet, double vanities, a soaking tub, separate walk-in shower. In the heart of the home, the open-concept kitchen, with walk-in pantry, ample cabinetry, and generous counter space. The kitchen flows directly into the dining area and living room, anchored by a wood-burning fireplace that makes the space feel lived-in, not staged. Practical upgrades make this one easy to move into with confidence: interior freshly painted in 2026, professionally cleaned, septic system pumped and serviced in 2025, public water, and a two-car garage with automatic opener. Beyond the home itself, Sage Creek delivers real neighborhood value featuring a saltwater pool and clubhouse. The location of this home in the community is private, and a tree-lined backyard gives you a quiet buffer most subdivisions can't match. Schedule your private showing today, homes with this much space, privacy, and value in Sage Creek don't come around often.
Welcome home to this spacious 4-bed, 3-bath residence nestled in Sage Creek in Locust Grove, GA. Thoughtfully planned, the interior provides 3,074 square feet of finished living space with an open, livable feel from room to room. A bright, open kitchen offers generous workspace, storage, and a direct view into the main gathering spaces. The main living areas are filled with natural light and provide an easy flow for hosting friends or enjoying quiet evenings at home. Outside, the property offers approximately 0.95 acres, giving ample room to relax, play, or plan future outdoor projects. With parking available for multiple vehicles, the home provides flexible options for families and visitors. Set within Sage Creek in Locust Grove, this home is close to schools, shopping, dining, and area attractions. Recently listed and already on many buyers radar, this home is a fresh opportunity. Currently offered at $469,900, this home delivers a strong combination of space, condition, and location.
Show more
308 Cinnamon Bark Pass - Map & Directions
view in Google Maps
Facts & features
School District Information
High School
Middle School
Elementary School
Additional Information about
Sage Creek
Association
Yes
Association Fee Includes
Maintenance Grounds
Community Features
Clubhouse
Pool
Neighborhood Pool
Yes
Additional Information about
308 Cinnamon Bark Pass
County
Neighborhood
Year Built
2017
Appliances
Dishwasher
Electric Water Heater
Microwave
Oven/Range (Combo)
Architectural Style
Craftsman
Foundation
Slab
Construction Materials
Brick
Stone
Concrete
Cooling
Central Air
Ceiling Fan(s)
Dining Room Features
Separate Room
Fireplace Features
Living Room
Masonry
Flooring
Carpet
Hardwood
Tile
Heating
Central
Home Warranty
Yes
Interior Features
Beamed Ceilings
Double Vanity
High Ceilings
Vaulted Ceiling(s)
Walk-In Closet(s)
Tile Bath
Master On Main Level
Pulldown Attic Stairs
Separate Shower
Soaking Tub
Split Bedroom Plan
Kitchen Features
Breakfast Bar
Kitchen Island
Pantry
Breakfast Area
Solid Surface Counters
Walk-in Pantry
Laundry Features
Common Area
Levels
One and One Half
Financing Available
Cash
Conventional
FHA
VA Loan
USDA Loan
Other Equipment
Satellite Dish
Patio and Porch Features
Patio
Porch
Selling Status
Resale
Roof
Composition
Rooms
Bonus Room
Den
Exercise Room
Family Room
Game Room
Great Room
Loft
Office
Foyer
Laundry
Security Features
Smoke Detector(s)
Security System
Sewer Type
Septic Tank
Total Finished Area
3,074
Total Fire Places
1
Utilities
Cable Available
Electricity Available
Phone Available
Underground Utilities
Water Available
Water Source
Public
Master on the Main
Yes
Land Information
Lot Size
.5 to 1 Acre
Lot Features
Sloped
Private
Lot Size Estimated
0.95
Garages and Parking Information
Parking Total
2
Parking Features
Garage
Parking Pad
Attached
Garage Door Opener
Kitchen Level
Side/Rear Entrance
Storage
Tax Information
Taxes
$1,689
Tax Year
2025
Tax ID Number
144E01064000
Show more
listed by real estate agent joe chapman and chapman group realty, inc.