Back

171 Pittypat Place

Mcdonough, GA 30253

Krista Sallaz
call for more info
770-355-9877
Ask a Question
Send to a Friend
Schedule a Showing
Request More Info
Smart Mortgage Options
Dalton Carter
Lender
Lic. 1566538
Office:
Direct: 678-425-4140
AP Mortgage
340 Jesse Jewell Parkway
Suite 500A
Gainesville, GA 30501
Apply for a Loan
For Sale
MLS Number 10794553
3 Bedrooms
2 Bathrooms
0 Half Baths
1,494 Square Feet *estimated
Summary of 171 Pittypat Place
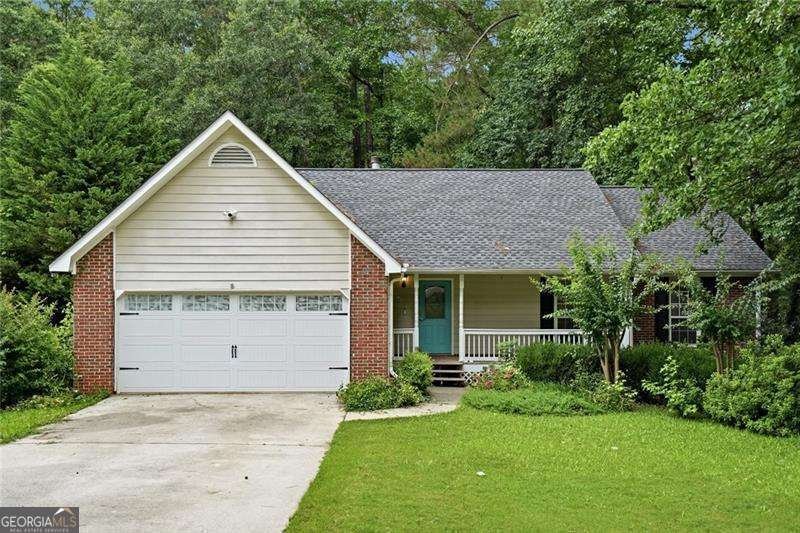
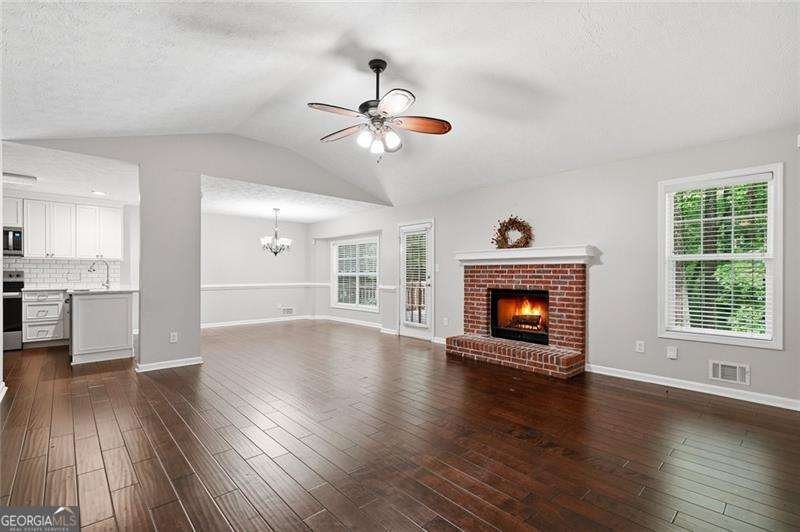
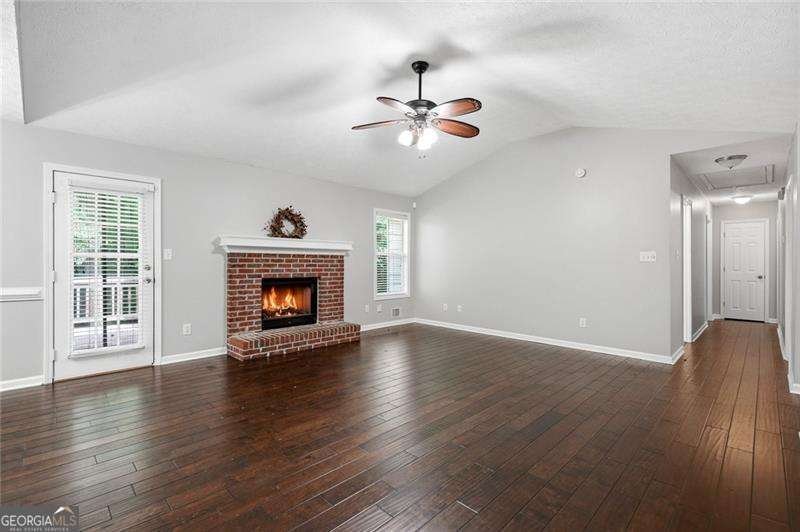
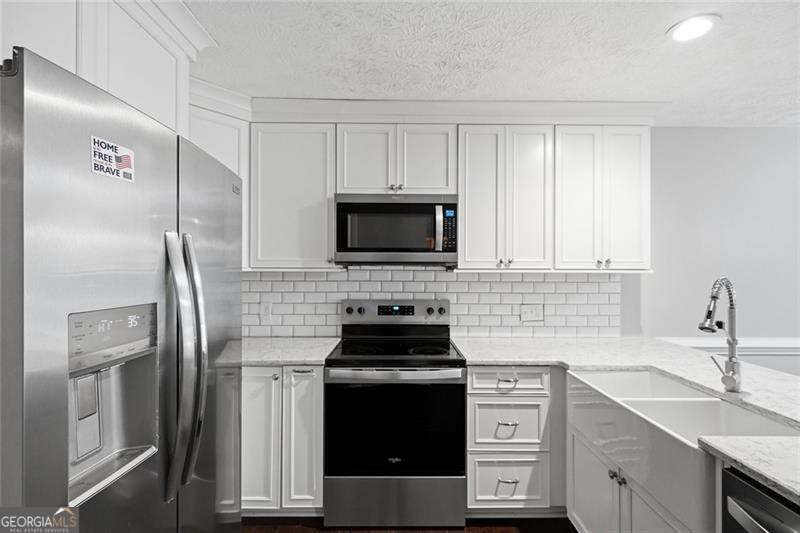
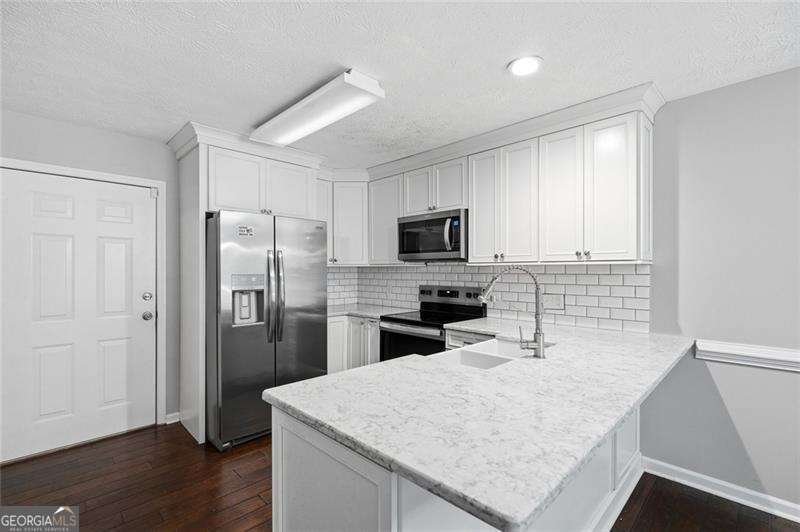
There's a quiet charm to sitting on the front porch of this beautifully renovated ranch in Ashley Oaks with no HOA and a well-kept home in a neighborhood that puts you close to everything McDonough has to offer. Step inside and the open connection between the kitchen and vaulted family room sets the tone. The brick fireplace anchors the living space, while the kitchen invites you to cook and gather with white cabinets, granite countertops, subway tile, and a deep farm sink that's as practical as it is stylish. A separate dining room gives meals a dedicated space when the occasion calls for it. With a new roof and a complete renovation, the hard work is already done. The owner's suite is a true retreat with a tray ceiling overhead, soaking tub and separate shower in the bath, all finished with white cabinetry and granite. The secondary bath carries the same quality finishes. The laundry room is set up and ready to go, washer and dryer included. Step out back onto the deck and into a flat, fully fenced yard. This is the kind of space that works for morning coffee, evening unwinding, or weekend gatherings. The two-car garage rounds out the practical side of things. And the location? It's the kind that's hard to find. Heritage Park is just up the road, a paved loop trail with a Veterans Memorial, historic village, and community garden that draws the neighborhood together. Alexander Park offers disc golf, softball fields, and a jogging track when you want to get active. And when you're ready to explore, McDonough Square is minutes away with local favorites like 1942 On The Square, Macon Street Tacos, and The Magnolia Tea Room. Move-in ready. No HOA. Right where you want to be.
Welcome to this beautifully maintained 3-bedroom, 2-bath home in the sought after Ashley Oaks community of Mcdonough. With 1,494 square feet of finished living space, this floor plan offers generous gathering spaces as well as comfortable private retreats. A bright, open kitchen offers generous workspace, storage, and a direct view into the main gathering spaces. Open concept living and dining spaces create a comfortable setting for gatherings of all kinds. Step outside to approximately 0.05 acres, creating a comfortable setting for outdoor living and weekend gatherings. Practical parking available for multiple vehicles makes everyday living easier for households with multiple vehicles. Ashley Oaks offers a well established community setting in Mcdonough with convenient access to local shopping, dining, and major routes. Currently listed for about 26 days, this property combines space, style, and value. Currently offered at $300,000, this home delivers a strong combination of space, condition, and location.
Show more
171 Pittypat Place - Map & Directions
view in Google Maps
Facts & features
School District Information
High School
Middle School
Elementary School
Additional Information about
Ashley Oaks
Association
No
Additional Information about
171 Pittypat Place
County
Neighborhood
Year Built
1994
Appliances
Dishwasher
Disposal
Dryer
Gas Water Heater
Microwave
Refrigerator
Washer
Architectural Style
Ranch
Traditional
Foundation
Slab
Construction Materials
Brick
Concrete
Cooling
Ceiling Fan(s)
Central Air
Heat Pump
Dining Room Features
Seats 12+
Fireplace Features
Factory Built
Family Room
Gas Starter
Flooring
Hardwood
Tile
Heating
Central
Forced Air
Heat Pump
Home Warranty
No
Interior Features
Master On Main Level
Tray Ceiling(s)
Vaulted Ceiling(s)
Walk-In Closet(s)
Kitchen Features
Breakfast Bar
Pantry
Laundry Features
In Hall
Levels
One
Patio and Porch Features
Deck
Selling Status
Resale
Roof
Composition
Rooms
Family Room
Laundry
Security Features
Smoke Detector(s)
Sewer Type
Public Sewer
Total Finished Area
1,494
Total Fire Places
1
Utilities
Cable Available
Electricity Available
High Speed Internet
Natural Gas Available
Phone Available
Sewer Available
Water Available
Water Source
Public
Window Features
Double Pane Windows
Master on the Main
Yes
Land Information
Lot Size
Less than .5 Acres
Lot Features
Level
Private
Lot Size Estimated
0.05
Fencing
Back Yard
Garages and Parking Information
Parking Total
4
Parking Features
Attached
Garage
Garage Door Opener
Kitchen Level
Tax Information
Taxes
$87
Tax Year
2025
Tax ID Number
106A02031000
Show more
listed by real estate agent tracy lovig and exp realty