Back

1408 Saphire Drive

Mcdonough, GA 30252

Krista Sallaz
call for more info
770-355-9877
Ask a Question
Send to a Friend
Schedule a Showing
Request More Info
Smart Mortgage Options
Dalton Carter
Lender
Lic. 1566538
Office:
Direct: 678-425-4140
AP Mortgage
340 Jesse Jewell Parkway
Suite 500A
Gainesville, GA 30501
Apply for a Loan
For Sale
MLS Number 10807985
4 Bedrooms
4 Bathrooms
0 Half Baths
3,427 Square Feet *estimated
Summary of 1408 Saphire Drive
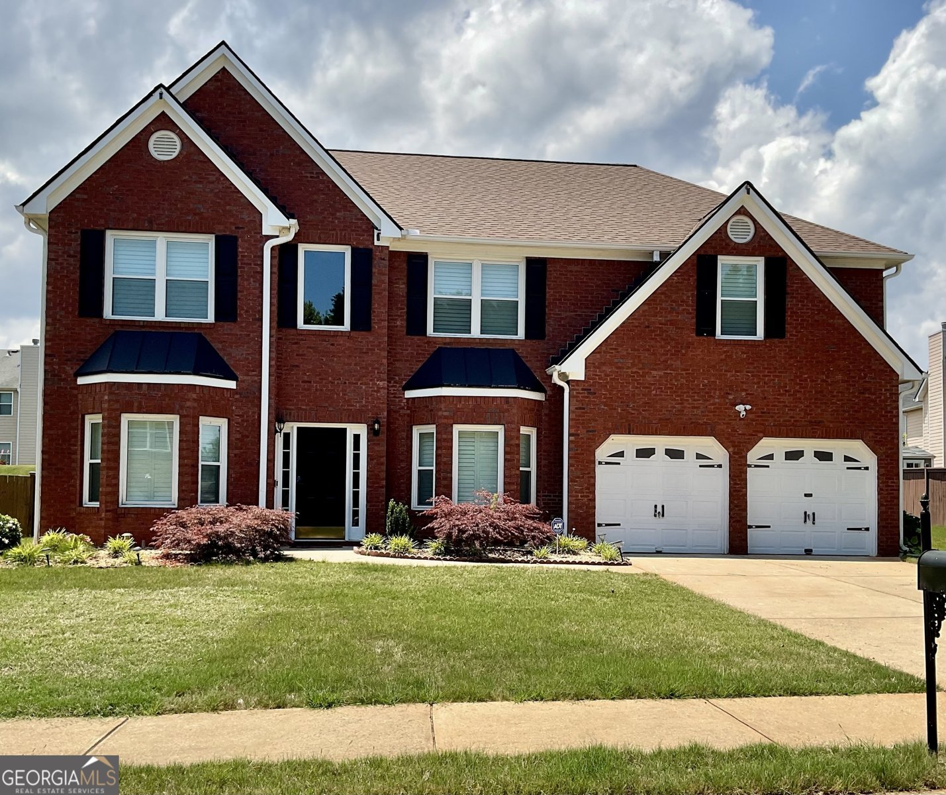
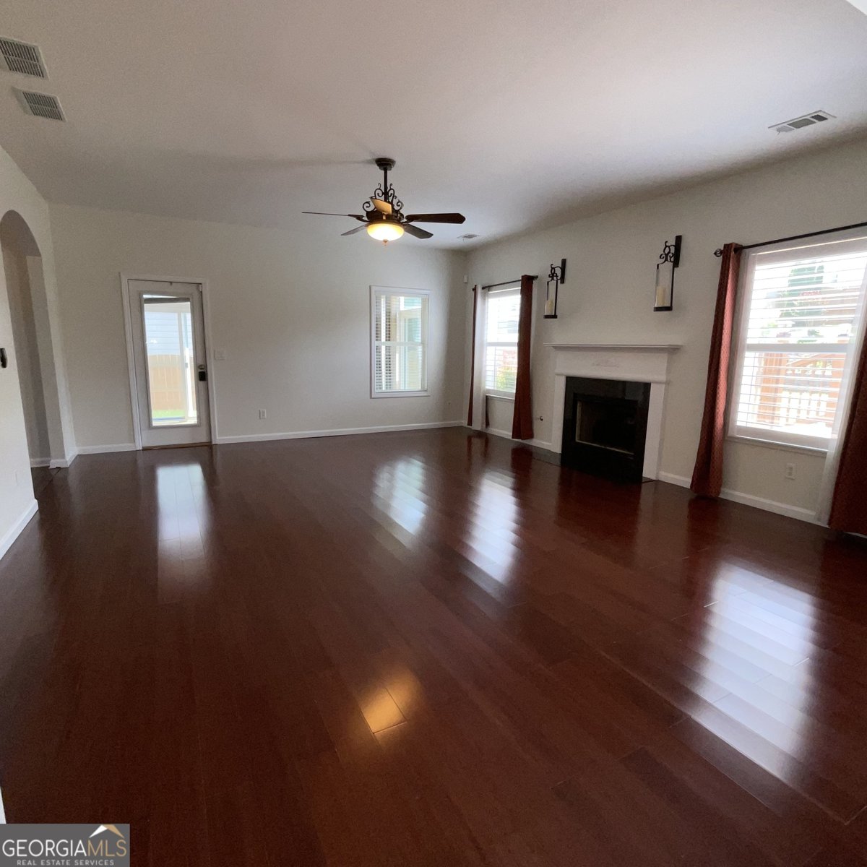
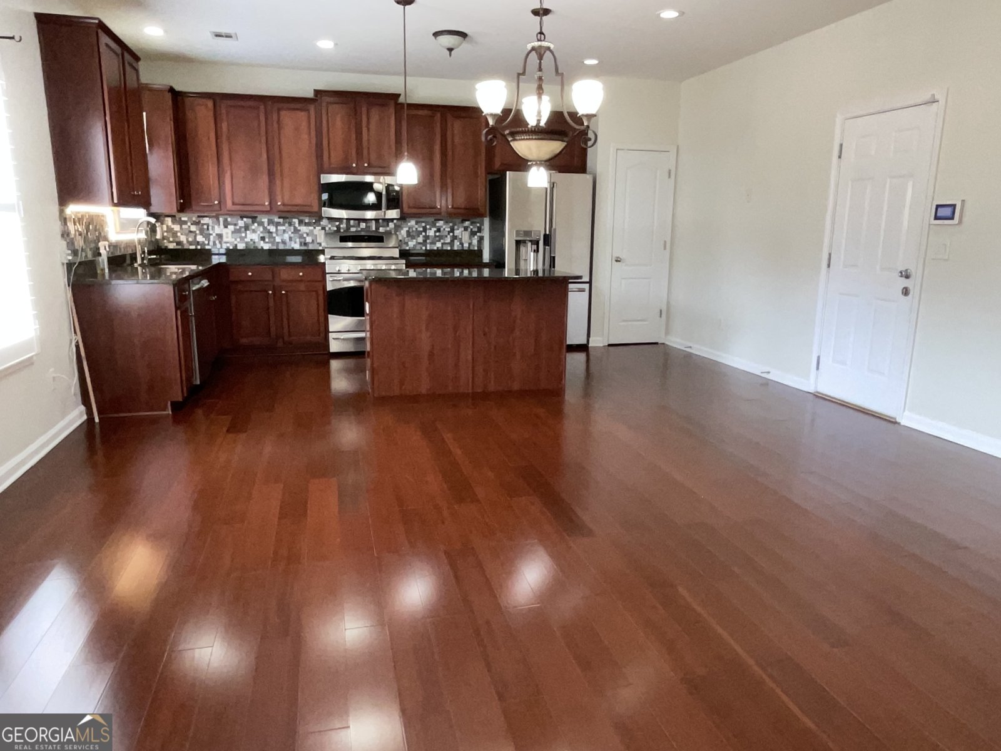
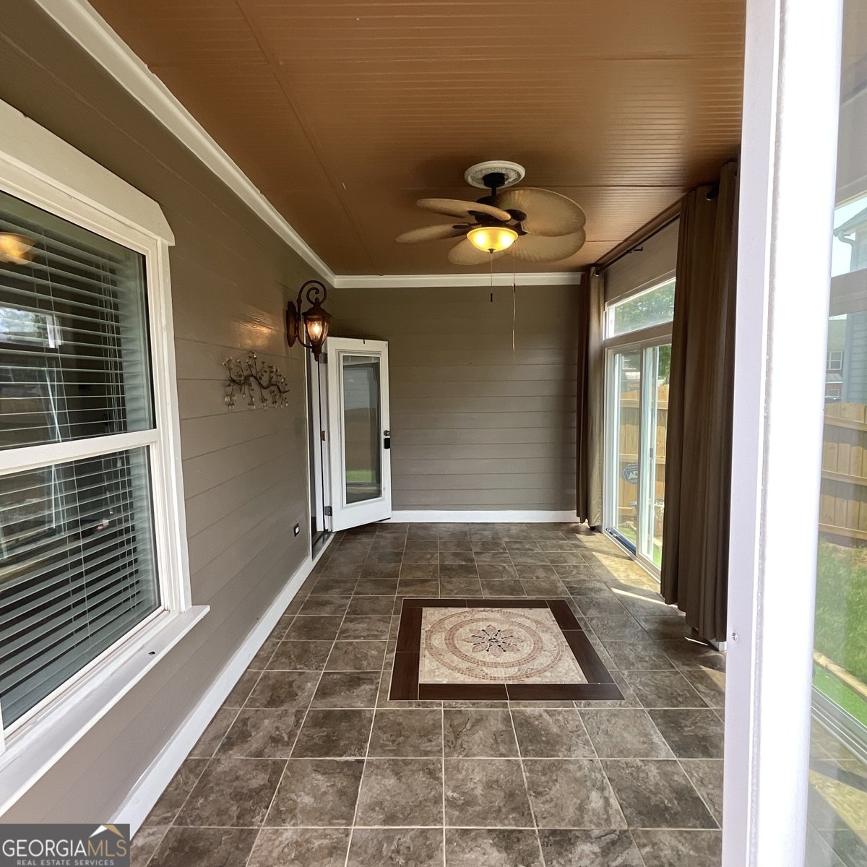
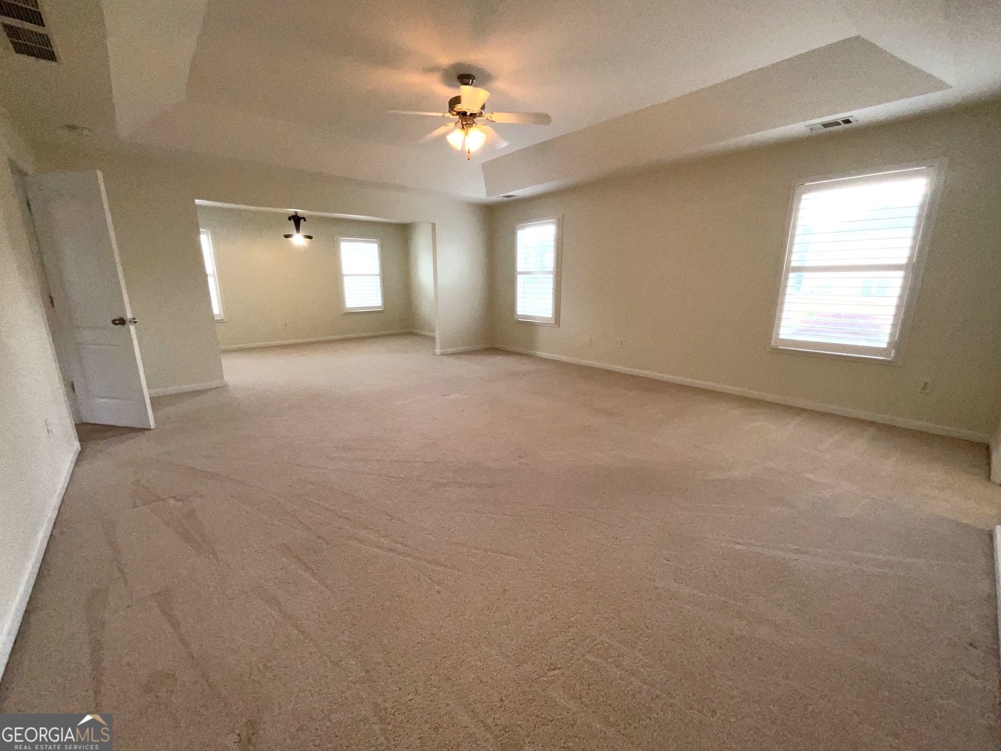
Move-in ready newer home with fenced yard, deck, Florida room, oversized bedrooms, and master suite with separate sitting area. Nearby schools, park, and stores. Home interior and exterior professionally painted June 2026. Main level hardwood flooring. Grand entrance foyer with 2nd level loft, and stunning chandelier. Designed for both entertaining and everyday living, the open floor plan seamlessly connects the family room, breakfast area, and spacious kitchen with island. Large formal dining room with bay window. Spacious flex room for an office, extra sitting room, or formal living room with bay window. Master suite includes a luxurious spa bathroom with a soaking tub, separate shower, and built-in towel rack warmer. Florida room has soaring ceilings, glass floor to ceiling windows with screens, and adjustable curtains to customize sunlight and privacy. Outdoor spaces provide the perfect setting for relaxation and entertainment. The backyard and other exterior areas have been upgraded with beautiful landscaping designs. The open loft area is filled with natural sunlight from large windows and includes floor outlets for flexible use as a media space. 2nd level includes three additional oversized bedrooms and two more full bathrooms, while the main floor also includes a full bath. This house is simply gorgeous and exuberates special care.
Welcome to 1408 Saphire Drive in Bridleridge, where this thoughtfully designed 4-bed, 4-bath home is ready for its next chapter. Thoughtfully planned, the interior provides 3,427 square feet of finished living space with an open, livable feel from room to room. A bright, open kitchen offers generous workspace, storage, and a direct view into the main gathering spaces. The main living areas are filled with natural light and provide an easy flow for hosting friends or enjoying quiet evenings at home. Outdoor living is easy with a backyard that is well suited for grilling, gathering, or unwinding at the end of the day. Practical parking available makes everyday living easier for households with multiple vehicles. Bridleridge offers a well established community setting in Mcdonough with convenient access to local shopping, dining, and major routes. Recently listed and already on many buyers radar, this home is a fresh opportunity. Currently offered at $384,900, this home delivers a strong combination of space, condition, and location.

Show more
1408 Saphire Drive - Map & Directions
view in Google Maps
Facts & features
School District Information
High School
Middle School
Elementary School
Additional Information about
Bridleridge
Association
Yes
Association Fee
$375
Association Fee Includes
Other
Community Features
Clubhouse
Playground
Pool
Sidewalks
Street Lights
Neighborhood Pool
Yes
Additional Information about
1408 Saphire Drive
County
Neighborhood
Year Built
2006
Architectural Style
Brick Front
Colonial
Foundation
Slab
Construction Materials
Brick
Vinyl Siding
Cooling
Ceiling Fan(s)
Central Air
Electric
Gas
Dining Room Features
Seats 12+,Separate Room
Flooring
Carpet
Hardwood
Tile
Heating
Central
Forced Air
Natural Gas
Home Warranty
No
Interior Features
High Ceilings
Separate Shower
Soaking Tub
Tile Bath
Tray Ceiling(s)
Two Story Foyer
Walk-In Closet(s)
Kitchen Features
Breakfast Area
Kitchen Island
Pantry
Laundry Features
Upper Level
Levels
Two
Other Structures
Garage(s),Shed(s)
Selling Status
Resale
Roof
Composition
Rooms
Den
Family Room
Foyer
Great Room
Keeping Room
Laundry
Loft
Sun Room
Sewer Type
Private Sewer
Total Finished Area
3,427
Total Fire Places
1
Utilities
Cable Available
Electricity Available
High Speed Internet
Underground Utilities
Water Source
Private
Window Features
Bay Window(s)
Land Information
Lot Size
Less than .5 Acres
Lot Features
Private
Fencing
Back Yard
Fenced
Wood
Garages and Parking Information
Parking Features
Attached
Garage
Tax Information
Taxes
$4,844
Tax Year
25
Tax ID Number
123F01131000
Show more
listed by real estate agent tessa gatson and keller williams realty atl. partners