Back

400 Guildhouse Drive

Mcdonough, GA 30252

Krista Sallaz
call for more info
770-355-9877
Ask a Question
Send to a Friend
Schedule a Showing
Request More Info
More Homes In
Elliott Grove
171 Barclay Drive, McDonough
Smart Mortgage Options
Dalton Carter
Lender
Lic. 1566538
Office:
Direct: 678-425-4140
AP Mortgage
340 Jesse Jewell Parkway
Suite 500A
Gainesville, GA 30501
Apply for a Loan
For Sale
MLS Number 10786469
5 Bedrooms
4 Bathrooms
0 Half Baths
3,593 Square Feet *estimated
Summary of 400 Guildhouse Drive
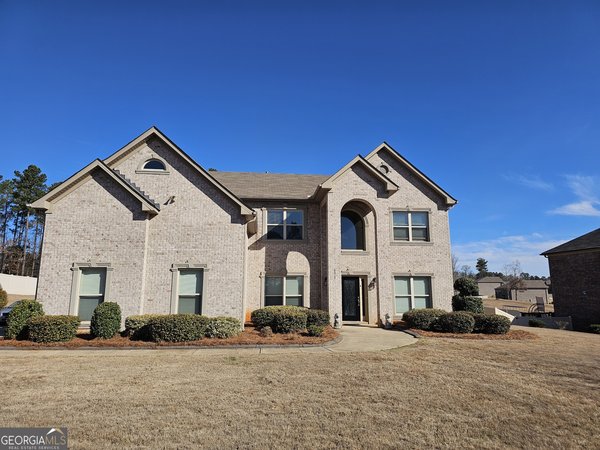
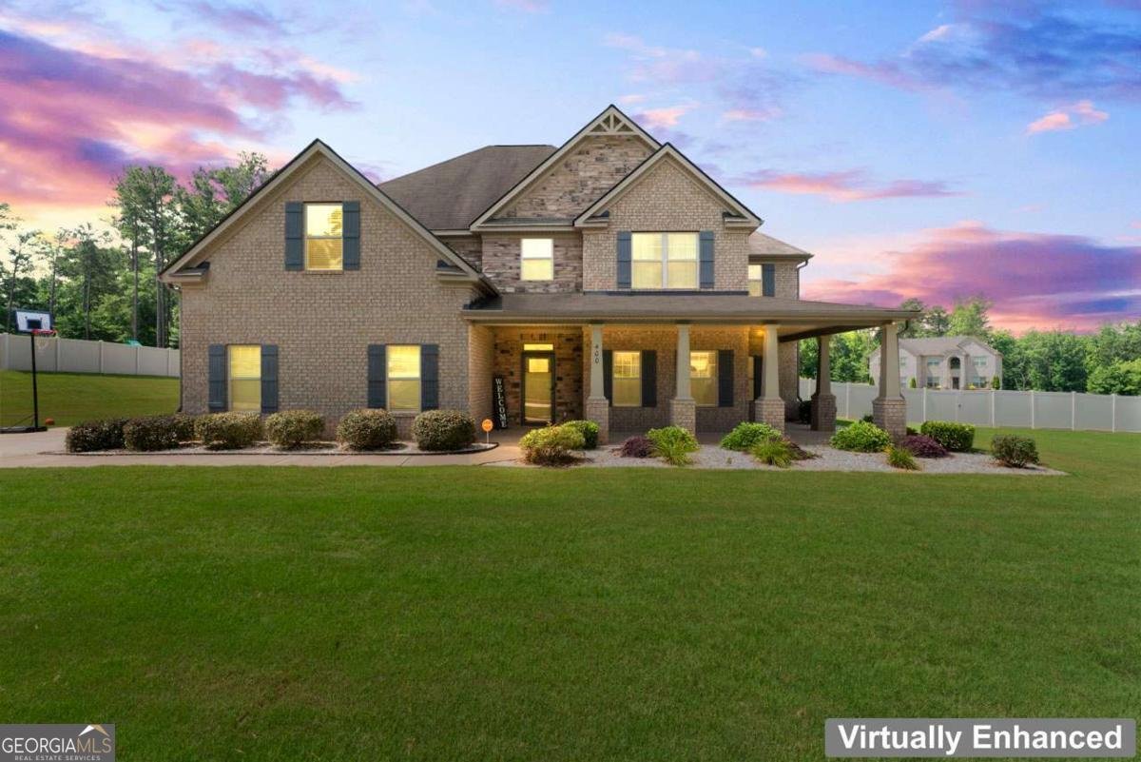
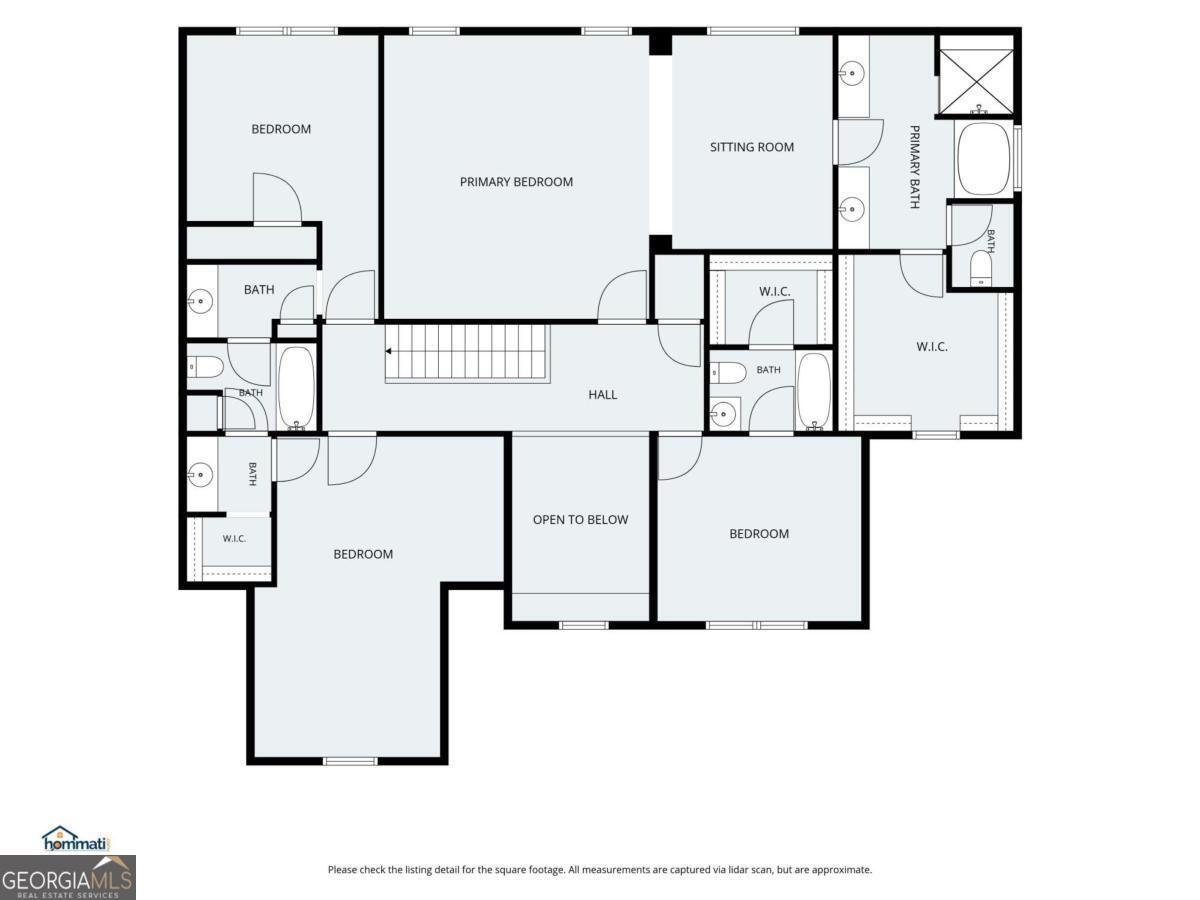
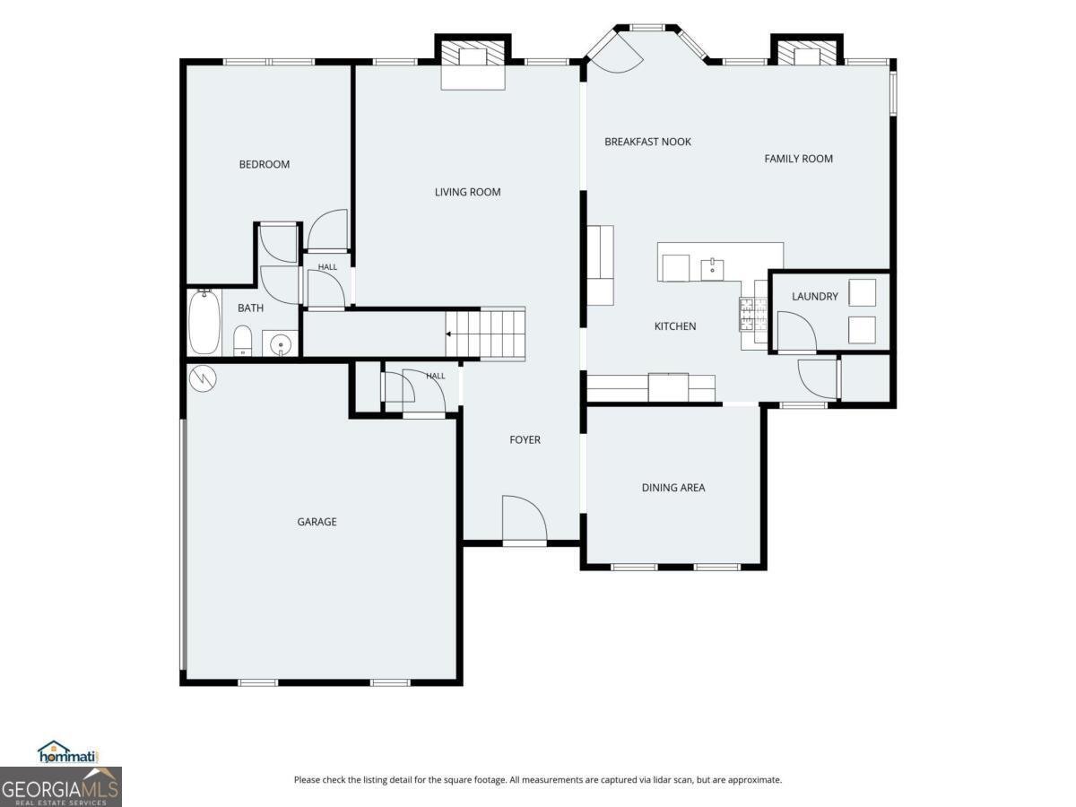
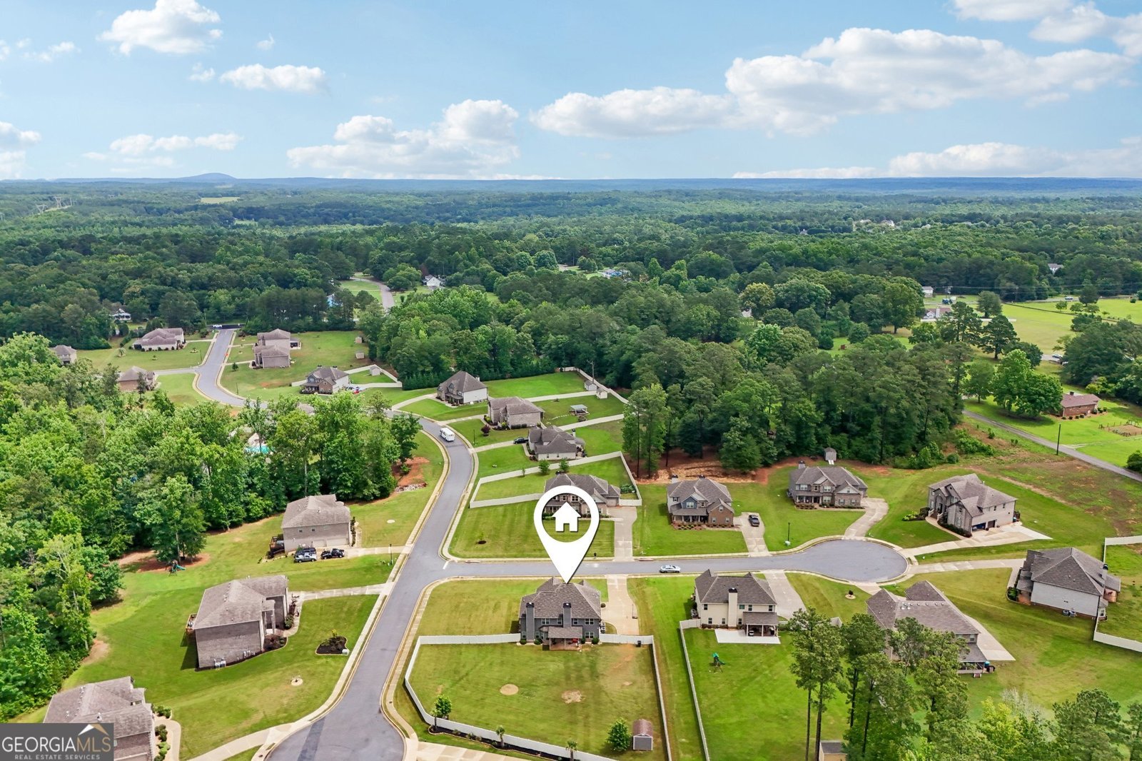
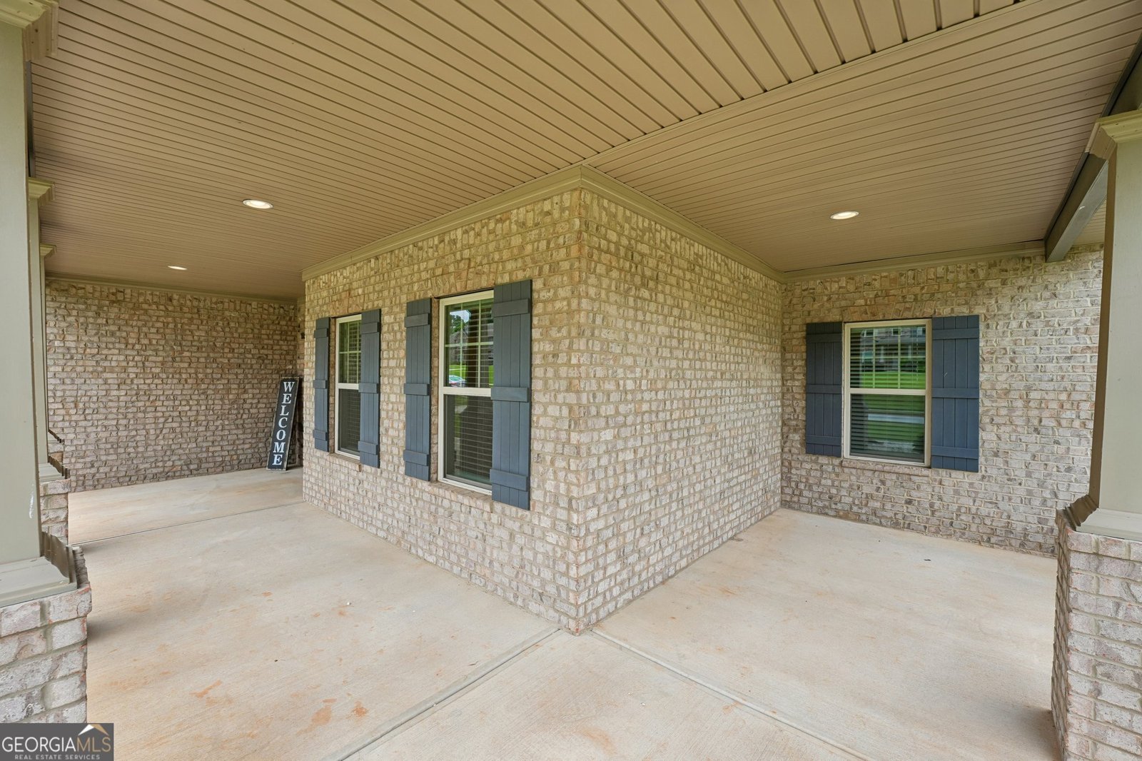
Five bedroom four full baths, space, privacy, and a layout that truly works for everyday living. Located in the quiet Elliott Grove with approximately 3,593 square feet on a one-acre corner lot near the end of a peaceful cul-de-sac. The main-level bedroom and full bath provide a comfortable option for guests, extended family, or a private home office. The kitchen features granite countertops, double ovens, stainless steel appliances, a walk-in pantry, breakfast area, and bar seating. It opens to a cozy family room with a stone fireplace, creating an easy flow for cooking, relaxing, and spending time together. A separate living room and formal dining room provide additional space for entertaining, working from home, or enjoying quieter moments. Upstairs, the spacious owner's suite includes a sitting area that can serve as a reading nook, workout space, or private retreat. One secondary bedroom has its own private bath, while two additional bedrooms share a convenient Jack-and-Jill bathroom, giving everyone added comfort and privacy. Outside, the fully fenced backyard offers plenty of room for pets, play, gardening, and outdoor entertaining. Enjoy summer cookouts beneath the covered patio or relax on the wrap-around front porch while taking in the peaceful surroundings. With hardwood floors, two fireplaces, flexible living spaces, and convenient access to shopping, dining, parks, schools, and the new Publix shopping center, this home offers the space to live, gather, work, and grow comfortably.
Welcome home to this spacious 5-bed, 4-bath residence nestled in Elliott Grove in Mcdonough, GA. With 3,593 square feet of finished living space, this floor plan offers generous gathering spaces as well as comfortable private retreats. The kitchen functions as the heart of the home with ample counter space, storage, and a natural connection to the main living areas. The main living areas are filled with natural light and provide an easy flow for hosting friends or enjoying quiet evenings at home. Step outside to approximately 1 acres, creating a comfortable setting for outdoor living and weekend gatherings. With parking available for multiple vehicles, the home provides flexible options for families and visitors. Set within Elliott Grove in Mcdonough, this home is close to schools, shopping, dining, and area attractions. Currently listed for about 29 days, this property combines space, style, and value. Currently offered at $530,000, this home delivers a strong combination of space, condition, and location.
Show more
400 Guildhouse Drive - Map & Directions
view in Google Maps
Facts & features
School District Information
High School
Middle School
Elementary School
Additional Information about
Elliott Grove
Association
Yes
Association Fee
$400
Initiation Fee
$400
Community Features
Street Lights
Additional Information about
400 Guildhouse Drive
County
Neighborhood
Year Built
2020
Appliances
Dishwasher
Disposal
Double Oven
Microwave
Stainless Steel Appliance(s)
Architectural Style
Brick Front
Traditional
Foundation
Slab
Construction Materials
Brick
Concrete
Cooling
Ceiling Fan(s)
Central Air
Dining Room Features
Separate Room
Fireplace Features
Factory Built
Family Room
Living Room
Flooring
Carpet
Hardwood
Heating
Central
Home Warranty
No
Interior Features
Beamed Ceilings
Tray Ceiling(s)
Walk-In Closet(s)
Kitchen Features
Breakfast Area
Breakfast Bar
Pantry
Levels
Two
Financing Available
Cash
Conventional
FHA
VA Loan
Patio and Porch Features
Patio
Selling Status
Resale
Roof
Composition
Rooms
Laundry
Other
Security Features
Smoke Detector(s)
Sewer Type
Septic Tank
Total Finished Area
3,593
Total Fire Places
2
Utilities
Cable Available
Electricity Available
Natural Gas Available
Water Source
Public
Land Information
Lot Size
.5 to 1 Acre
Lot Features
Corner Lot
Cul-De-Sac
Private
Lot Size Estimated
1
Fencing
Back Yard
Fenced
Privacy
Garages and Parking Information
Parking Total
2
Parking Features
Attached
Garage
Side/Rear Entrance
Tax Information
Taxes
$8,922
Tax Year
2025
Tax ID Number
100F01035000
Show more
listed by real estate agent call showingtime and pink sands group