Back

1086 Rowanshyre Circle

Mcdonough, GA 30253

Krista Sallaz
call for more info
770-355-9877
Ask a Question
Send to a Friend
Schedule a Showing
Request More Info
Smart Mortgage Options
Dalton Carter
Lender
Lic. 1566538
Office:
Direct: 678-425-4140
AP Mortgage
340 Jesse Jewell Parkway
Suite 500A
Gainesville, GA 30501
Apply for a Loan
For Sale
MLS Number 10808396
4 Bedrooms
3 Bathrooms
1 Half Baths
3,116 Square Feet *estimated
Summary of 1086 Rowanshyre Circle
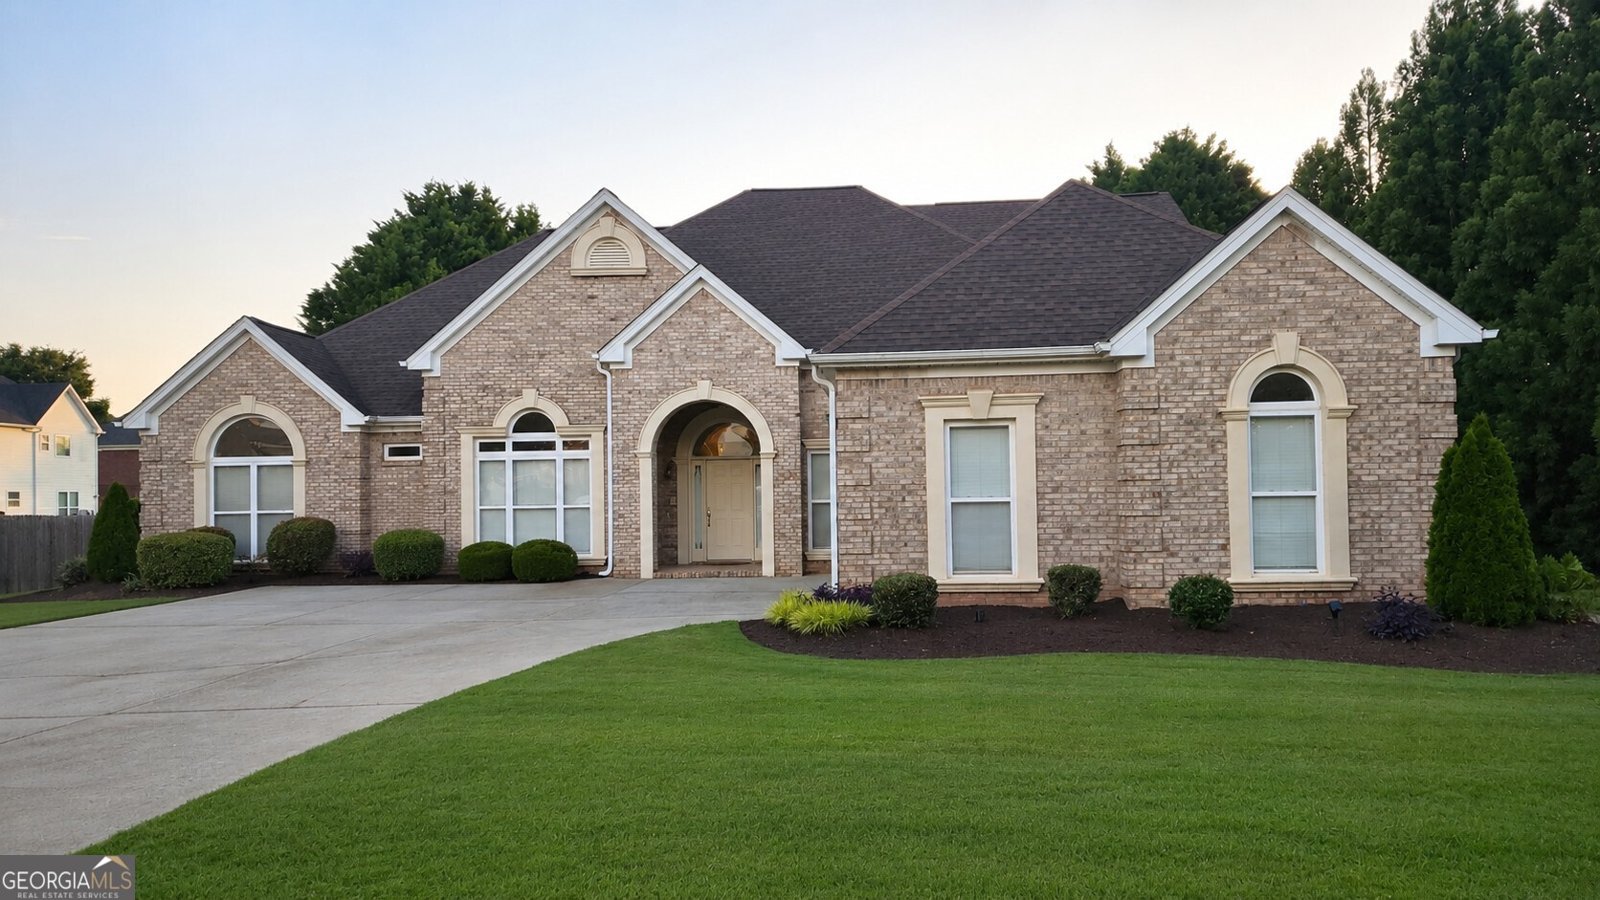
Welcome to this beautiful all-brick ranch home nestled in the desirable Gates of Rowanshyre community. This spacious 4-bedroom, 3.5-bath home offers an inviting floor plan featuring a welcoming front porch, formal living room, formal dining room, hardwood floors, vaulted ceilings, elegant bookcases, and abundant natural light throughout. The gourmet kitchen boasts ample cabinetry, an island, and a breakfast area that opens seamlessly to the family room with a cozy fireplace. The oversized owner's suite on the main level is a private retreat featuring a sitting room, its own fireplace, a spa-like bath with double vanities, a whirlpool tub, separate shower, and a generous walk-in closet. Two nice-sized secondary bedrooms share a convenient Jack-and-Jill bathroom. Upstairs, you'll find a spacious fourth bedroom with a private sitting room and full bath, making it an ideal guest suite, teen retreat, or private home office. Enjoy relaxing on the welcoming front porch or entertaining on the large deck overlooking the private, level backyard. Residents of this sought-after community enjoy outstanding amenities, including a clubhouse, swimming pool, tennis courts, and basketball court. Conveniently located just minutes from shopping, great dining options, schools, and I-75, this move-in-ready home with new carpet, hardwood and tiled floors offers the perfect combination of comfort, space, and lifestyle. Schedule your private showing today!
Set in the popular Gates Of Rowanshyre neighborhood, this 4-BR, 3-BA home offers a comfortable blend of space, style, and function. With 3,116 square feet of finished living space, this floor plan offers generous gathering spaces as well as comfortable private retreats. The kitchen was planned for both everyday meals and special occasions, with plenty of room to cook, serve, and connect. The main living areas are filled with natural light and provide an easy flow for hosting friends or enjoying quiet evenings at home. The outdoor space includes approximately 0.515 acres, ideal for gardening, outdoor activities, or simply enjoying the seasons. With parking available for multiple vehicles, the home provides flexible options for families and visitors. Residents of Gates Of Rowanshyre enjoy a blend of neighborhood charm and easy access to everyday conveniences. At $465,000, this home is well positioned for buyers seeking value in Mcdonough.
Show more
1086 Rowanshyre Circle - Map & Directions
view in Google Maps
Facts & features
School District Information
High School
Middle School
Elementary School
Additional Information about
Gates Of Rowanshyre
Association
Yes
Association Fee
$485
Association Fee Includes
Other
Community Features
Clubhouse
Pool
Tennis Court(s)
Walk To Schools
Walk To Shopping
Neighborhood Tennis
Yes
Neighborhood Pool
Yes
Additional Information about
1086 Rowanshyre Circle
County
Neighborhood
Year Built
2003
Architectural Style
Brick 3 Side
Traditional
Foundation
Slab
Construction Materials
Brick
Cooling
Ceiling Fan(s)
Central Air
Electric
Fireplace Features
Gas Log
Gas Starter
Flooring
Carpet
Hardwood
Heating
Central
Natural Gas
Home Warranty
Yes
Interior Features
Bookcases
Double Vanity
Master On Main Level
Pulldown Attic Stairs
Tray Ceiling(s)
Vaulted Ceiling(s)
Walk-In Closet(s)
Kitchen Features
Breakfast Area
Breakfast Room
Kitchen Island
Solid Surface Counters
Walk-in Pantry
Levels
One and One Half
Selling Status
Resale
Roof
Composition
Rooms
Foyer
Laundry
Security Features
Carbon Monoxide Detector(s)
Sewer Type
Public Sewer
Listing Conditions
As Is
Total Finished Area
3,116
Total Fire Places
2
Utilities
Cable Available
Electricity Available
High Speed Internet
Natural Gas Available
Phone Available
Sewer Available
Underground Utilities
Water Available
Water Source
Public
Window Features
Double Pane Windows
Master on the Main
Yes
Land Information
Lot Size
.5 to 1 Acre
Lot Features
Private
Lot Size Estimated
0.515
Water Front Features
No Dock Or Boathouse
Garages and Parking Information
Parking Total
2
Parking Features
Attached
Garage
Kitchen Level
Side/Rear Entrance
Tax Information
Taxes
$1,690
Tax Year
2025
Tax ID Number
054B01222000
Show more
listed by real estate agent arleen sealyhannibal and mark spain real estate