Back

1505 Lake Forest Lane

Mcdonough, GA 30253

Krista Sallaz
call for more info
770-355-9877
Ask a Question
Send to a Friend
Schedule a Showing
Request More Info
More Homes In
Lakehaven
2075 Whispering Pines Lane, Mcdonough
1445 Lake Forest Ln, McDonough
1286 Lake Forest Lane, Mcdonough
Smart Mortgage Options
Dalton Carter
Lender
Lic. 1566538
Office:
Direct: 678-425-4140
AP Mortgage
340 Jesse Jewell Parkway
Suite 500A
Gainesville, GA 30501
Apply for a Loan
For Sale
MLS Number 10807378
5 Bedrooms
3 Bathrooms
1 Half Baths
3,980 Square Feet *estimated
Summary of 1505 Lake Forest Lane
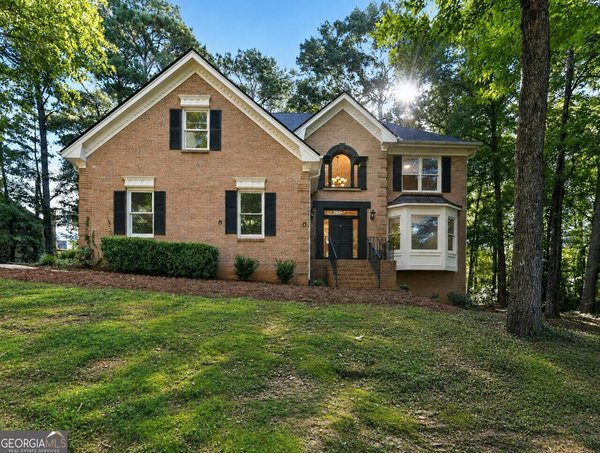
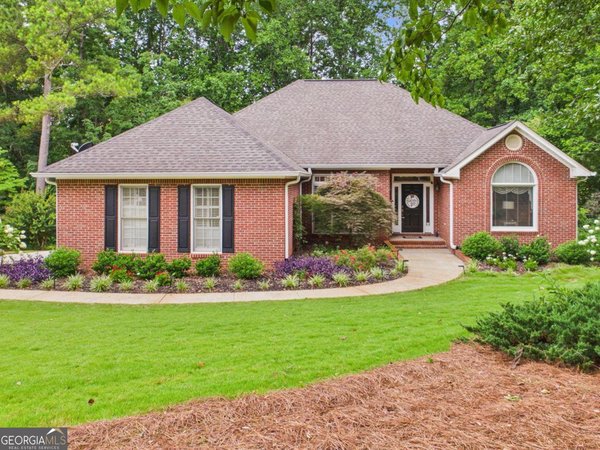
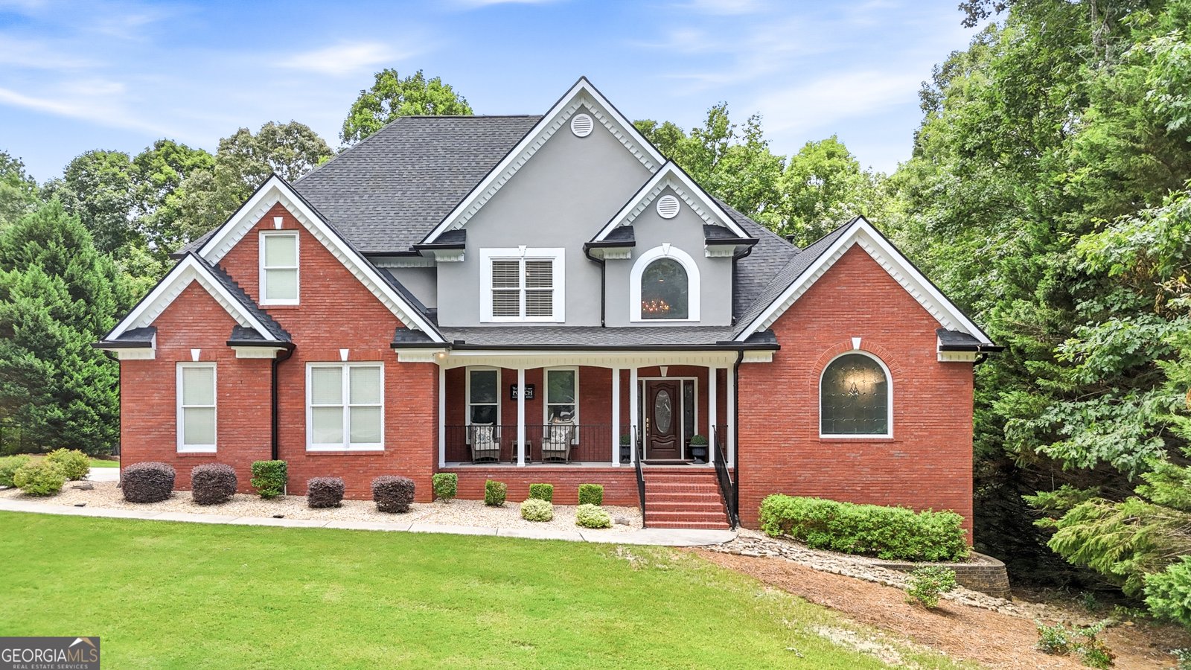
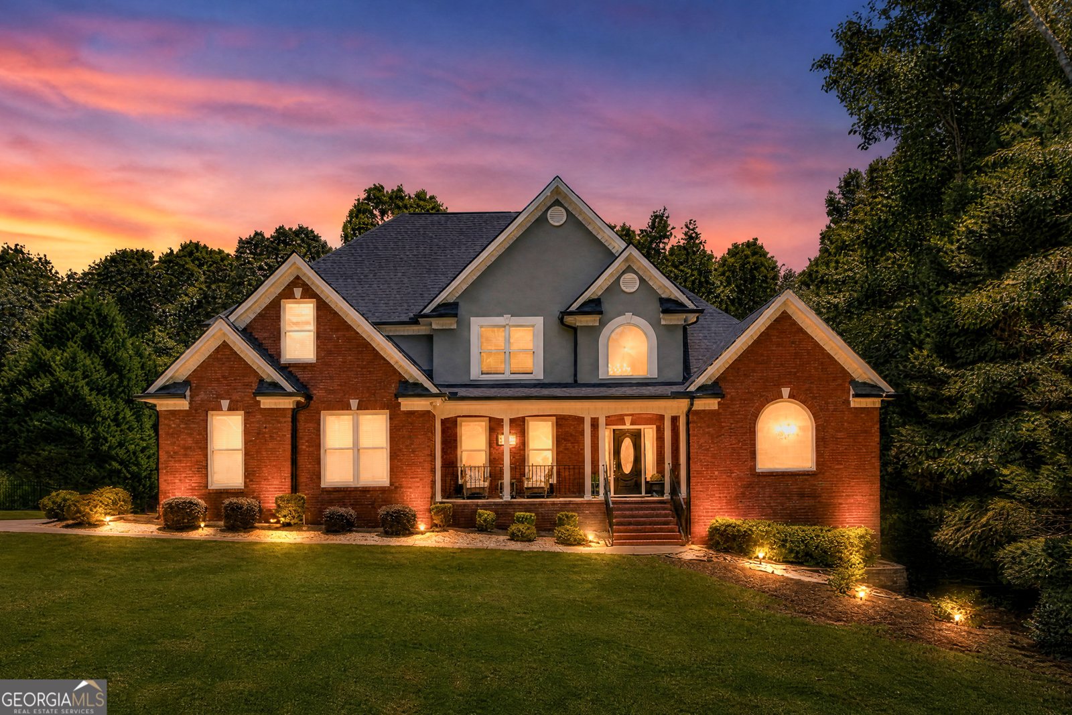
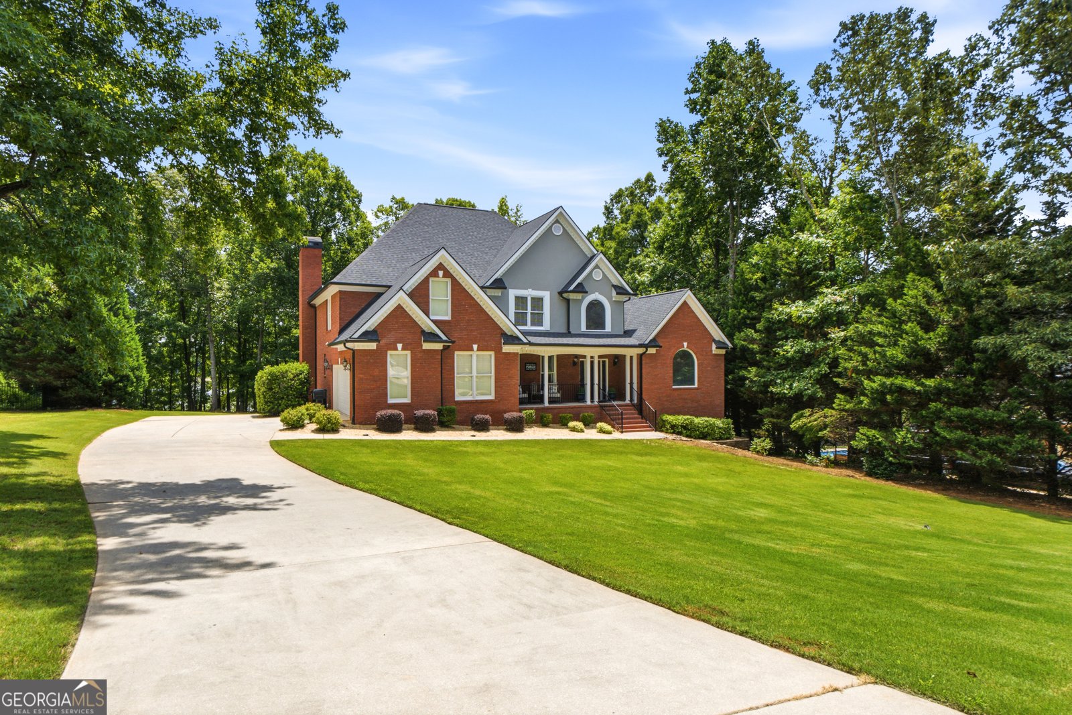
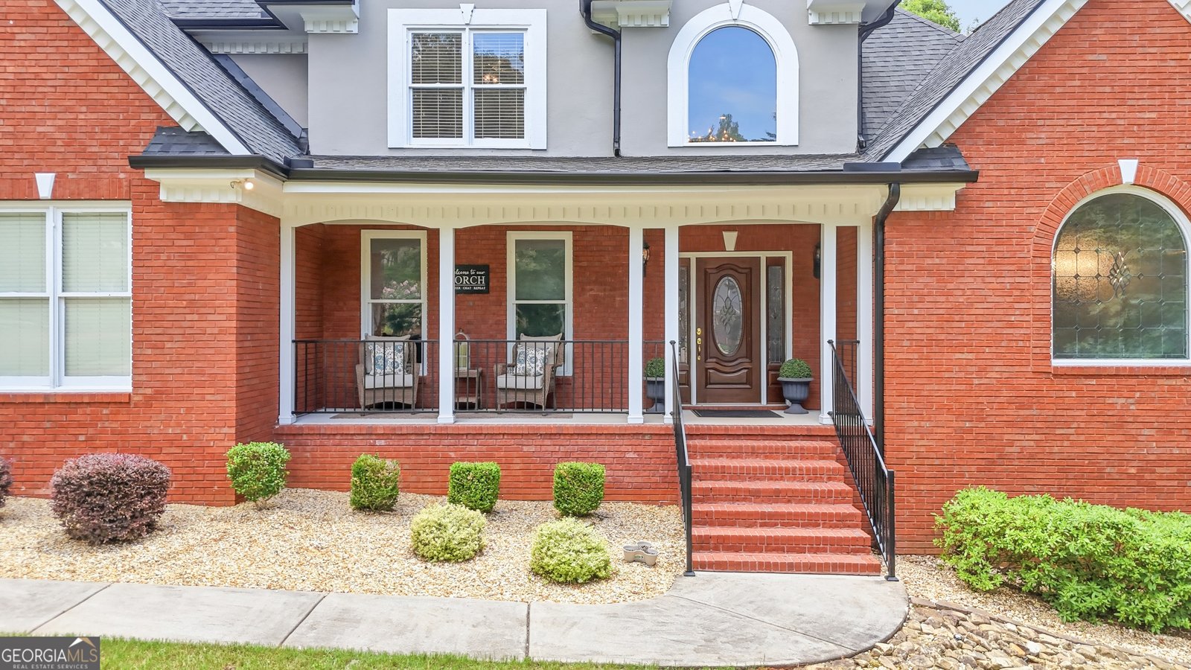
Welcome to this exceptional, one-owner lakefront home, offered for sale for the very first time! Immaculately maintained and nestled on nearly an acre, this stunning four-sided brick residence offers 5 spacious bedrooms, 3.5 bathrooms, and timeless craftsmanship throughout. From the moment you step inside, you'll appreciate the beautiful custom trim work, detailed millwork, elegant architectural touches, and charming nooks that give this home warmth, character, and distinction. Every space has been lovingly cared for and is move-in ready while also offering endless opportunities to make it your own. Designed with both everyday living and entertaining in mind, the expansive lakefront homesite provides a breathtaking backdrop and the perfect canvas to create your dream outdoor oasis. Imagine adding a custom pool, building beautiful stairs leading to the lake, or designing an incredible backyard retreat where family and friends can gather for years to come. The oversized unfinished basement offers even more potential, already stubbed for a future bathroom and ready for your vision. Whether you dream of a home theater, gym, in-law suite, game room, or additional living space, the possibilities are endless. Rarely does a home with this combination of impeccable care, quality construction, generous living space, and a premier lakefront setting become available. Don't miss the opportunity to make this extraordinary property your forever home.
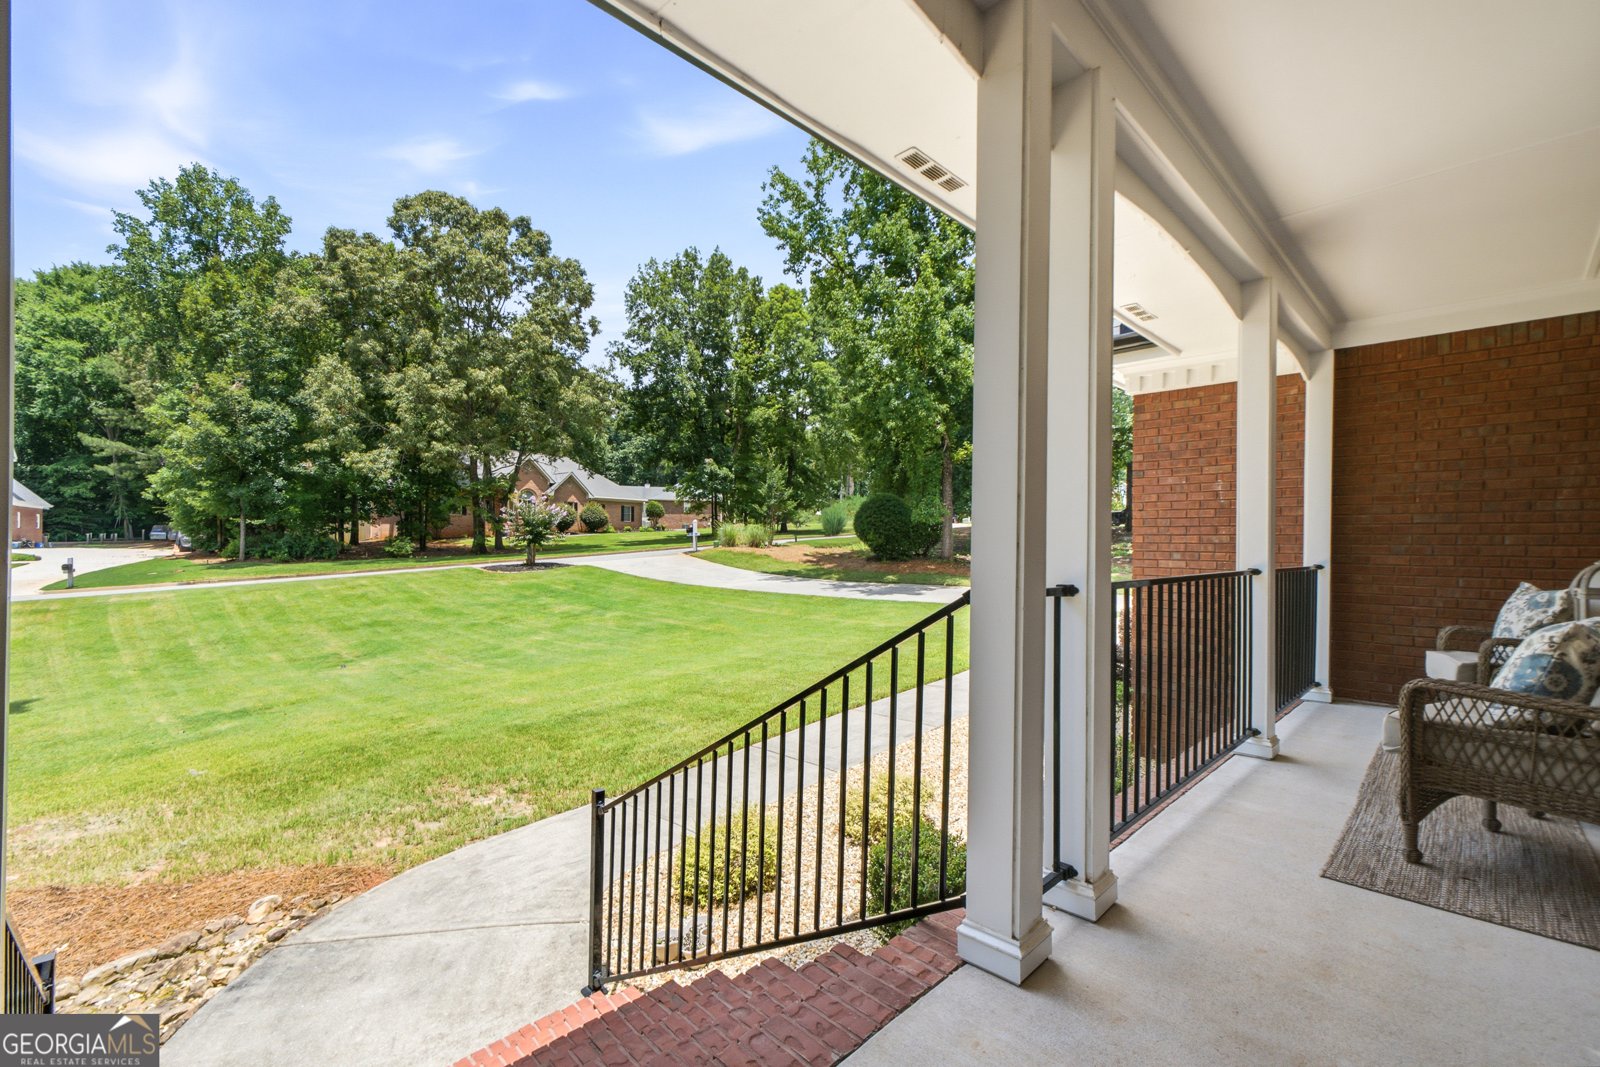
Welcome home to this spacious 5-bed, 3-bath residence nestled in Lakehaven in Mcdonough, GA. With 3,980 square feet of finished living space, this floor plan offers generous gathering spaces as well as comfortable private retreats. The kitchen functions as the heart of the home with ample counter space, storage, and a natural connection to the main living areas. A central family room and dining area provide a welcoming place to unwind, gather, and enjoy time together. Step outside to approximately 0.89 acres, creating a comfortable setting for outdoor living and weekend gatherings. The property includes parking available, offering convenience for residents and guests. Set within Lakehaven in Mcdonough, this home is close to schools, shopping, dining, and area attractions. Recently listed and already on many buyers radar, this home is a fresh opportunity. At $639,950, this home is well positioned for buyers seeking value in Mcdonough.
Show more
1505 Lake Forest Lane - Map & Directions
view in Google Maps
Facts & features
School District Information
High School
Middle School
Elementary School
Additional Information about
Lakehaven
Association
Yes
Association Fee
$425
Association Fee Includes
Management Fee
Reserve Fund
Swimming
Tennis
Community Features
Lake
Pickleball Court(s)
Pool
Street Lights
Tennis Court(s)
Neighborhood Tennis
Yes
Neighborhood Pool
Yes
Additional Information about
1505 Lake Forest Lane
County
Neighborhood
Year Built
1999
Appliances
Cooktop
Dishwasher
Disposal
Gas Water Heater
Indoor Grill
Microwave
Oven (Wall)
Refrigerator
Architectural Style
Brick 4 Side
Brick/Frame
Traditional
Basement
Bath/Stubbed
Boat Door
Concrete
Daylight
Exterior Entry
Full
Interior Entry
Unfinished
Construction Materials
Brick
Stucco
Cooling
Ceiling Fan(s)
Central Air
Dining Room Features
Seats 12+,Separate Room
Fireplace Features
Factory Built
Family Room
Gas Starter
Flooring
Carpet
Hardwood
Tile
Heating
Central
Forced Air
Natural Gas
Home Warranty
No
Interior Features
Attic Expandable
Central Vacuum
Double Vanity
High Ceilings
Master On Main Level
Pulldown Attic Stairs
Rear Stairs
Separate Shower
Soaking Tub
Tile Bath
Tray Ceiling(s)
Two Story Foyer
Vaulted Ceiling(s)
Walk-In Closet(s)
Kitchen Features
Breakfast Area
Breakfast Bar
Kitchen Island
Pantry
Solid Surface Counters
Walk-in Pantry
Laundry Features
In Hall
Levels
Three Or More
Financing Available
Cash
Conventional
FHA
Patio and Porch Features
Deck
Selling Status
Resale
Roof
Composition
Rooms
Family Room
Foyer
Great Room
Laundry
Sewer Type
Public Sewer
Listing Conditions
Covenants/Restrictions
Total Finished Area
3,980
Total Fire Places
1
Utilities
Cable Available
Electricity Available
High Speed Internet
Natural Gas Available
Phone Available
Sewer Connected
Underground Utilities
Water Available
Water Source
Public
Master on the Main
Yes
Land Information
Lot Size
.5 to 1 Acre
Lot Features
None
Lot Size Estimated
0.89
Water Front Features
Lake,Lake Access,No Dock Or Boathouse
Garages and Parking Information
Parking Features
Attached
Garage
Garage Door Opener
Kitchen Level
Parking Pad
RV/Boat Parking
Side/Rear Entrance
Tax Information
Taxes
$9,450
Tax Year
25
Tax ID Number
089D01093000
Show more
listed by real estate agent brandie craig and southside, realtors