Back

182 Tapestry Drive

Mcdonough, GA 30252

Krista Sallaz
call for more info
770-355-9877
Ask a Question
Send to a Friend
Schedule a Showing
Request More Info
More Homes In
Tapestry Park
197 Tapestry Drive, Mcdonough
Smart Mortgage Options
Dalton Carter
Lender
Lic. 1566538
Office:
Direct: 678-425-4140
AP Mortgage
340 Jesse Jewell Parkway
Suite 500A
Gainesville, GA 30501
Apply for a Loan
For Sale
MLS Number 10794824
5 Bedrooms
4 Bathrooms
0 Half Baths
3,290 Square Feet *estimated
Summary of 182 Tapestry Drive
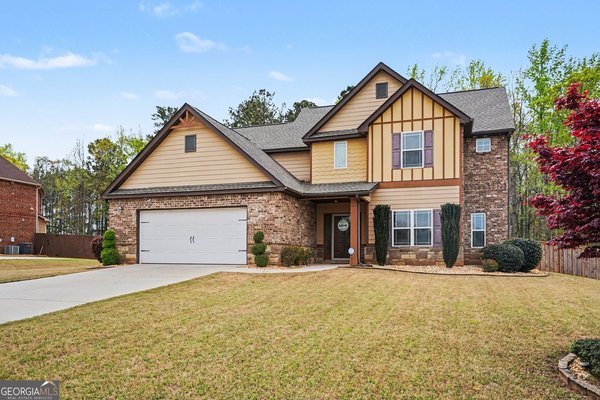
The moment this home was made for... is the one where everyone is together, yet everyone still has a space to call their own. Picture a house full of friends and family, conversations flowing from the kitchen into the soaring two-story living room, kids laughing upstairs, and everyone feeling right at home. Maybe it's a casual weekend gathering, a birthday celebration, or simply having the people you love all under one roof. Those are the moments this home was built for. At 182 Tapestry Drive, life doesn't have to feel cramped anymore. With five bedrooms, four full bathrooms, and the rare luxury of three private en-suite bedrooms, this home was designed for the way families really live today. Whether you're raising kids, caring for parents, working from home, or simply love hosting, there's room for every chapter of your story. At the end of a busy day, retreat to your oversized primary suite where double doors welcome you into your own private escape. Relax in the separate sitting area with your favorite book or morning coffee, then unwind in the spa-inspired bathroom with a soaking tub, separate shower, dual vanities, and a spacious walk-in closet. Step outside and the fenced backyard becomes the backdrop for cookouts, birthday parties, yard games, pets running free, or quiet evenings under the stars. When life gets busy, you'll appreciate being just minutes from shopping, restaurants, and everyday conveniences while enjoying the sought-after Ola school district. This isn't just a house with extra bedrooms, it's a home designed for bringing people together while giving everyone a place to retreat. If you've been searching for a home that offers space, comfort, and the flexibility to grow with your family, you've just found it.
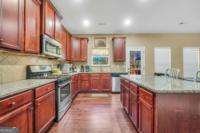
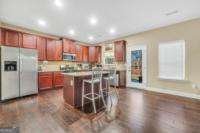
Welcome to this beautifully maintained 5-bedroom, 4-bath home in the sought after Tapestry Park community of Mcdonough. Inside, the home offers 3,290 square feet of finished living space, giving plenty of room for everyday living and easy entertaining. The kitchen was planned for both everyday meals and special occasions, with plenty of room to cook, serve, and connect. Open concept living and dining spaces create a comfortable setting for gatherings of all kinds. Step outside to approximately 0.46 acres, creating a comfortable setting for outdoor living and weekend gatherings. The property includes parking available, offering convenience for residents and guests. Tapestry Park offers a well established community setting in Mcdonough with convenient access to local shopping, dining, and major routes. With approximately 20 days on the market, this home is well positioned for the next owner. At $449,900, this home is well positioned for buyers seeking value in Mcdonough.
Show more
182 Tapestry Drive - Map & Directions
view in Google Maps
Facts & features
School District Information
High School
Middle School
Elementary School
Additional Information about
Tapestry Park
Association
Yes
Association Fee
$375
Association Fee Includes
Maintenance Grounds
Community Features
Sidewalks
Street Lights
Walk To Schools
Walk To Shopping
Additional Information about
182 Tapestry Drive
County
Neighborhood
Year Built
2016
Appliances
Dishwasher
Microwave
Oven/Range (Combo)
Architectural Style
Craftsman
Foundation
Slab
Construction Materials
Brick
Wood Siding
Cooling
Ceiling Fan(s)
Central Air
Dining Room Features
Seats 12+,Separate Room
Fireplace Features
Living Room
Flooring
Carpet
Laminate
Tile
Heating
Forced Air
Home Warranty
No
Interior Features
Double Vanity
High Ceilings
In-Law Floorplan
Pulldown Attic Stairs
Roommate Plan
Separate Shower
Soaking Tub
Split Foyer
Tile Bath
Tray Ceiling(s)
Two Story Foyer
Walk-In Closet(s)
Kitchen Features
Breakfast Area
Kitchen Island
Pantry
Solid Surface Counters
Laundry Features
Upper Level
Levels
Two
Financing Available
Cash
Conventional
FHA
VA Loan
Patio and Porch Features
Patio
Porch
Selling Status
Resale
Roof
Composition
Rooms
Foyer
Laundry
Security Features
Security System
Smoke Detector(s)
Sewer Type
Public Sewer
Total Finished Area
3,290
Total Fire Places
1
Utilities
Cable Available
Electricity Available
High Speed Internet
Natural Gas Available
Phone Available
Water Available
Water Source
Public
Land Information
Lot Size
Less than .5 Acres
Lot Size Estimated
0.46
Fencing
Back Yard
Fenced
Privacy
Wood
Garages and Parking Information
Parking Features
Garage
Garage Door Opener
Kitchen Level
Tax Information
Taxes
$4,354
Tax Year
25
Tax ID Number
155B01046000
Show more
listed by real estate agent brandy mowery and the legacy real estate group