Back

300 Rexmere Rd

Mcdonough, GA 30252

Krista Sallaz
call for more info
770-355-9877
Ask a Question
Send to a Friend
Schedule a Showing
Request More Info
More Homes In
The Reverie At East Lake
416 Saffron Lane, McDonough
115 Camdale Court, McDonough
Smart Mortgage Options
Dalton Carter
Lender
Lic. 1566538
Office:
Direct: 678-425-4140
AP Mortgage
340 Jesse Jewell Parkway
Suite 500A
Gainesville, GA 30501
Apply for a Loan
For Sale
MLS Number 10836942
4 Bedrooms
3 Bathrooms
1 Half Baths
3,432 Square Feet *estimated
Summary of 300 Rexmere Rd
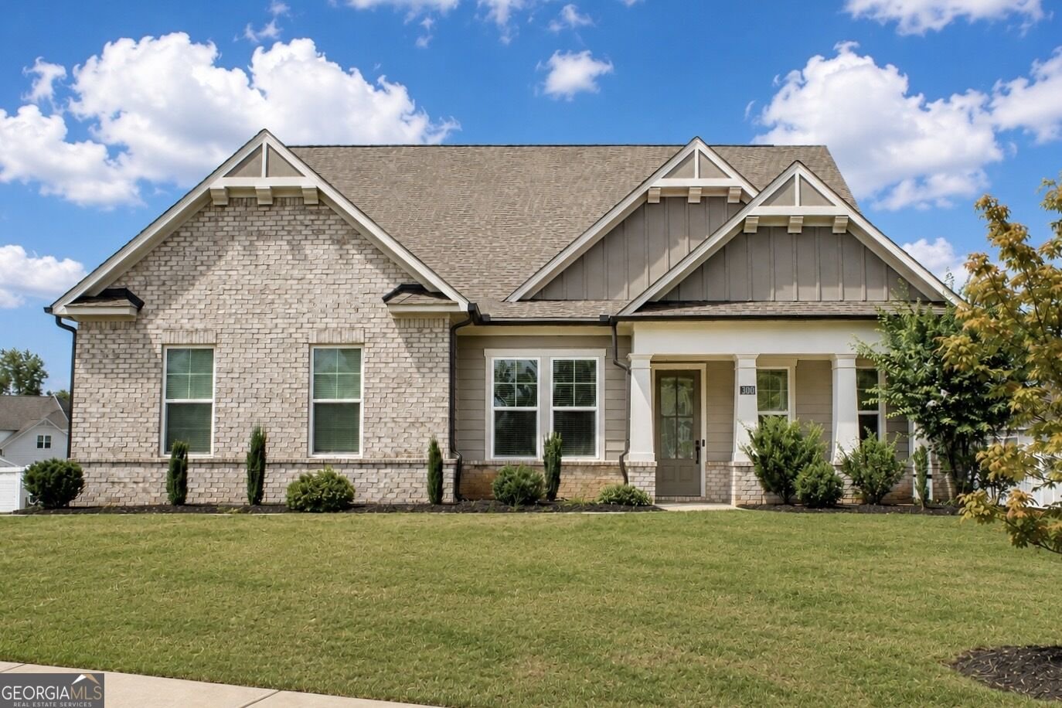
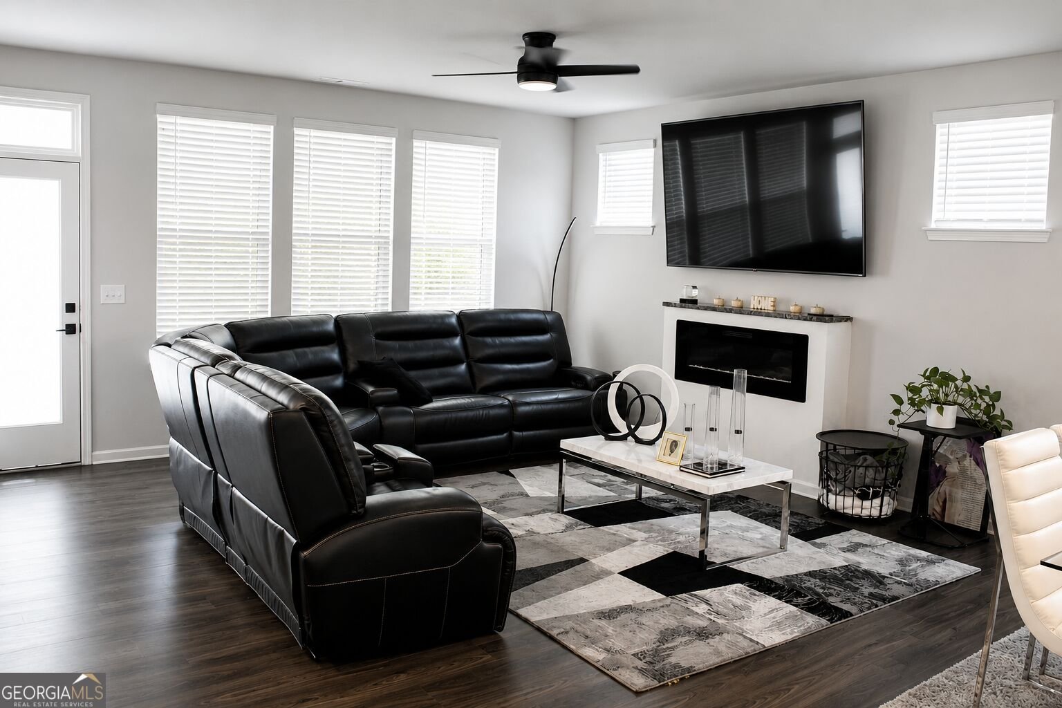
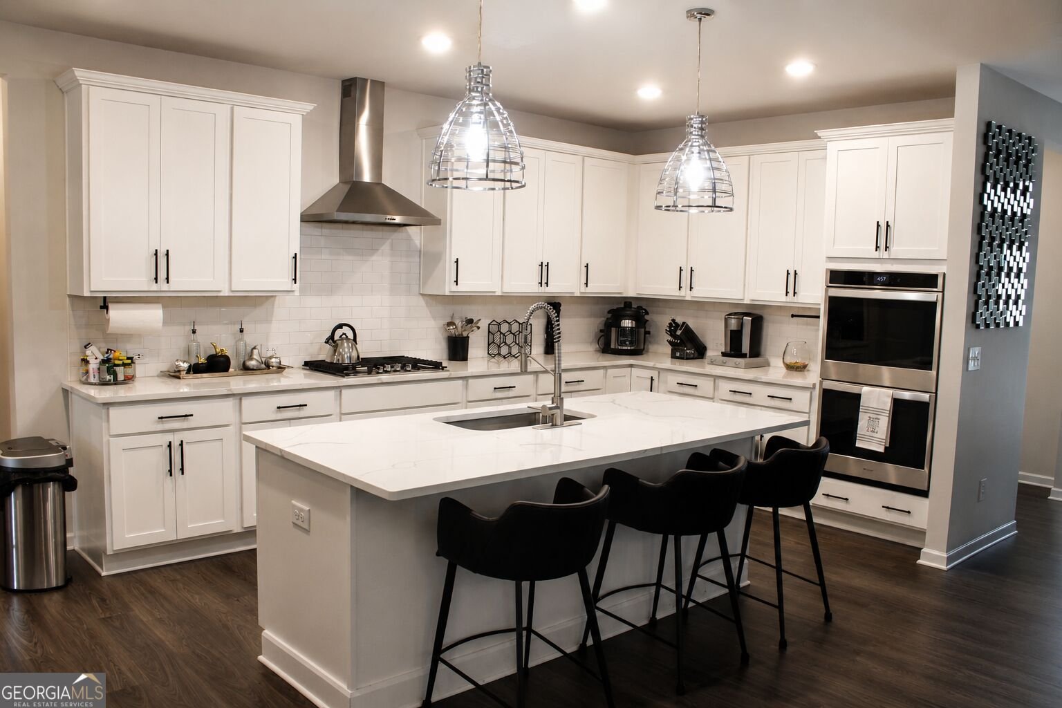
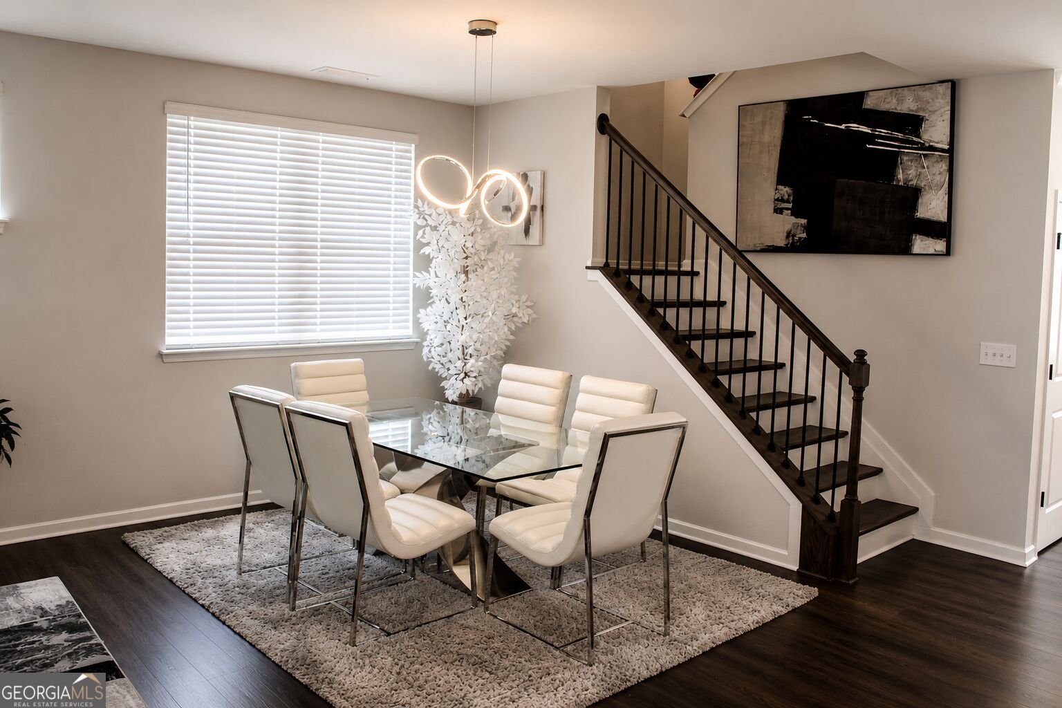
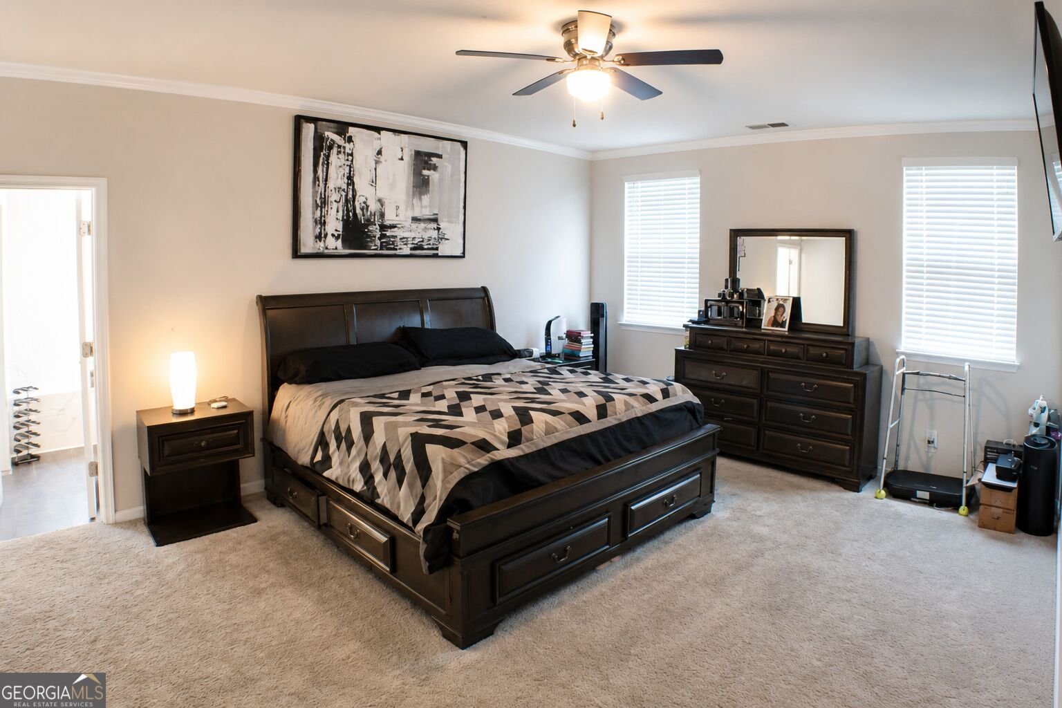
Sophisticated, spacious, and beautifully appointed, 300 Rexmere Road offers an exceptional living experience in McDonough's desirable East Lake school district. While the home's exterior may suggest a more modest footprint, step inside and discover an impressive interior with an abundance of living space, thoughtful design, and storage at every turn. The heart of the home is the expansive open-concept kitchen, living, and dining area, designed for effortless entertaining and comfortable everyday living. The beautifully proportioned kitchen features double ovens, generous cabinetry, and ample workspace, seamlessly flowing into the inviting living and dining spaces. Upstairs, the home continues to impress with a truly massive bonus room offering remarkable versatility. Create a private media lounge, sophisticated home office, fitness studio, playroom, or additional gathering space-the possibilities are virtually limitless. Outdoor living is equally inviting, with a covered back porch that provides the perfect setting for morning coffee, al fresco entertaining, or unwinding at the end of the day. The home is positioned on a large corner lot, offering an enhanced sense of space and plenty of room to enjoy the outdoors. From the generous floor plan to the exceptional storage, every aspect of this home is designed with comfort, functionality, and elevated living in mind. A home that truly must be experienced in person to appreciate its impressive scale and surprising spaciousness. Located in the sought-after East Lake school district, 300 Rexmere Road is an opportunity to enjoy refined living with room to grow in one of McDonough's desirable communities.
Welcome to this beautifully maintained 4-bedroom, 3-bath home in the sought after The Reverie At East Lake community of Mcdonough. Inside, the home offers 3,432 square feet of finished living space, giving plenty of room for everyday living and easy entertaining. A bright, open kitchen offers generous workspace, storage, and a direct view into the main gathering spaces. The main living areas are filled with natural light and provide an easy flow for hosting friends or enjoying quiet evenings at home. The outdoor space includes approximately 0.87 acres, ideal for gardening, outdoor activities, or simply enjoying the seasons. Practical parking available for multiple vehicles makes everyday living easier for households with multiple vehicles. Residents of The Reverie At East Lake enjoy a blend of neighborhood charm and easy access to everyday conveniences. Recently listed and already on many buyers radar, this home is a fresh opportunity. At $620,000, this home is well positioned for buyers seeking value in Mcdonough.

Show more
300 Rexmere Rd - Map & Directions
view in Google Maps
Facts & features
School District Information
High School
Middle School
Elementary School
Additional Information about
The Reverie At East Lake
Association
Yes
Association Fee
$750
Association Fee Includes
Management Fee
Community Features
Sidewalks
Street Lights
Walk To Schools
Additional Information about
300 Rexmere Rd
County
Year Built
2022
Appliances
Cooktop
Dishwasher
Double Oven
Microwave
Foundation
Slab
Construction Materials
Other
Cooling
Ceiling Fan(s)
Central Air
Dining Room Features
Separate Room
Fireplace Features
Family Room
Flooring
Carpet
Other
Heating
Other
Home Warranty
No
Interior Features
Double Vanity
High Ceilings
In-Law Floorplan
Master On Main Level
Rear Stairs
Roommate Plan
Separate Shower
Split Bedroom Plan
Tile Bath
Tray Ceiling(s)
Walk-In Closet(s)
Kitchen Features
Breakfast Bar
Pantry
Walk-in Pantry
Laundry Features
Laundry Closet
Levels
Two
Financing Available
Cash
Conventional
FHA
Patio and Porch Features
Patio
Porch
Selling Status
Resale
Rooms
Bonus Room
Family Room
Foyer
Laundry
Loft
Office
Sewer Type
Public Sewer
Listing Conditions
Covenants/Restrictions
Total Finished Area
3,432
Total Fire Places
1
Utilities
Cable Available
High Speed Internet
Sewer Connected
Water Available
Water Source
Public
Window Features
Double Pane Windows
Window Treatments
Master on the Main
Yes
Land Information
Lot Size
.5 to 1 Acre
Lot Features
Corner Lot
Lot Size Estimated
0.87
Fencing
Back Yard
Garages and Parking Information
Parking Total
2
Parking Features
Attached
Garage
Garage Door Opener
Tax Information
Taxes
$9,109
Tax Year
2025
Tax ID Number
103L01015000
Show more
listed by real estate agent and maximum one realty partners