Back

1319 Idlewood Court

Mcdonough, GA 30252

Krista Sallaz
call for more info
770-355-9877
Ask a Question
Send to a Friend
Schedule a Showing
Request More Info
More Homes In
Thompson Place
1230 Edythe Court, McDonough
Smart Mortgage Options
Dalton Carter
Lender
Lic. 1566538
Office:
Direct: 678-425-4140
AP Mortgage
340 Jesse Jewell Parkway
Suite 500A
Gainesville, GA 30501
Apply for a Loan
For Sale
MLS Number 10808205
4 Bedrooms
3 Bathrooms
1 Half Baths
2,536 Square Feet *estimated
Summary of 1319 Idlewood Court
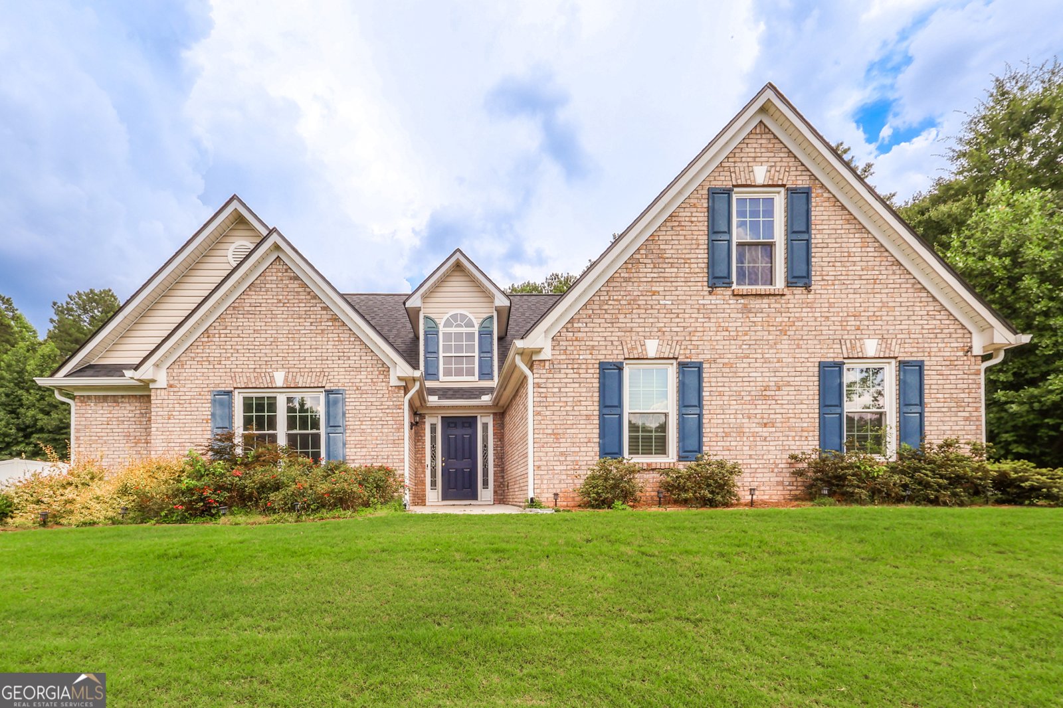
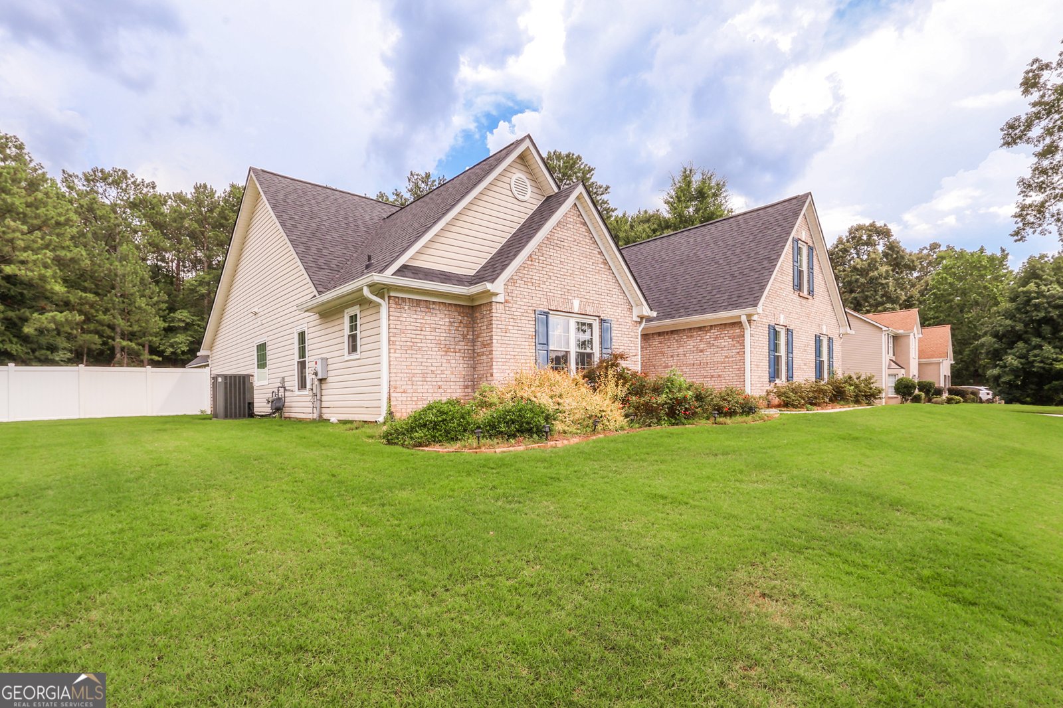
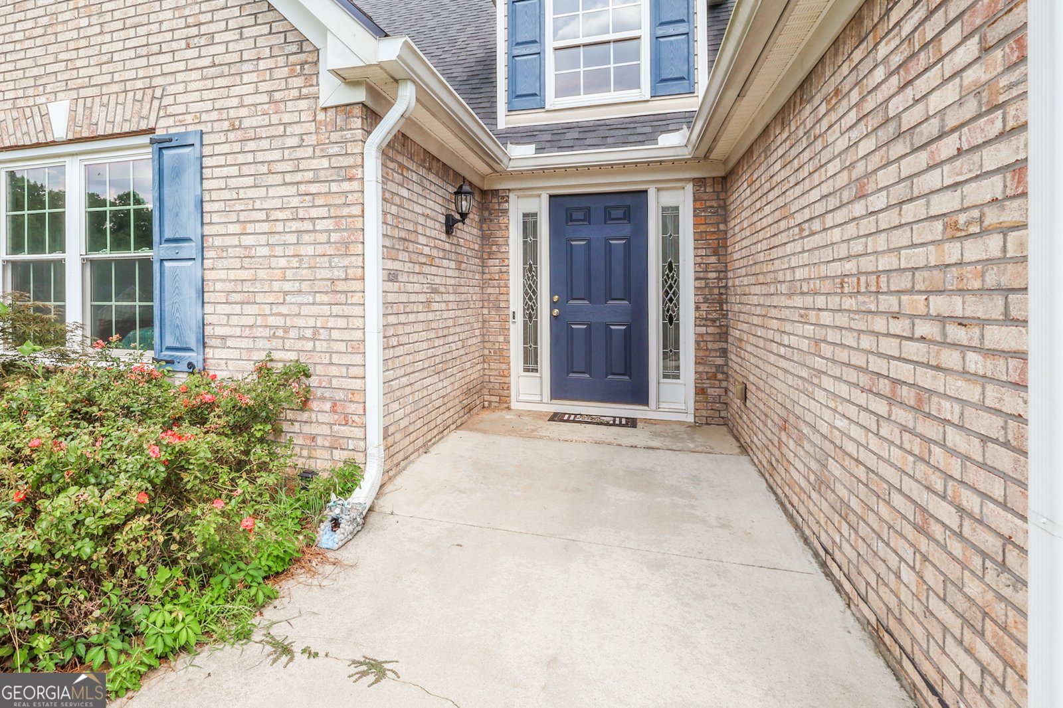
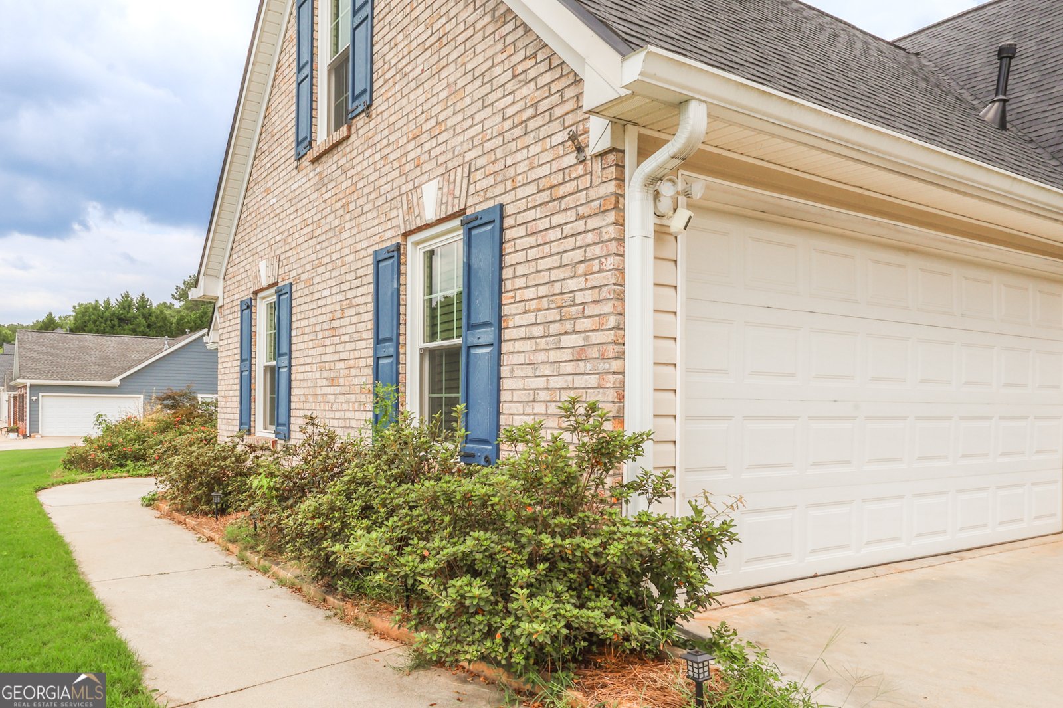
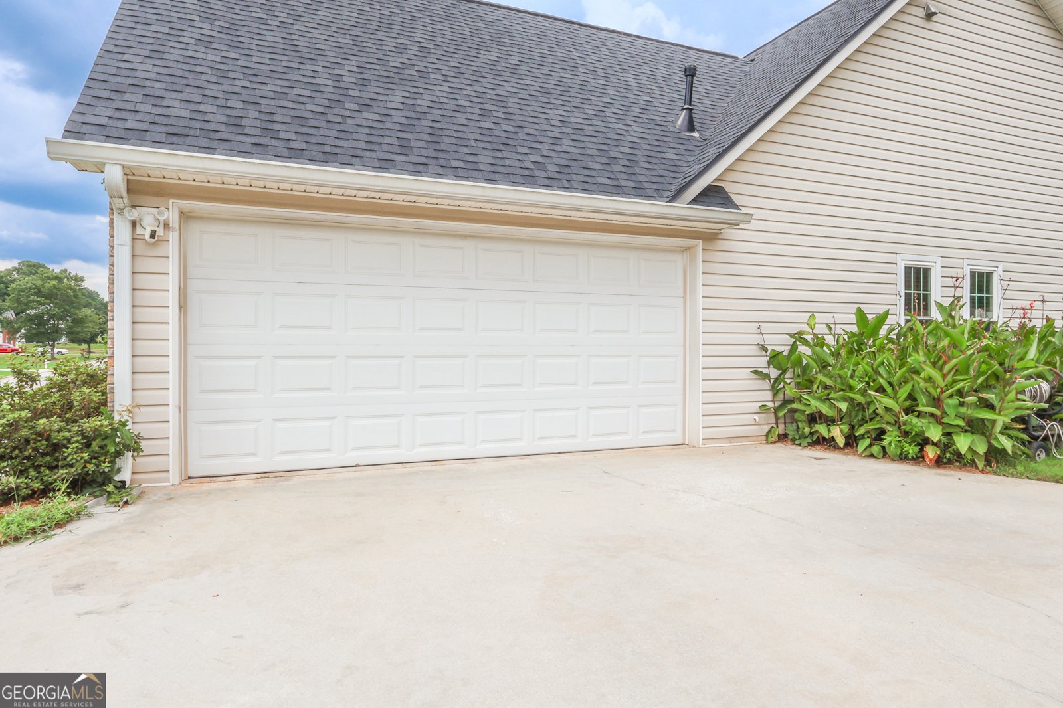
Welcome home to this beautifully property nestled in a quiet, family-friendly cul-de-sac in the highly desirable Kellytown area of McDonough. Offering the perfect blend of comfort, space, and upgrades, this home delivers peaceful country living with convenience to top rated schools. Featuring classic brick front exterior with great curb appeal, complimented by spacious front and side yards and an expansive back yard. Step inside to a large entry foyer featuring etched glass sidelights, greeted by an expansive main living area. Luxury vinyl plank flooring flows seamlessly throughout, creating a stylish and low-maintenance living space. The kitchen has been completely renovated with shaker style, soft-close cabinetry, granite counter tops, a tiled backsplash, large center island and two pantries. Enjoy a breakfast nook and formal dining. The owners suite is spacious with vaulted ceilings and large windows. The ensuite bath offers double vanities, soaking tub, glass enclosed shower and a generous walk-in-closet. This home offers 4 bedrooms and 3.5 bathrooms, including a jack-and-jill bath with a large-format tiled shower with handicap features of safety handrails and seating. An upstairs bedroom with it's own private ensuite, perfect for an in-law or teen suite, guest retreat or flex space. Outside, the property has an expansive back yard with upgraded black chain link and privacy fence with locking gates ideal for pets, play or added peace of mind. The extended patio is perfect for outdoor gatherings. A standout feature is the detached two-car garage with a loft, with endless possibilities for storage, a workshop, or future finished space. Major updates have already been taken care of, including a newer roof, windows, water heater, HVAC, renovated kitchen and tiled showers. Close to shopping and historic downtown McDonough Square, offering dining and entertainment. If you are looking for space, upgrades and a serene setting in one of Henry County's most sought after areas, this is the one you've been waiting for. The best part is this home is listed below appraised value, giving you instant equity. Seller will pay $5000 towards Buyers closing cost.
Discover this inviting 4-bedroom, 3-bath home located in the well established community of Thompson Place. With 2,536 square feet of finished living space, this floor plan offers generous gathering spaces as well as comfortable private retreats. A bright, open kitchen offers generous workspace, storage, and a direct view into the main gathering spaces. The main living areas are filled with natural light and provide an easy flow for hosting friends or enjoying quiet evenings at home. Outside, the property offers approximately 1 acres, giving ample room to relax, play, or plan future outdoor projects. Practical parking available makes everyday living easier for households with multiple vehicles. Thompson Place offers a well established community setting in Mcdonough with convenient access to local shopping, dining, and major routes. Recently listed and already on many buyers radar, this home is a fresh opportunity. At $385,000, this home is well positioned for buyers seeking value in Mcdonough.
Show more
1319 Idlewood Court - Map & Directions
view in Google Maps
Facts & features
School District Information
High School
Middle School
Elementary School
Additional Information about
Thompson Place
Association
Yes
Association Fee
$200
Association Fee Includes
Maintenance Grounds
Additional Information about
1319 Idlewood Court
County
Neighborhood
Year Built
2002
Appliances
Dishwasher
Electric Water Heater
Microwave
Oven/Range (Combo)
Refrigerator
Stainless Steel Appliance(s)
Architectural Style
Brick Front
Traditional
Foundation
Slab
Construction Materials
Brick
Vinyl Siding
Cooling
Ceiling Fan(s)
Central Air
Dining Room Features
Separate Room
Fireplace Features
Gas Starter
Flooring
Carpet
Tile
Vinyl
Heating
Central
Home Warranty
No
Interior Features
Double Vanity
High Ceilings
In-Law Floorplan
Master On Main Level
Separate Shower
Soaking Tub
Vaulted Ceiling(s)
Walk-In Closet(s)
Kitchen Features
Breakfast Area
Kitchen Island
Pantry
Solid Surface Counters
Laundry Features
In Mud Room
Levels
One and One Half
Other Structures
Second Garage
Patio and Porch Features
Patio
Selling Status
Resale
Roof
Composition
Rooms
Bonus Room
Family Room
Foyer
Laundry
Security Features
Smoke Detector(s)
Sewer Type
Septic Tank
Listing Conditions
Agent/Seller Relationship
Total Finished Area
2,536
Total Fire Places
1
Utilities
Electricity Available
High Speed Internet
Natural Gas Available
Underground Utilities
Water Available
Water Source
Public
Window Features
Double Pane Windows
Window Treatments
Master on the Main
Yes
Land Information
Lot Size
.5 to 1 Acre
Lot Features
Cul-De-Sac
Sloped
Lot Size Estimated
1
Fencing
Back Yard
Chain Link
Fenced
Privacy
Garages and Parking Information
Parking Features
Garage
Guest
Parking Pad
Tax Information
Taxes
$5,699
Tax Year
25
Tax ID Number
135F01035000
Show more
listed by real estate agent miller jack h jr wendy s and southern luxe realty