Back

149 Robson Trail

Mcdonough, GA 30252

Krista Sallaz
call for more info
770-355-9877
Ask a Question
Send to a Friend
Schedule a Showing
Request More Info
Smart Mortgage Options
Dalton Carter
Lender
Lic. 1566538
Office:
Direct: 678-425-4140
AP Mortgage
340 Jesse Jewell Parkway
Suite 500A
Gainesville, GA 30501
Apply for a Loan
For Sale
MLS Number 10808196
5 Bedrooms
5 Bathrooms
1 Half Baths
5,266 Square Feet *estimated
Summary of 149 Robson Trail
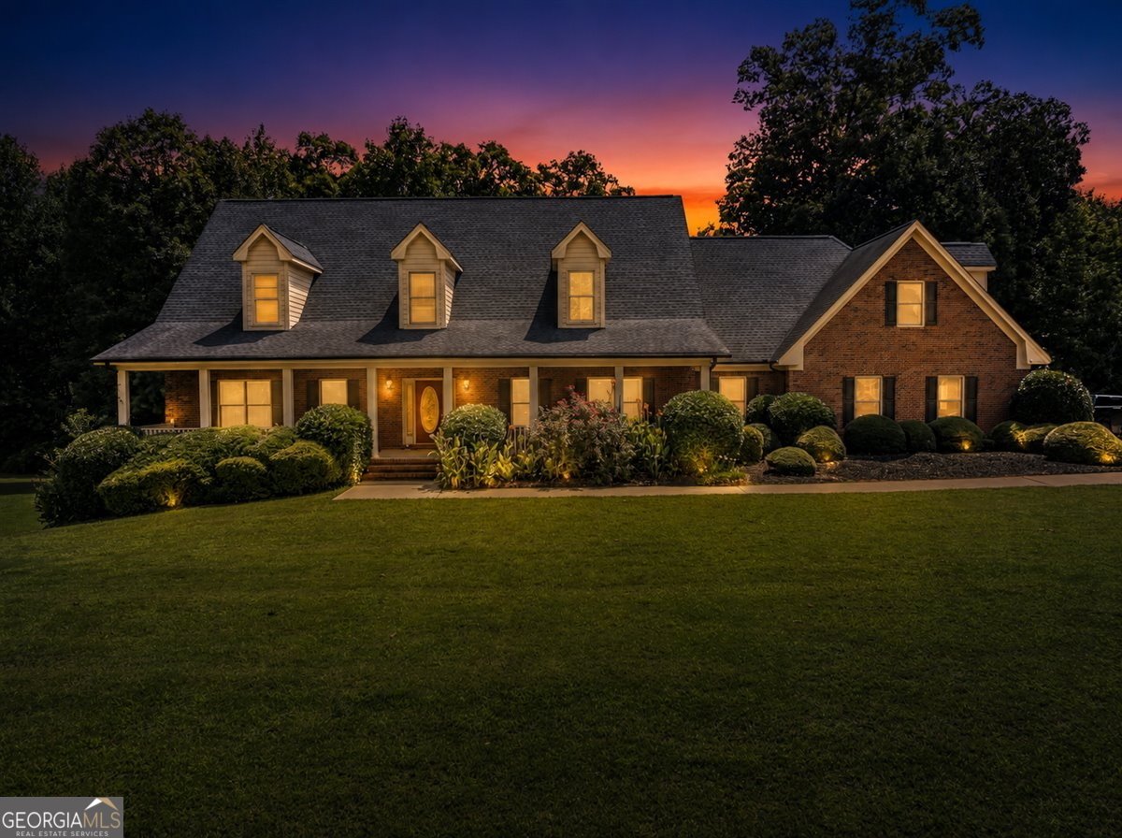
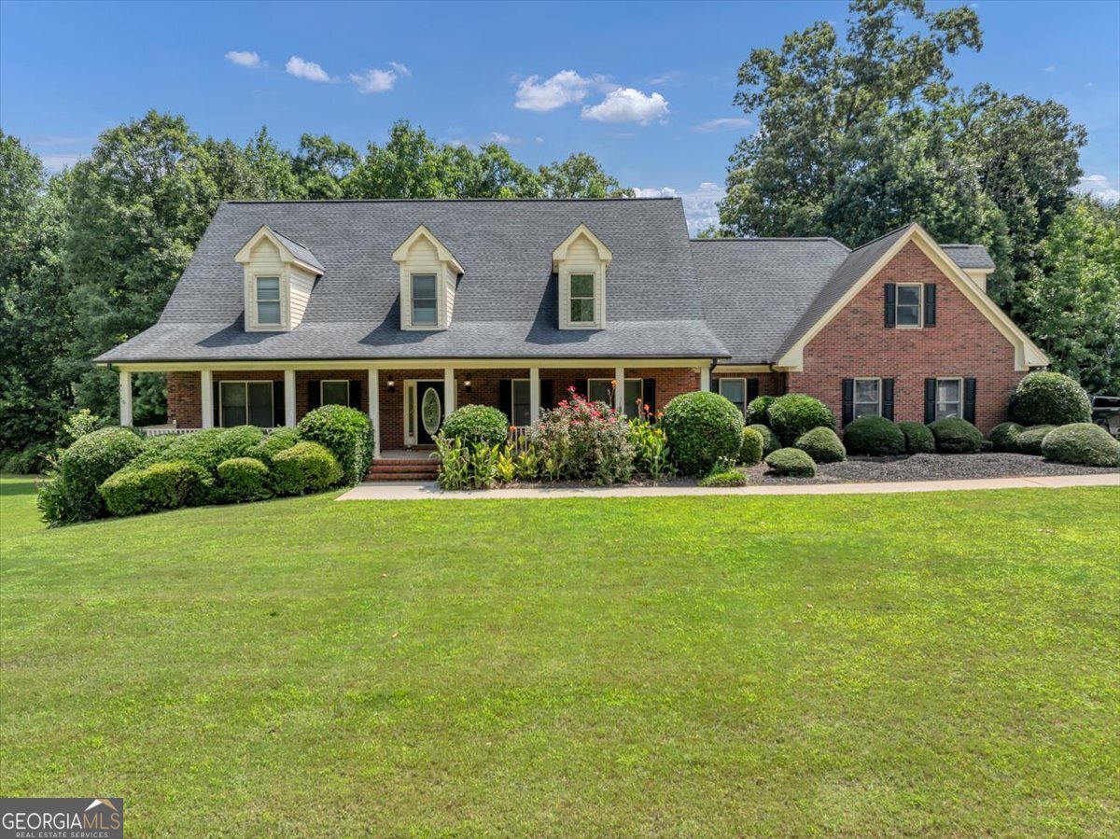
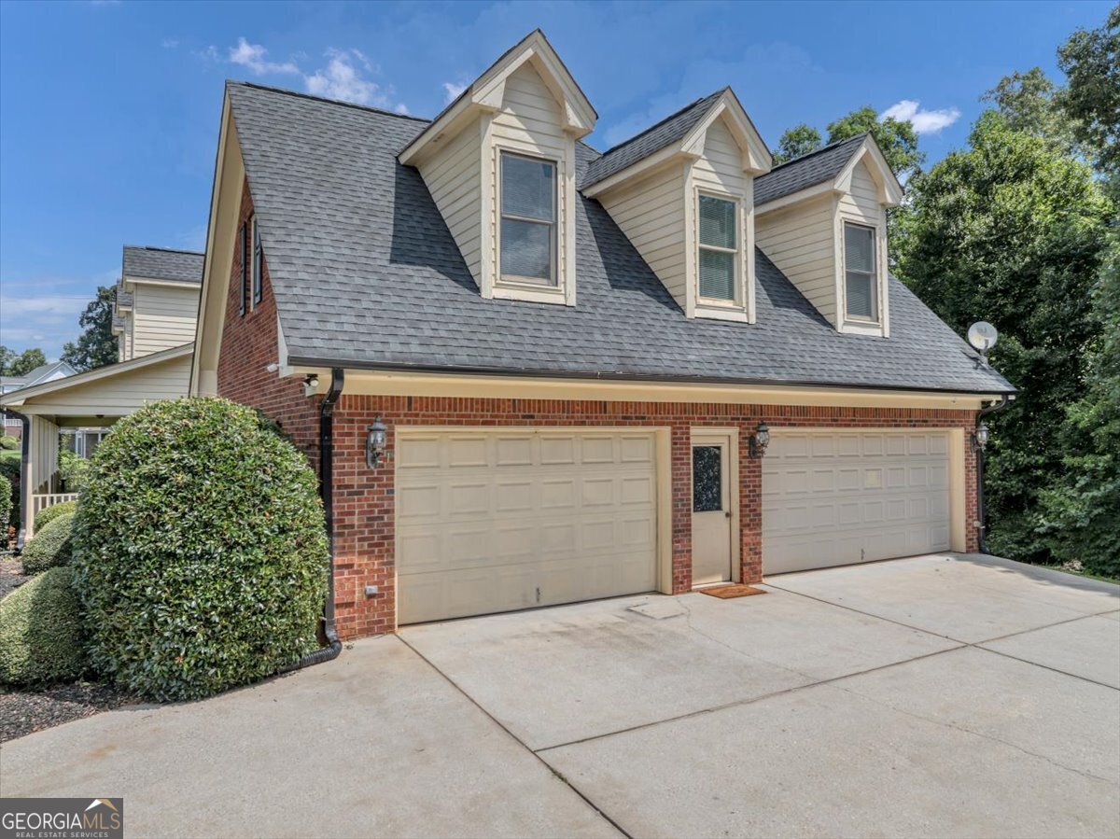
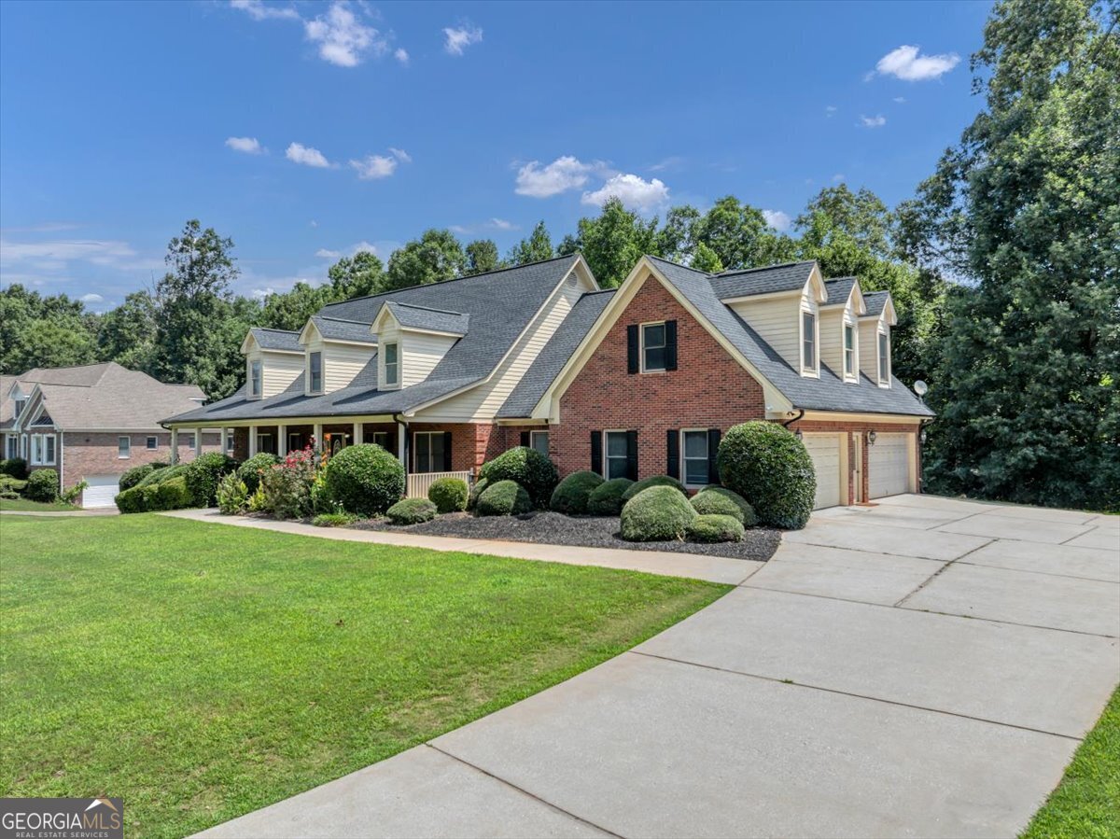
Executive 4-sided Brick Traditional With Master On Main and Full Unfinished Basement In Waterford Subdivision! Spacious and Open Floorplan with Vaulted Fireside Family Room, Real Hardwood Floors, Private Office Powder Room Off Family Room and Huge Loft. Three Private Guest Suites On Second Level Each with Full Baths. Huge Loft Area Perfect for Office Or Kids Entertainment Area! Laundry Room with Loads of Cabinets and Utility Sink! Chef's Kitchen with Island, Stainless Appliances, Loads of Cabinets and Newly Installed Backsplash. An Open Breakfast Room with a Wall of Windows Overlooks the Backyard. 4-Car Side Entry Garage! Master Bath Features A Newly Installed Double Shower with Waterfall Shower head, Whirlpool Tub, Oversized Walk In Closet and Double Vanity! The Outdoor Deck is Just Off The Spacious Family Room and is the Perfect Place to Escape In the Evenings. The Basement Features a Finished Room, Full Bathroom, Boat Garage and Plenty of Space To Finish The Way You Want! Sellers Have Priced This Property To Sell!! Bring All Offers! Union Grove School District! Incredible Value In This Amazing Community! Don't Miss This One! Schedule A Tour Today!
Welcome to this beautifully maintained 5-bedroom, 5-bath home in the sought after Waterford community of Mcdonough. Thoughtfully planned, the interior provides 5,266 square feet of finished living space with an open, livable feel from room to room. The kitchen functions as the heart of the home with ample counter space, storage, and a natural connection to the main living areas. A central family room and dining area provide a welcoming place to unwind, gather, and enjoy time together. The outdoor space includes approximately 1 acres, ideal for gardening, outdoor activities, or simply enjoying the seasons. With parking available, the home provides flexible options for families and visitors. Residents of Waterford enjoy a blend of neighborhood charm and easy access to everyday conveniences. With only a few days on the market, this property is a must see for buyers watching the area. At $640,000, this home is well positioned for buyers seeking value in Mcdonough.
Show more
149 Robson Trail - Map & Directions
view in Google Maps
Facts & features
School District Information
High School
Middle School
Elementary School
Additional Information about
Waterford
Association
No
Community Features
Sidewalks
Additional Information about
149 Robson Trail
County
Neighborhood
Year Built
2004
Appliances
Cooktop
Dishwasher
Disposal
Gas Water Heater
Microwave
Oven/Range (Combo)
Stainless Steel Appliance(s)
Architectural Style
Brick 4 Side
Traditional
Basement
Bath Finished
Daylight
Exterior Entry
Full
Interior Entry
Partially Finished
Unfinished
Construction Materials
Brick
Cooling
Ceiling Fan(s)
Central Air
Dual
Electric
Zoned
Dining Room Features
Seats 12+,Separate Room
Flooring
Carpet
Hardwood
Tile
Heating
Baseboard
Central
Forced Air
Natural Gas
Home Warranty
No
Interior Features
Bookcases
Double Vanity
High Ceilings
Master On Main Level
Rear Stairs
Separate Shower
Split Bedroom Plan
Vaulted Ceiling(s)
Walk-In Closet(s)
Whirlpool Bath
Kitchen Features
Breakfast Room
Kitchen Island
Solid Surface Counters
Laundry Features
In Hall,Other
Levels
Two
Financing Available
Cash
Conventional
FHA
VA Loan
Selling Status
Updated/Remodeled
Roof
Composition
Rooms
Bonus Room
Exercise Room
Family Room
Game Room
Laundry
Library
Loft
Media Room
Office
Sewer Type
Septic Tank
Total Finished Area
5,266
Total Fire Places
1
Utilities
Cable Available
Electricity Available
High Speed Internet
Natural Gas Available
Phone Available
Underground Utilities
Water Available
Water Source
Public
Finished Basement
Yes
Master on the Main
Yes
Land Information
Lot Size
.5 to 1 Acre
Lot Features
Level
Private
Lot Size Estimated
1
Garages and Parking Information
Parking Features
Attached
Garage
Garage Door Opener
Kitchen Level
Side/Rear Entrance
Tax Information
Taxes
$10,494
Tax Year
25
Tax ID Number
135G01061000
Show more
listed by real estate agent fran hughes and sanders real estate