Back

907 Nora Eloise Drive

Bonaire, GA 31005

Krista Sallaz
call for more info
770-355-9877
Ask a Question
Send to a Friend
Schedule a Showing
Request More Info
More Homes In
Harley Farms South
901 Nora Eloise Drive, Bonaire
919 Nora Eloise Lot 41 Drive, Bonaire
909 Nora Eloise Drive, Bonaire
Smart Mortgage Options
Dalton Carter
Lender
Lic. 1566538
Office:
Direct: 678-425-4140
AP Mortgage
340 Jesse Jewell Parkway
Suite 500A
Gainesville, GA 30501
Apply for a Loan
For Sale
MLS Number 10808199
5 Bedrooms
3 Bathrooms
0 Half Baths
Square Footage Not Provided
Summary of 907 Nora Eloise Drive
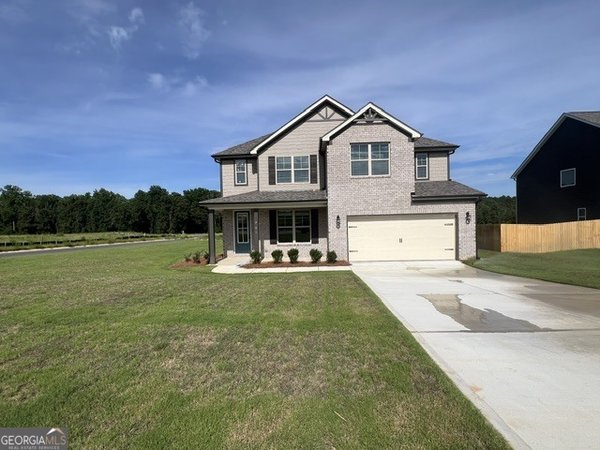
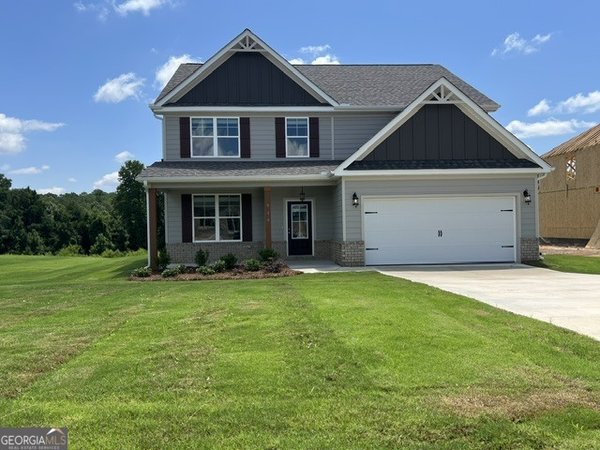
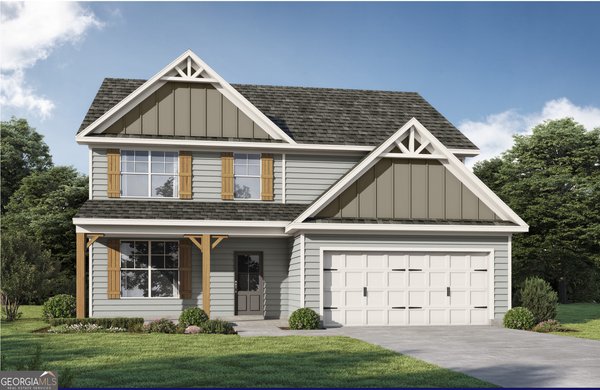
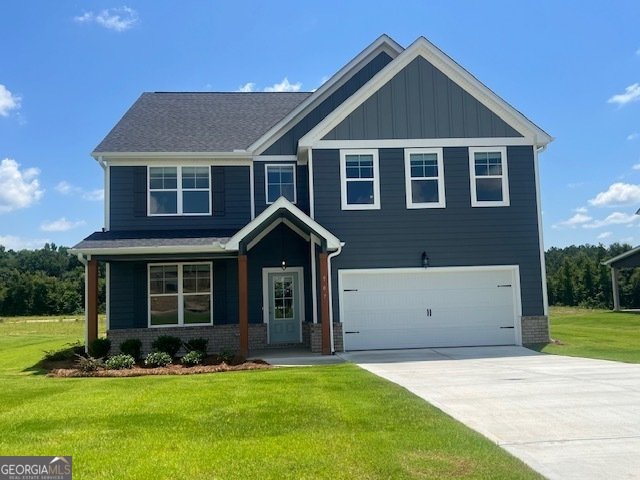
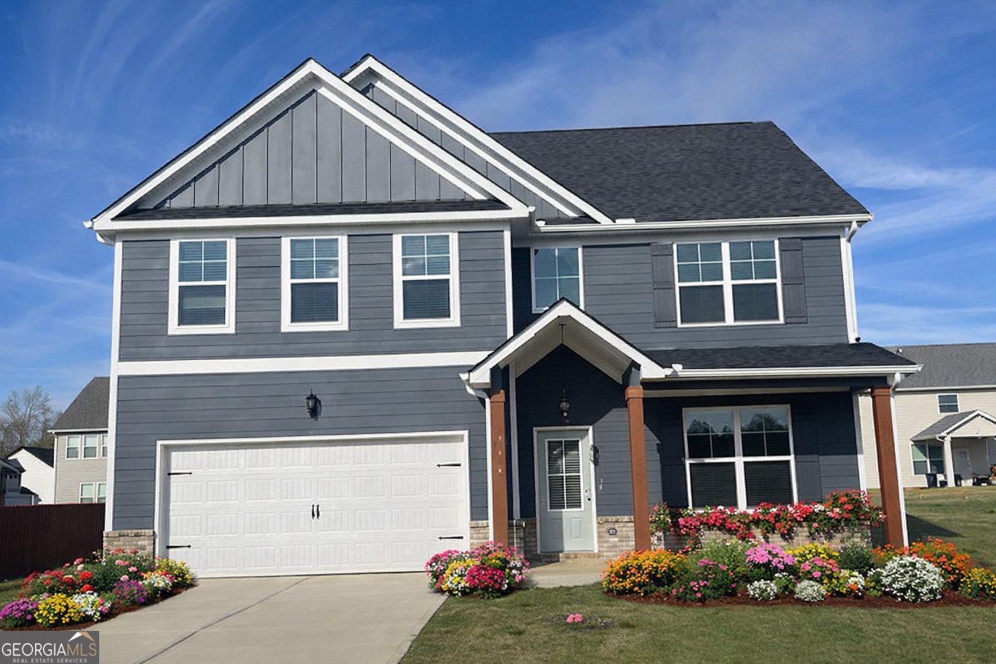
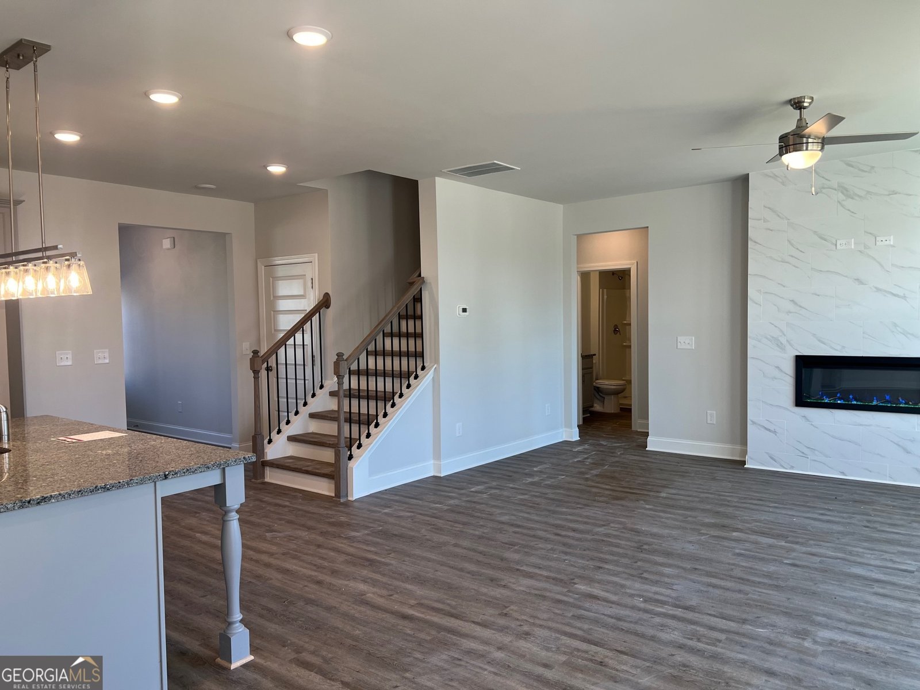
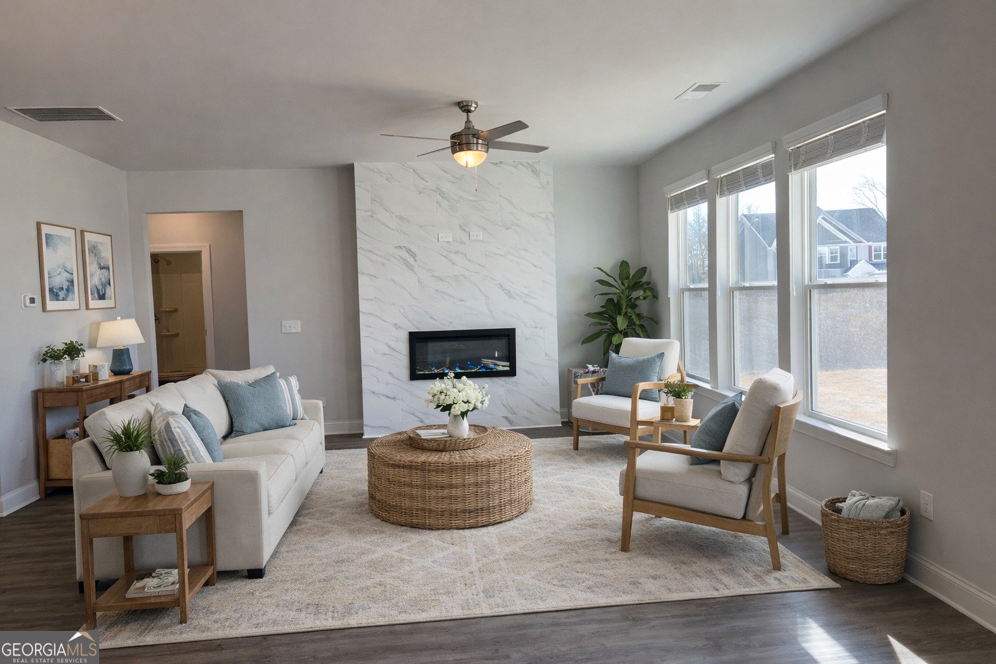
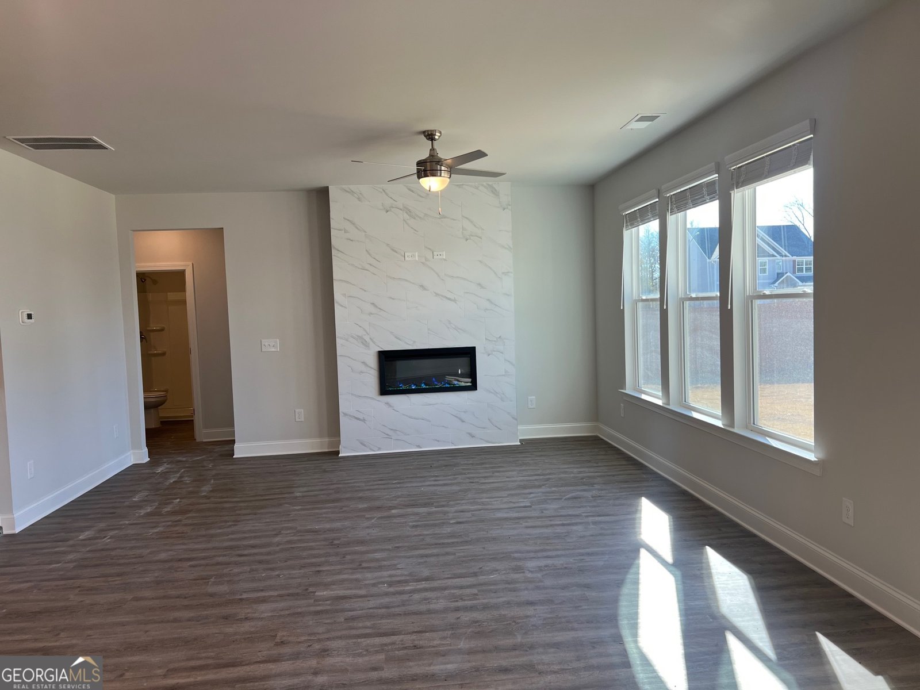
Green Tag Event! Welcome home to the Kathleen Floor Plan by Peachtree Building Group, where thoughtful design, exceptional craftsmanship, and modern comfort come together in the highly sought-after Harley Farms South community! This stunning MOVE-IN READY home offers 5 spacious bedrooms and 3 full bathrooms, providing the flexibility today's buyers need for growing families, guests, or a dedicated home office. Step inside to discover a bright, open-concept floor plan designed for effortless everyday living and memorable entertaining. The chef-inspired kitchen is the centerpiece of the home, featuring granite countertops, 42-inch soft-close cabinetry, a large center island, and abundant workspace, all overlooking the spacious family room with a cozy fireplace-creating the perfect gathering place for family and friends. Luxury Vinyl Plank flooring flows throughout the main living areas, delivering both beauty and durability, while ceramic tile flooring in every bathroom adds a polished, upscale finish. Every detail has been carefully selected to offer the style and quality today's homeowners desire. Outside, enjoy the charm of one of Bonaire's fastest-growing communities with convenient access to Robins Air Force Base, top-rated schools, shopping, dining, and everyday conveniences-making commuting and daily life a breeze. Why wait to build when you can move in now? This Ready-to-Close home allows you to start enjoying your new lifestyle immediately. Plus, qualified buyers can receive up to $15,000 in Flex Cash with the preferred lender to use toward closing costs, an interest rate buy-down, or other qualifying options-making homeownership more affordable than ever. Don't miss your opportunity to own this exceptional new home in Harley Farms South. Schedule your private tour today and discover why so many buyers are choosing this vibrant community to call home!
Set in the popular Harley Farms South neighborhood, this 5-BR, 3-BA home offers a comfortable blend of space, style, and function. An open and comfortable floor plan makes it easy to relax, work, and entertain. A bright, open kitchen offers generous workspace, storage, and a direct view into the main gathering spaces. A central family room and dining area provide a welcoming place to unwind, gather, and enjoy time together. Outside, the property offers approximately 0.23 acres, giving ample room to relax, play, or plan future outdoor projects. Practical parking available for multiple vehicles makes everyday living easier for households with multiple vehicles. Set within Harley Farms South in Bonaire, this home is close to schools, shopping, dining, and area attractions. On the market for about 4 days, this home offers an excellent opportunity in Bonaire. Currently offered at $376,707, this home delivers a strong combination of space, condition, and location.
Show more
907 Nora Eloise Drive - Map & Directions
view in Google Maps
Facts & features
School District Information
High School
Middle School
Elementary School
Additional Information about
Harley Farms South
Association
Yes
Association Fee
$120
Initiation Fee
$100
Association Fee Includes
Other
Community Features
Street Lights
Additional Information about
907 Nora Eloise Drive
County
Neighborhood
Year Built
2026
Architectural Style
Traditional
Foundation
Slab
Construction Materials
Concrete
Cooling
Ceiling Fan(s)
Central Air
Fireplace Features
Family Room
Flooring
Carpet
Heating
Central
Electric
Home Warranty
Yes
Interior Features
Double Vanity
Kitchen Features
Kitchen Island
Laundry Features
In Hall,Upper Level
Levels
Two
Selling Status
New Construction
Roof
Composition
Rooms
Foyer
Laundry
Office
Sewer Type
Public Sewer
Total Fire Places
1
Utilities
Electricity Available
Phone Available
Sewer Available
Water Available
Water Source
Public
New Construction
Yes
Land Information
Lot Size
Less than .5 Acres
Lot Features
Open Lot
Sloped
Lot Size Estimated
0.23
Garages and Parking Information
Parking Total
2
Parking Features
Garage
Tax Information
Taxes
$384
Tax Year
2026
Tax ID Number
001780 035000
Show more
listed by real estate agent patricia and pbg built realty