Back

319 Brighton Drive

Byron, GA 31008

Krista Sallaz
call for more info
770-355-9877
Ask a Question
Send to a Friend
Schedule a Showing
Request More Info
Smart Mortgage Options
Dalton Carter
Lender
Lic. 1566538
Office:
Direct: 678-425-4140
AP Mortgage
340 Jesse Jewell Parkway
Suite 500A
Gainesville, GA 30501
Apply for a Loan
For Sale
MLS Number 10808230
4 Bedrooms
3 Bathrooms
0 Half Baths
2,122 Square Feet *estimated
Summary of 319 Brighton Drive
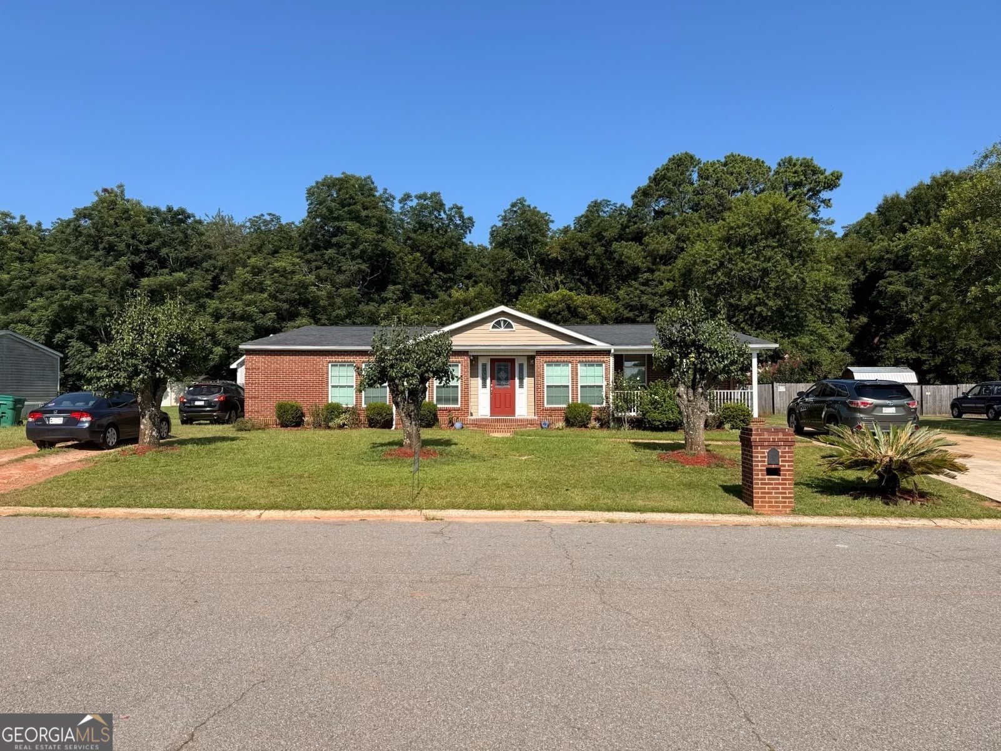
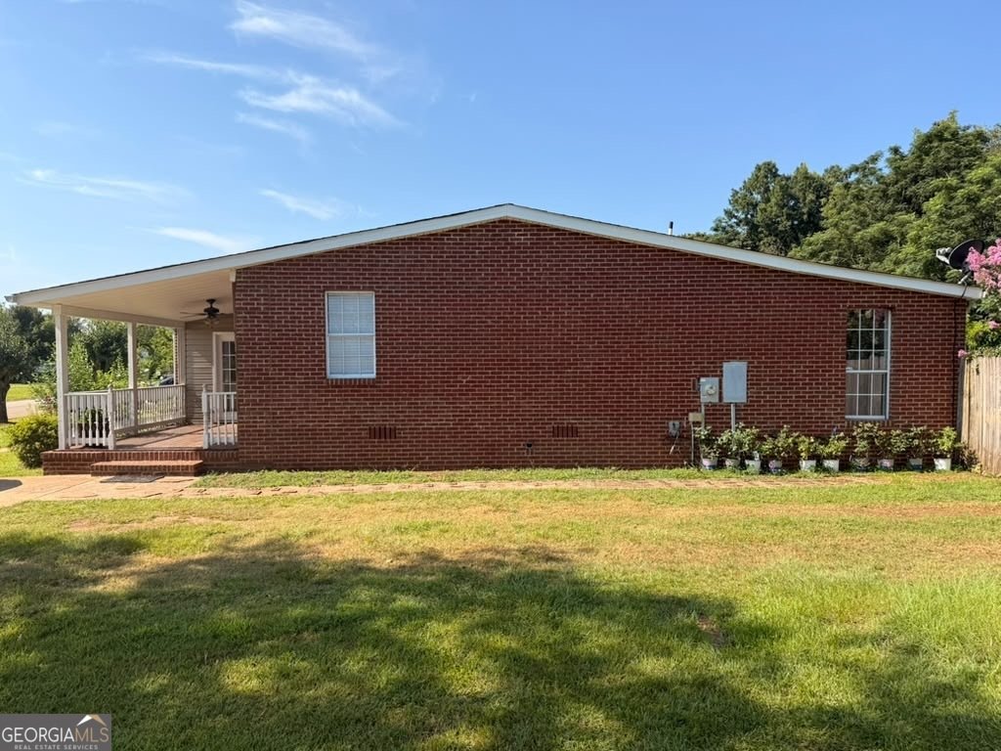
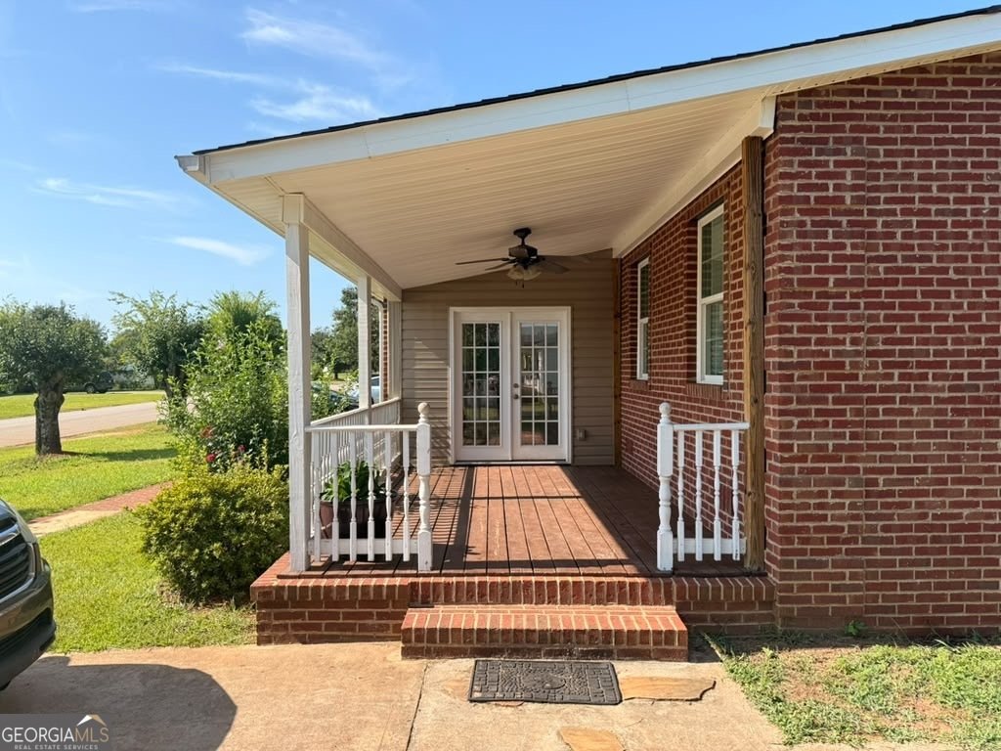
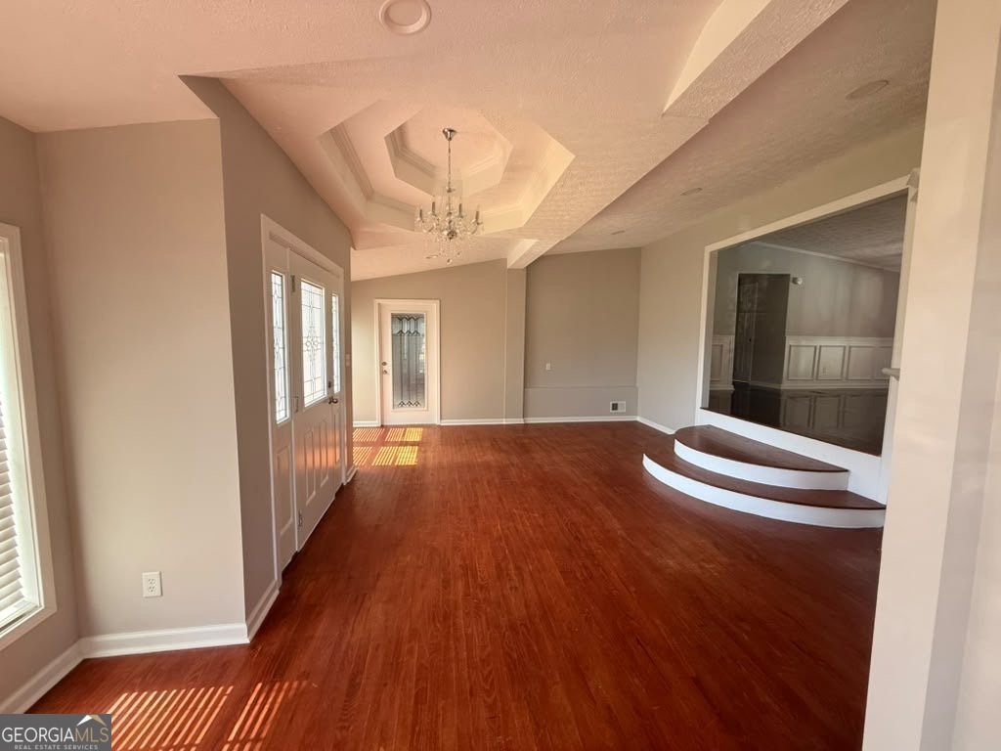
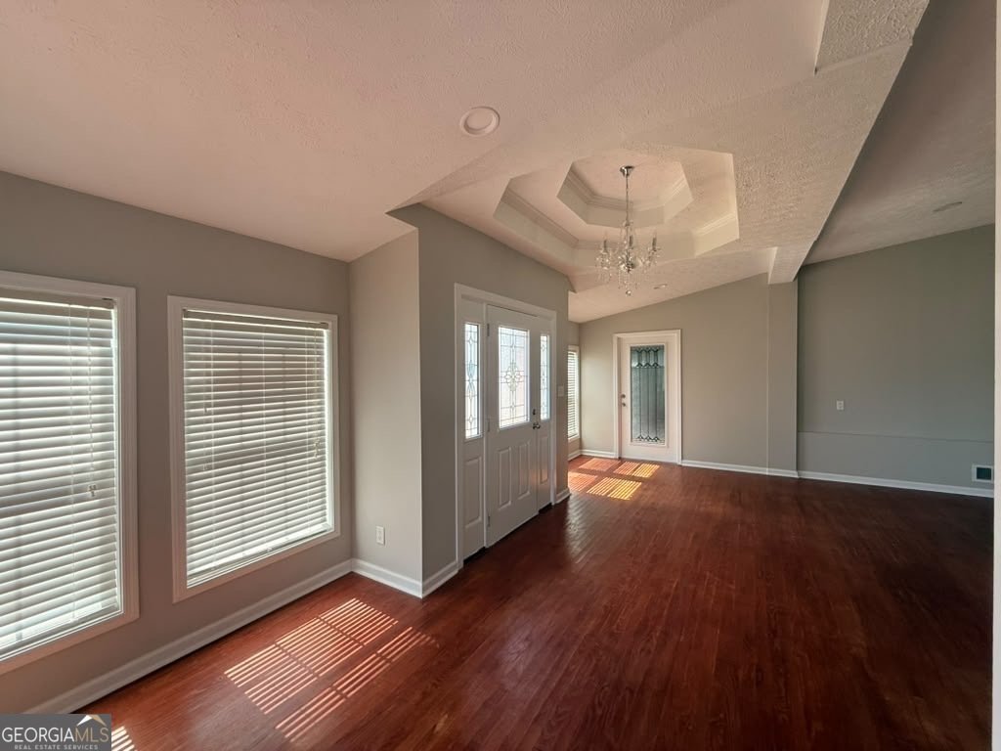
Stop scrolling because this is the one you have been waiting for. This stunning ranch style home is packed with upgrades, incredible outdoor living, and even comes with a second home on the property. From the open concept layout and soaring ceilings to the oversized rooms and huge backyard, every inch of this home was designed to impress. Homes like this rarely come on the market, especially with everything this one has to offer. Featuring 4 bedrooms, 3 full bathrooms, and more than 1,500 square feet, this home offers two living rooms, a large dining room, a dedicated office, and a spacious primary suite with a walk in closet and a beautifully renovated bathroom with double vanities and a tiled walk in shower. The spacious kitchen features a white backsplash, tile flooring, stainless steel appliances that remain with the home, recessed lighting, and modern fixtures throughout. Fresh interior and exterior paint, durable hardwood flooring, and recently updated LVP flooring make this home completely move in ready. Enjoy peace of mind with an architectural roof, plumbing, and gutters all replaced about 4 years ago, Septic tank pumped December of 2025, updated electrical about 5 years ago, a well maintained HVAC system, a water heater in great condition, and permitted additions including the front and back porches. Step outside to your own private retreat featuring a fully fenced backyard with almost half an acre of flat land, a beautiful inground pool, an outdoor kitchen inside the gazebo, an enclosed section of the back deck, a detached garage with attached storage, and a spacious driveway that fits up to 4 vehicles. The separate second home was built just 3 years ago and is currently being used as a salon with two additional rooms, making it perfect for a business, guest house, office, or endless other possibilities. Located in a quiet neighborhood just minutes from Downtown Byron, Interstate 75, shopping, restaurants, and only about 10 minutes from Buc ee's, this is a one of a kind opportunity you do not want to miss. Schedule your showing today before it is gone.
Set outside of a traditional subdivision in Byron, this well cared for 4-bedroom, 3-bath home offers space, comfort, and freedom from HOA restrictions. Inside, the home offers 2,122 square feet of finished living space, giving plenty of room for everyday living and easy entertaining. The kitchen was planned for both everyday meals and special occasions, with plenty of room to cook, serve, and connect. The main living areas are filled with natural light and provide an easy flow for hosting friends or enjoying quiet evenings at home. Outside, the property offers approximately 0.4 acres, giving ample room to relax, play, or plan future outdoor projects. With parking available, the home provides flexible options for families and visitors. Set outside of a formal subdivision, this address in Byron offers a more independent feel with no mandatory HOA. This home has been available for approximately 4 days and continues to attract interest. Currently offered at $229,900, this home delivers a strong combination of space, condition, and location.

Show more
319 Brighton Drive - Map & Directions
view in Google Maps
Facts & features
School District Information
High School
Middle School
Elementary School
Additional Information about
None
Association
No
Additional Information about
319 Brighton Drive
County
Neighborhood
Year Built
2000
Appliances
Dishwasher
Microwave
Oven/Range (Combo)
Refrigerator
Stainless Steel Appliance(s)
Architectural Style
Brick 3 Side
Ranch
Foundation
Crawl Space
Construction Materials
Brick
Concrete
Other
Steel Siding
Cooling
Central Air
Flooring
Hardwood
Other
Tile
Heating
Central
Home Warranty
No
Interior Features
Double Vanity
Master On Main Level
Other
Separate Shower
Walk-In Closet(s)
Laundry Features
Laundry Closet
Levels
One
Financing Available
Cash
Conventional
FHA
Selling Status
Resale
Roof
Tar/Gravel
Rooms
Office
Sun Room
Sewer Type
Septic Tank
Showing Info
Septic Tank
Total Finished Area
2,122
Total Fire Places
1
Utilities
Electricity Available
Water Available
Water Source
Public
Master on the Main
Yes
Land Information
Lot Size
Less than .5 Acres
Lot Features
Level
Lot Size Estimated
0.4
Garages and Parking Information
Parking Features
Detached
Detached Garage
Yes
Tax Information
Taxes
$1,113
Tax Year
2025
Tax ID Number
00046B 200000
Show more
listed by real estate agent ezequiel rivera and exp realty