Back

219 Barnyard Way

Perry, GA 31069

Krista Sallaz
call for more info
770-355-9877
Ask a Question
Send to a Friend
Schedule a Showing
Request More Info
More Homes In
The Preserve At Ag Village
119 Barnyard Way, Perry
Smart Mortgage Options
Dalton Carter
Lender
Lic. 1566538
Office:
Direct: 678-425-4140
AP Mortgage
340 Jesse Jewell Parkway
Suite 500A
Gainesville, GA 30501
Apply for a Loan
For Sale
MLS Number 10796068
5 Bedrooms
3 Bathrooms
1 Half Baths
2,716 Square Feet *estimated
Summary of 219 Barnyard Way
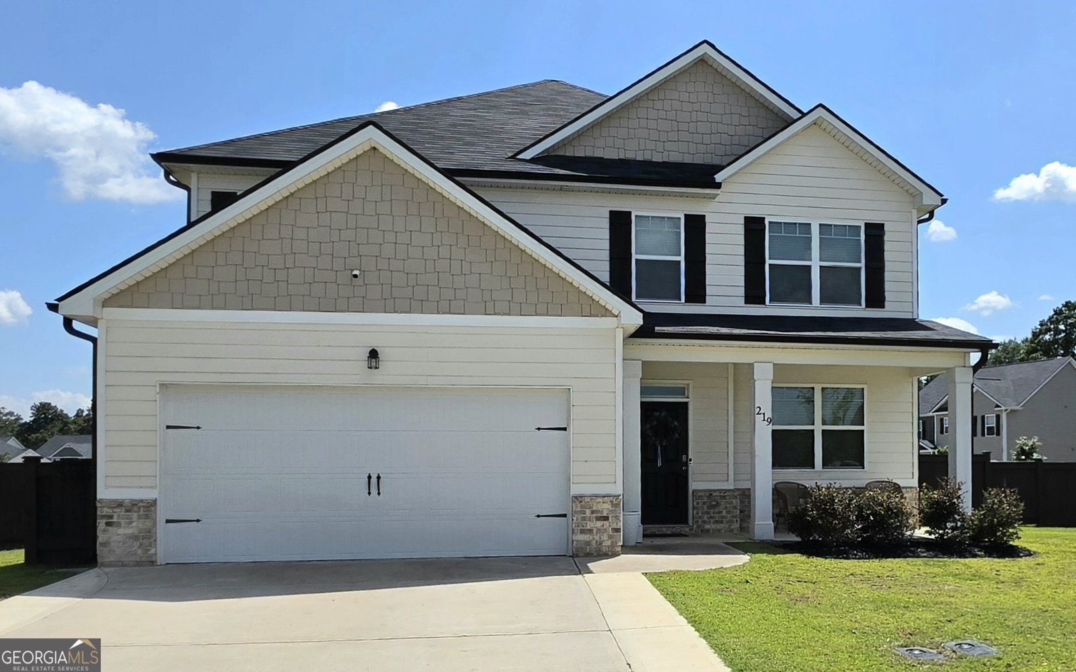
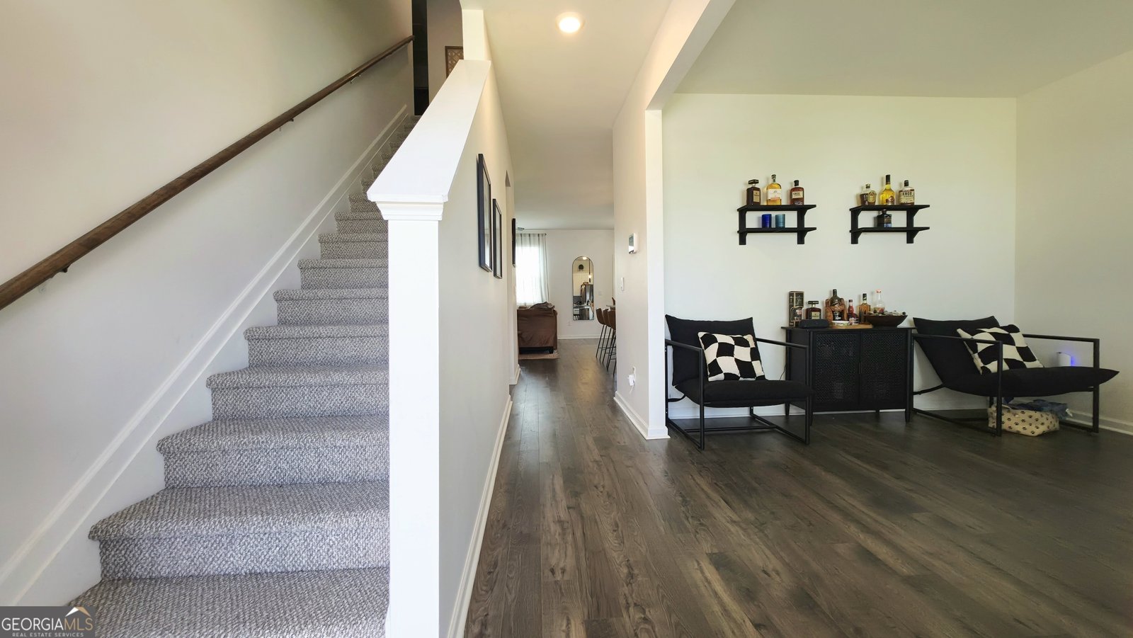
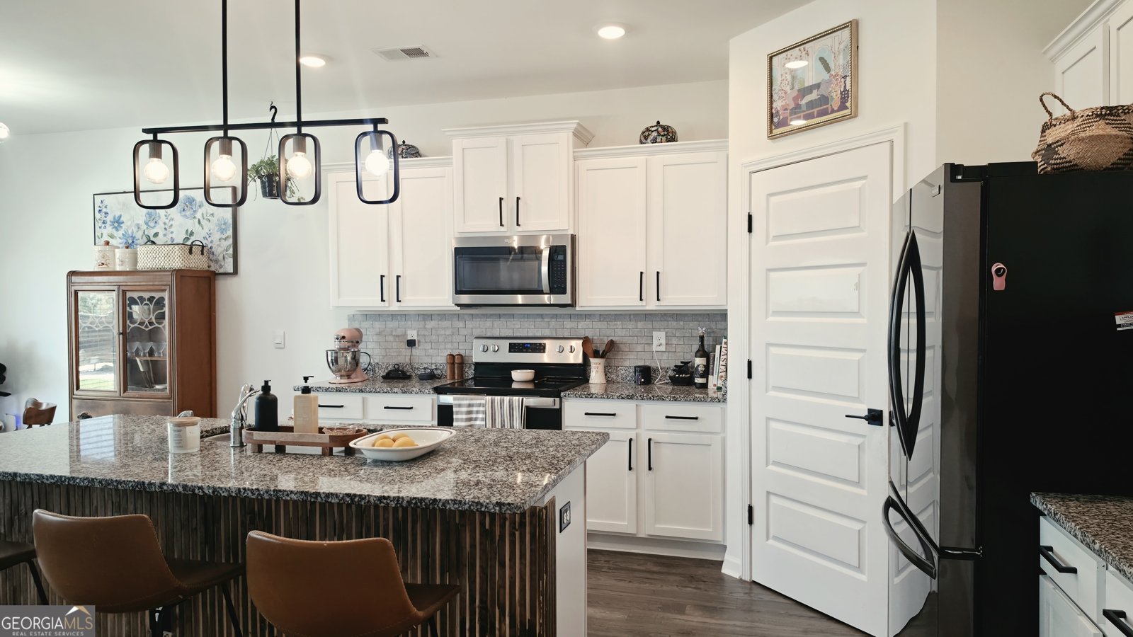
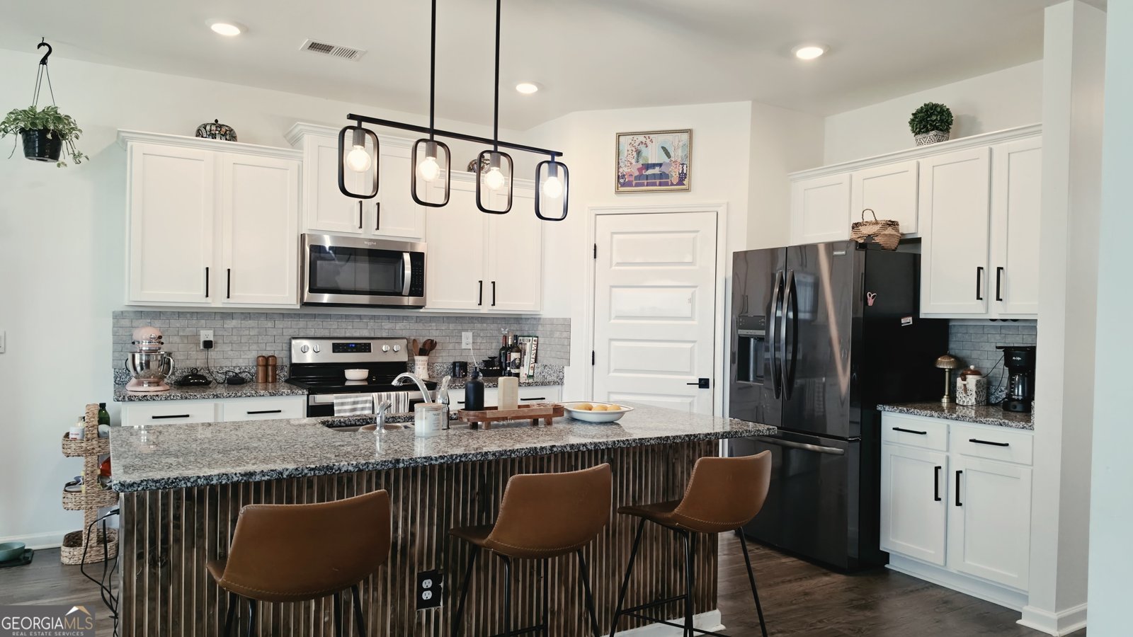
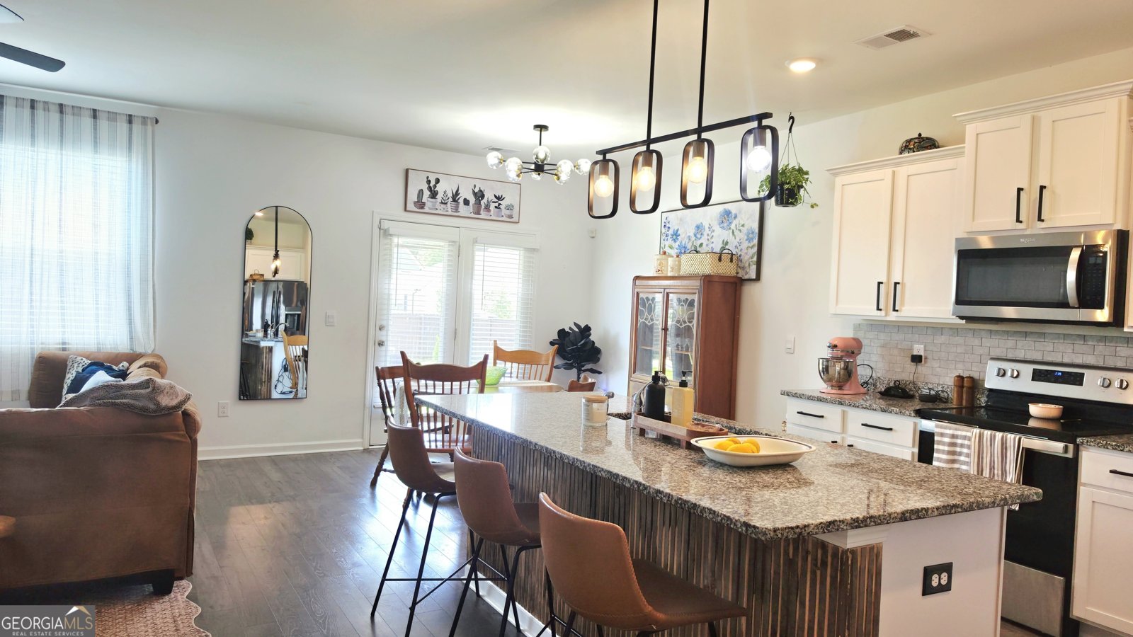
Welcome home to Perry! This spacious 5-bedroom, 3.5-bath home offers over 2,700 square feet of thoughtfully designed living space with room for everyone to spread out and enjoy. The open-concept main level features no carpet throughout, durable LVP flooring, updated lighting in the main living areas, and a beautifully appointed kitchen with granite countertops, stainless steel appliances, a large island, and a walk-in pantry. The primary suite is conveniently located on the main floor and includes dual vanities, a garden tub, separate shower, and a custom closet system designed to keep everything organized. Upstairs, you'll find four additional bedrooms, two full baths, a convenient laundry room, and a large flex space perfect for a media room, playroom, home office, or gym. Outside, enjoy a fully fenced backyard and a custom covered pavilion with electricity--ideal for grilling, entertaining, or unwinding after a long day. Located in a community with a neighborhood pool, sidewalks, and streetlights, this home offers the perfect opportunity to get your family moved in and settled before summer ends. Conveniently located just minutes from I-75, shopping, dining, and everything Perry has to offer. If you're looking for space, convenience, and a move-in-ready home with room to grow, 219 Barnyard Way is one you won't want to miss.
Welcome to 219 Barnyard Way in The Preserve At Ag Village, where this thoughtfully designed 5-bed, 3-bath home is ready for its next chapter. Inside, the home offers 2,716 square feet of finished living space, giving plenty of room for everyday living and easy entertaining. The kitchen was planned for both everyday meals and special occasions, with plenty of room to cook, serve, and connect. The main living areas are filled with natural light and provide an easy flow for hosting friends or enjoying quiet evenings at home. Step outside to approximately 0.31 acres, creating a comfortable setting for outdoor living and weekend gatherings. The property includes parking available for multiple vehicles, offering convenience for residents and guests. Residents of The Preserve At Ag Village enjoy a blend of neighborhood charm and easy access to everyday conveniences. With approximately 21 days on the market, this home is well positioned for the next owner. Currently offered at $318,500, this home delivers a strong combination of space, condition, and location.

Show more
219 Barnyard Way - Map & Directions
view in Google Maps
Facts & features
School District Information
High School
Middle School
Elementary School
Additional Information about
The Preserve At Ag Village
Association
No
Association Fee
$1,300
Association Fee Includes
Maintenance Grounds
Community Features
Pool
Neighborhood Pool
Yes
Additional Information about
219 Barnyard Way
County
Year Built
2022
Appliances
Dishwasher
Disposal
Dryer
Electric Water Heater
Ice Maker
Microwave
Oven/Range (Combo)
Refrigerator
Stainless Steel Appliance(s)
Washer
Architectural Style
Craftsman
Foundation
Slab
Construction Materials
Concrete
Cooling
Ceiling Fan(s)
Electric
Dining Room Features
Dining Rm/Living Rm Combo,Separate Room
Flooring
Vinyl
Heating
Electric
Heat Pump
Home Warranty
No
Interior Features
Double Vanity
Master On Main Level
Separate Shower
Soaking Tub
Kitchen Features
Breakfast Area
Breakfast Bar
Kitchen Island
Second Kitchen
Solid Surface Counters
Laundry Features
Upper Level
Levels
Two
Financing Available
Cash
Conventional
FHA
VA Loan
Patio and Porch Features
Patio
Selling Status
Resale
Roof
Composition
Rooms
Bonus Room
Laundry
Security Features
Security System
Smoke Detector(s)
Sewer Type
Public Sewer
Total Finished Area
2,716
Utilities
Cable Available
Electricity Available
High Speed Internet
Underground Utilities
Water Source
Shared Well
Window Features
Double Pane Windows
Master on the Main
Yes
Land Information
Lot Size
Less than .5 Acres
Lot Features
Corner Lot
Level
Lot Size Estimated
0.31
Fencing
Back Yard
Privacy
Wood
Garages and Parking Information
Parking Total
2
Parking Features
Attached
Garage
Tax Information
Taxes
$4,216
Tax Year
25
Tax ID Number
0P0770 215000
Show more
listed by real estate agent caroline davis and connie r. ham middle ga realty