Back

105 Steeplechase Run

Warner Robins, GA 31088

Krista Sallaz
call for more info
770-355-9877
Ask a Question
Send to a Friend
Schedule a Showing
Request More Info
More Homes In
Mill Pond
207 Mill Pond Chase, Warner Robins
Smart Mortgage Options
Dalton Carter
Lender
Lic. 1566538
Office:
Direct: 678-425-4140
AP Mortgage
340 Jesse Jewell Parkway
Suite 500A
Gainesville, GA 30501
Apply for a Loan
For Sale
MLS Number 10875558
6 Bedrooms
4 Bathrooms
1 Half Baths
6,420 Square Feet *estimated
Summary of 105 Steeplechase Run
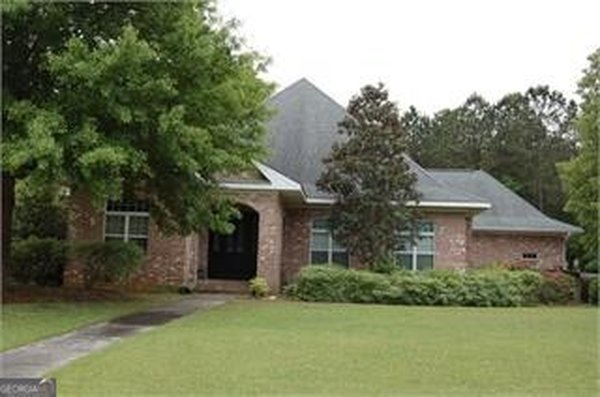
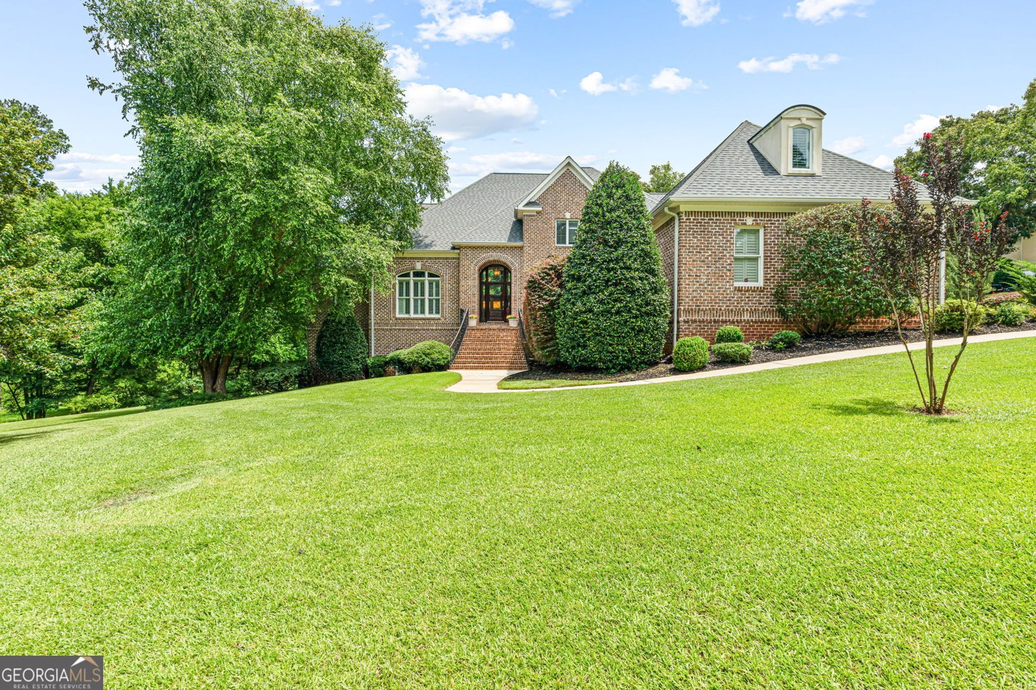
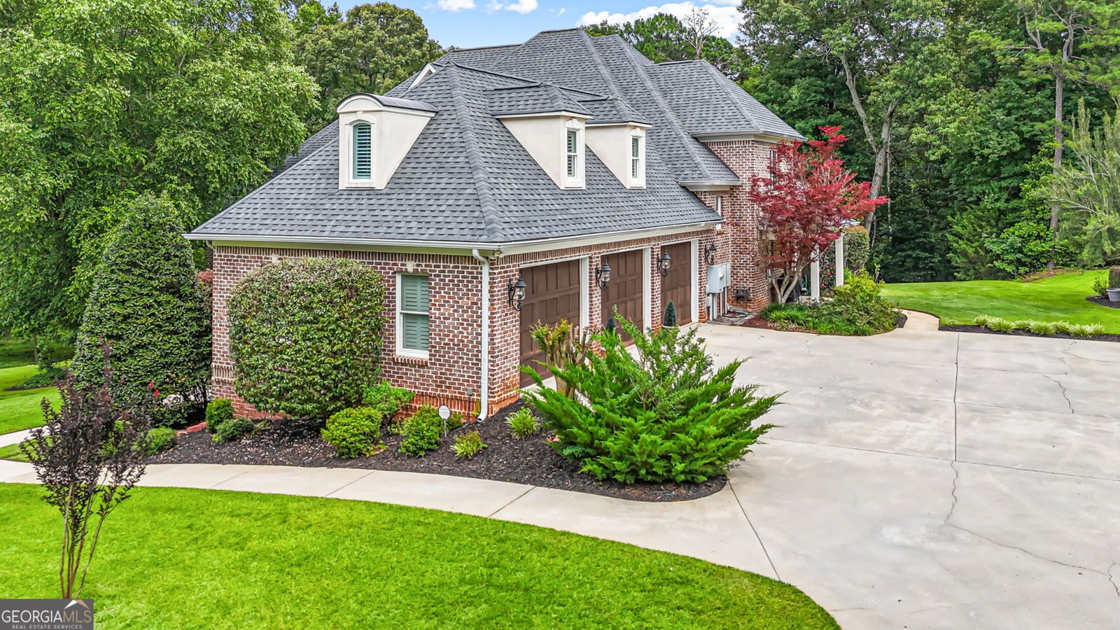
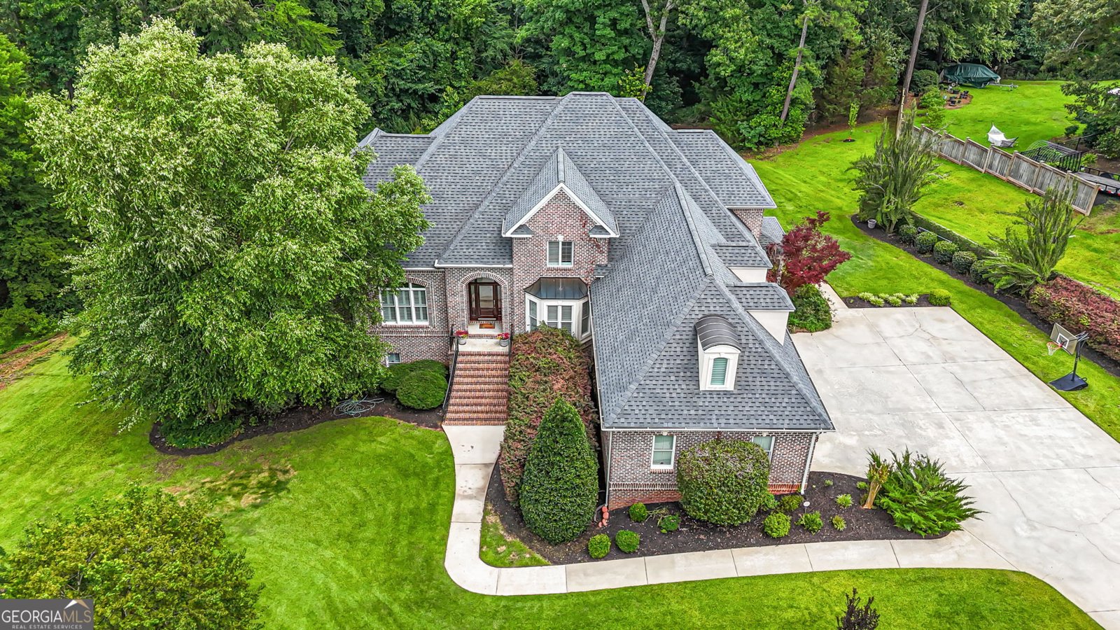
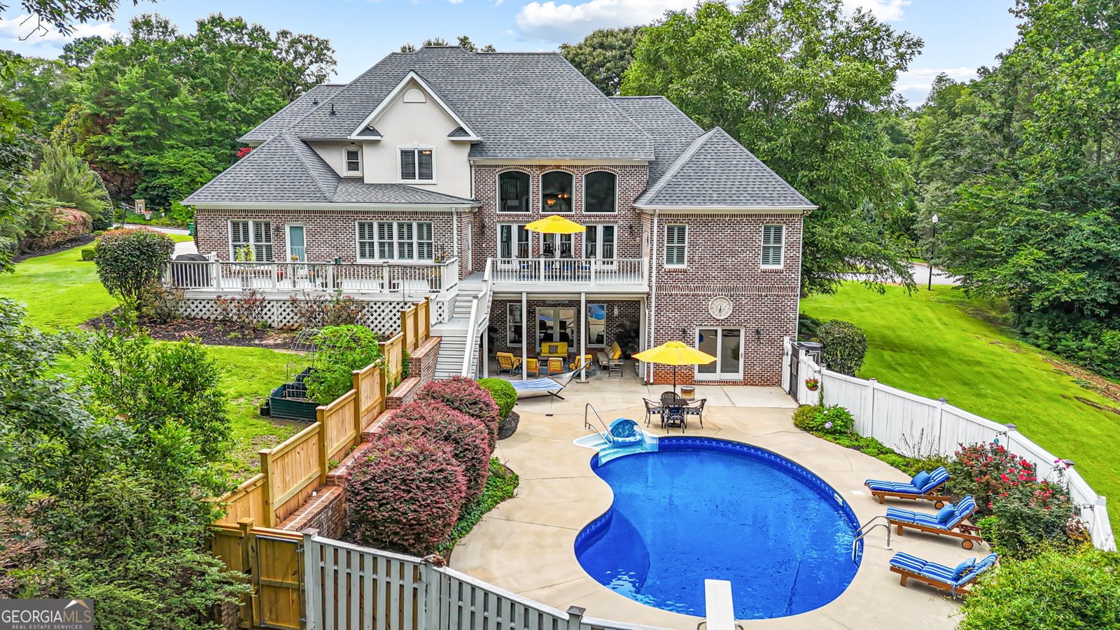
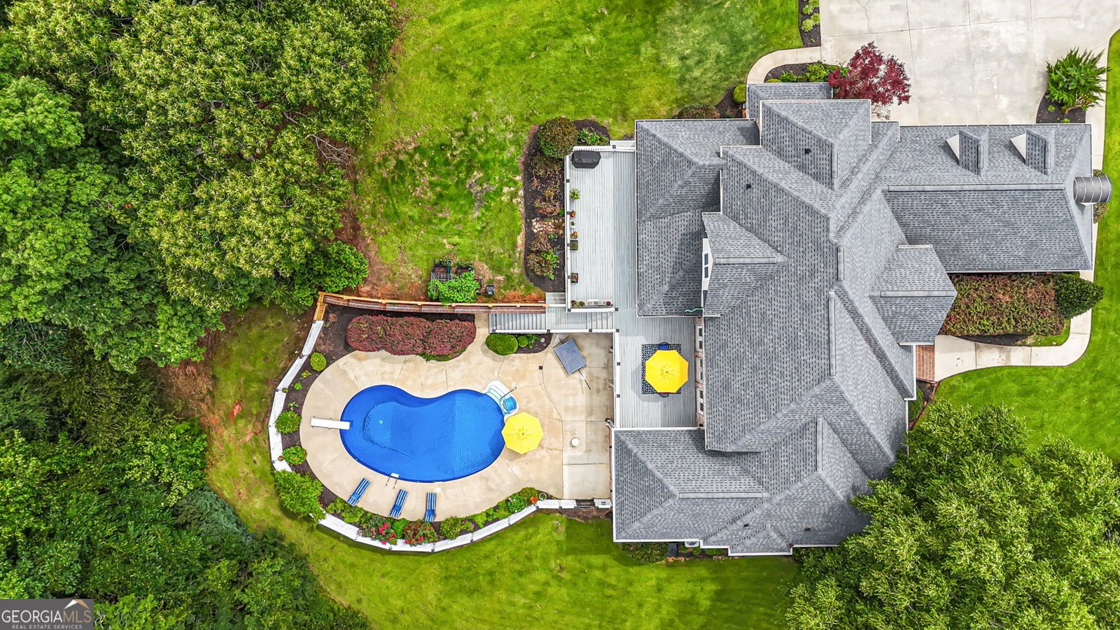
Welcome to luxury living in the highly sought-after Mill Pond subdivision of Warner Robins! Situated on a beautifully landscaped 1.15-acre lot, this stunning four-sided brick estate offers 6,420 square feet of finished living space, plus an additional 338 square feet of unfinished storage, thoughtfully designed for elegant entertaining and everyday comfort. From the moment you enter, exceptional craftsmanship and timeless details are on full display. Rich hardwood flooring spans the main and upper levels, while the grand foyer opens to a private home office and formal dining room. The impressive two-story living room features a fireplace, soaring ceilings, and beautiful views of the backyard oasis. An elegant oak-tread staircase leads to the upper level. The main-level owner's suite offers a private retreat with direct deck access, a luxurious ensuite bath, and a spacious custom closet with an organizational system. A separate den, mudroom/laundry room, and half bath complete the main floor. Upstairs, you'll find three generously sized bedrooms, two full bathrooms, and an oversized 30' x 15' bonus room, currently used as a home gym. The fully finished walkout basement provides exceptional versatility with two additional bedrooms, a Jack-and-Jill bathroom, two spacious living areas, a kitchenette, and a dedicated home theater. An additional 338 square feet of unfinished storage adds even more functionality. Step outside to your own private resort-style oasis! Enjoy an inground swimming pool, expansive entertaining deck, covered lower-level patio, and beautifully landscaped grounds surrounded by a wooded buffer and privacy fencing. Complete with a three-car garage, executive-level finishes, and an exceptional location, this remarkable Mill Pond estate offers the perfect combination of luxury, space, and privacy. Please note: Some listing photographs have been virtually staged to illustrate the property's potential. Furnishings and decor shown in virtually staged images are not included with the property, no structural changes have been made.
Welcome to 105 Steeplechase Run in Mill Pond, where this thoughtfully designed 6-bed, 4-bath home is ready for its next chapter. Thoughtfully planned, the interior provides 6,420 square feet of finished living space with an open, livable feel from room to room. The kitchen was planned for both everyday meals and special occasions, with plenty of room to cook, serve, and connect. The main living areas are filled with natural light and provide an easy flow for hosting friends or enjoying quiet evenings at home. Outside, the property offers approximately 1.15 acres, giving ample room to relax, play, or plan future outdoor projects. With parking available, the home provides flexible options for families and visitors. Residents of Mill Pond enjoy a blend of neighborhood charm and easy access to everyday conveniences. With only a few days on the market, this property is a must see for buyers watching the area. Currently offered at $899,000, this home delivers a strong combination of space, condition, and location.
▾ Show more
105 Steeplechase Run - Map & Directions
view in Google Maps
Facts & features
School District Information
High School
Middle School
Elementary School
Additional Information about
Mill Pond
Association
Yes
Association Fee
$150
Additional Information about
105 Steeplechase Run
County
Neighborhood
Year Built
2002
Appliances
Cooktop
Dishwasher
Disposal
Microwave
Oven (Wall)
Refrigerator
Architectural Style
Brick 4 Side
European
Basement
Bath Finished
Exterior Entry
Finished
Full
Construction Materials
Brick
Cooling
Central Air
Dining Room Features
Separate Room
Flooring
Hardwood
Tile
Heating
Central
Home Warranty
No
Interior Features
Bookcases
Double Vanity
High Ceilings
Master On Main Level
Separate Shower
Soaking Tub
Split Bedroom Plan
Tile Bath
Tray Ceiling(s)
Walk-In Closet(s)
Kitchen Features
Breakfast Bar
Breakfast Room
Kitchen Island
Pantry
Solid Surface Counters
Levels
Three Or More
Patio and Porch Features
Deck
Patio
Selling Status
Resale
Roof
Composition
Rooms
Bonus Room
Den
Foyer
Game Room
Laundry
Office
Sewer Type
Public Sewer
Total Finished Area
6,420
Total Fire Places
1
Utilities
Electricity Available
Sewer Connected
Water Available
Water Source
Public
Finished Basement
Yes
Master on the Main
Yes
Land Information
Lot Size
1 to 2 Acres
Lot Features
Sloped
Lot Size Estimated
1.15
Garages and Parking Information
Parking Features
Attached
Garage
Tax Information
Taxes
$5,697
Tax Year
25
Tax ID Number
00075D 039000
▾ Show more
listed by real estate agent armstrong christopher living trust armst and robins realty group