Back

1440 Chandler Bridge Road

Nicholson, GA 30565

Krista Sallaz
call for more info
770-355-9877
Ask a Question
Send to a Friend
Schedule a Showing
Request More Info
Smart Mortgage Options
Dalton Carter
Lender
Lic. 1566538
Office:
Direct: 678-425-4140
AP Mortgage
340 Jesse Jewell Parkway
Suite 500A
Gainesville, GA 30501
Apply for a Loan
For Sale
MLS Number 10807161
6 Bedrooms
5 Bathrooms
1 Half Baths
5,784 Square Feet *estimated
Summary of 1440 Chandler Bridge Road
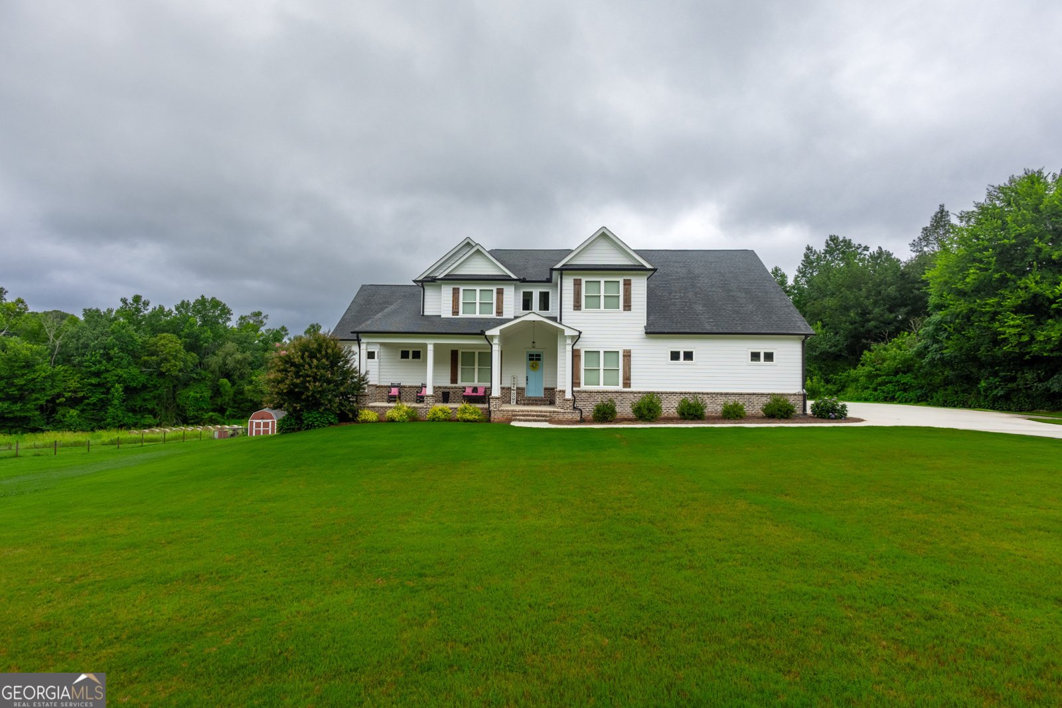
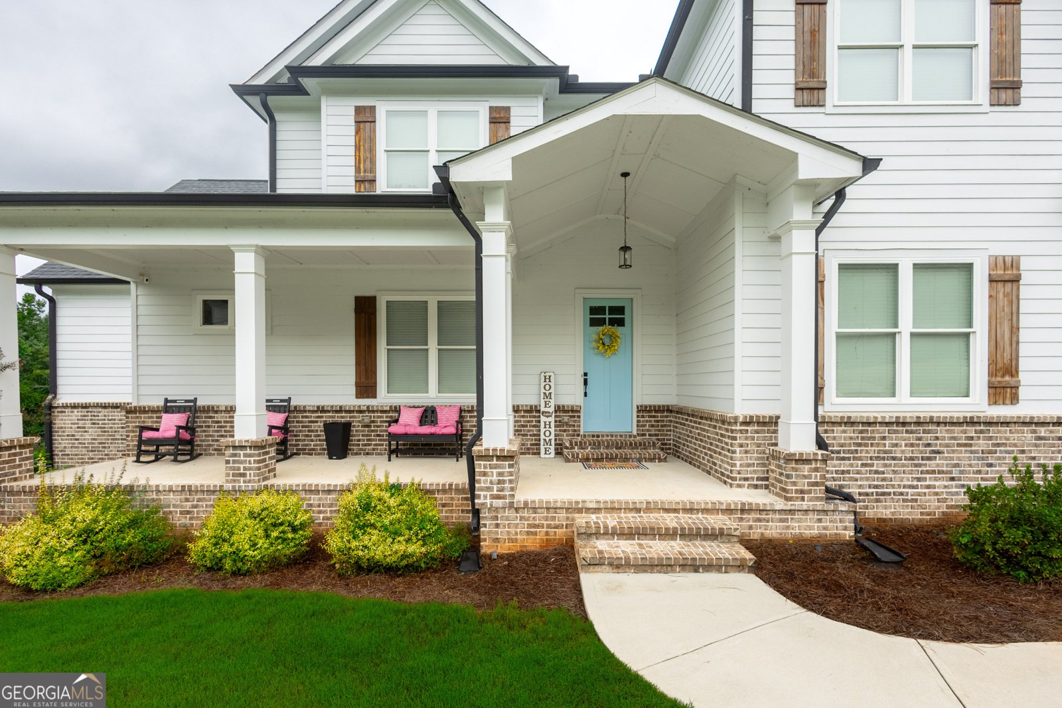
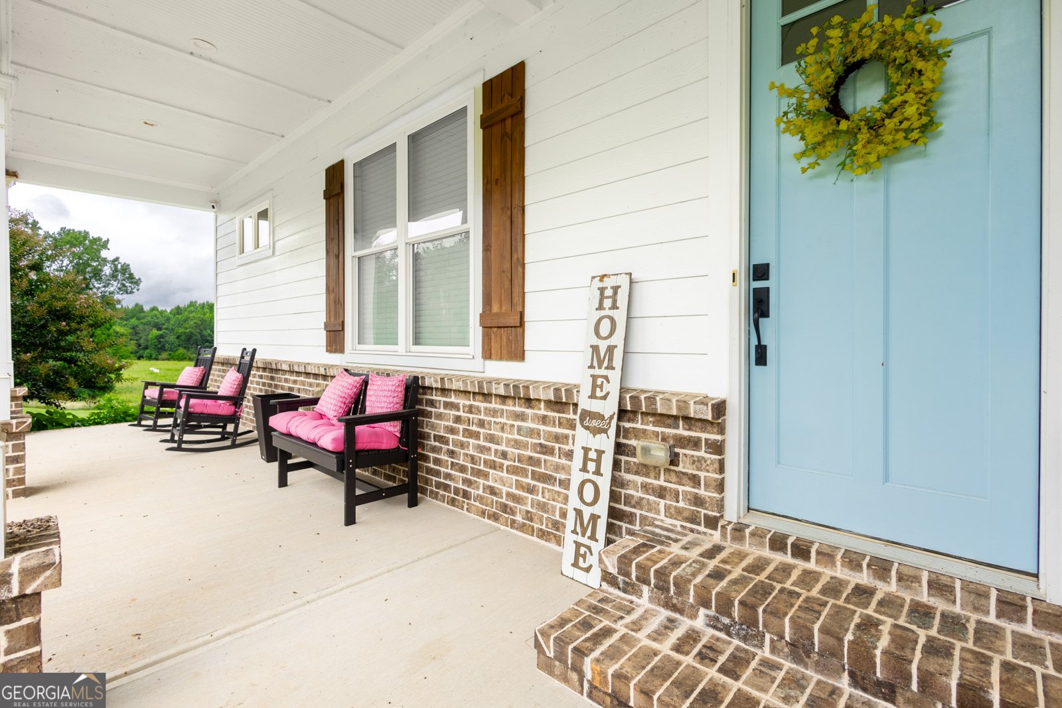
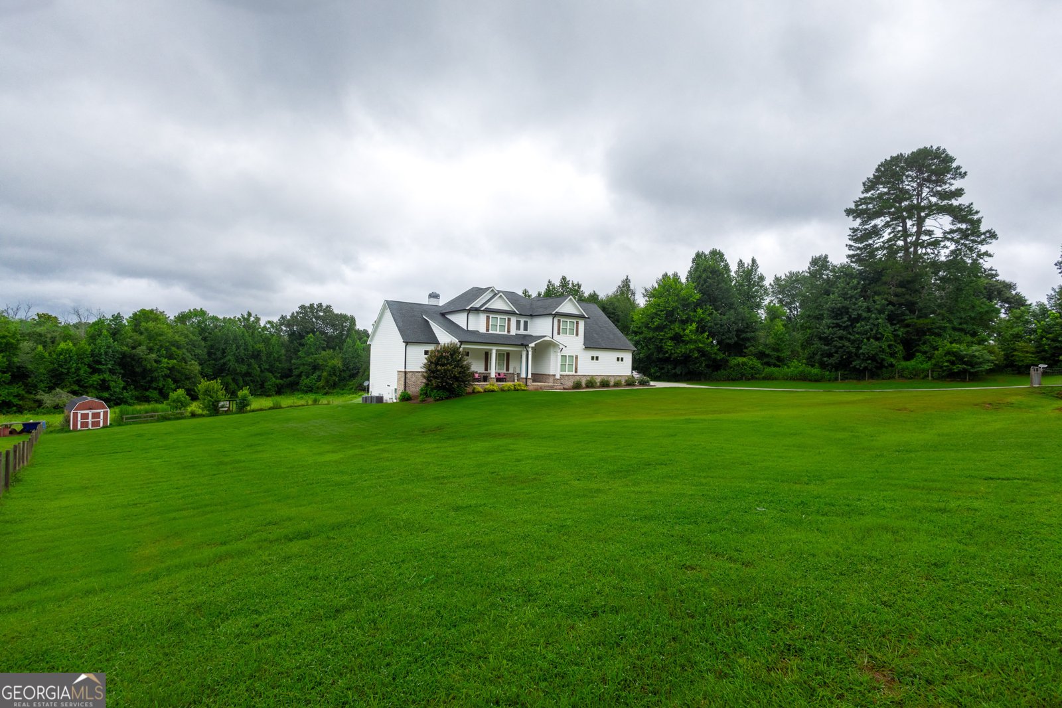
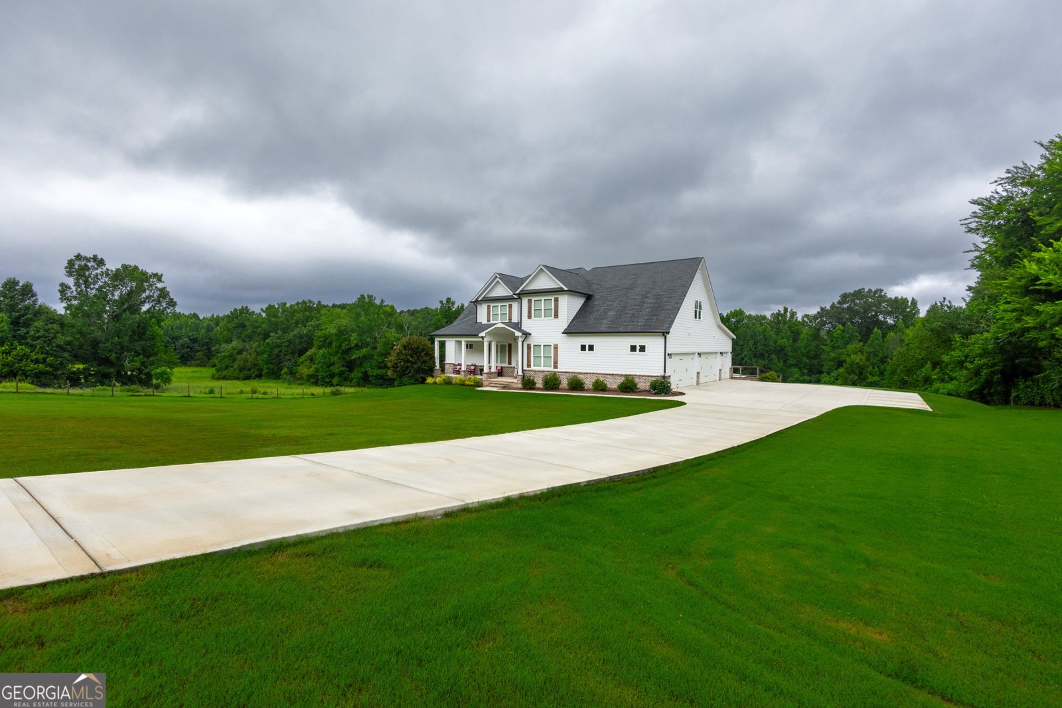
Welcome to your private estate retreat-custom-built and perfectly nestled on nearly 15 acres of picturesque land, offering a beautiful blend of open, cleared space and serene wooded surroundings. This exceptional property delivers the ideal balance of luxury, privacy, and functionality. Designed with versatility in mind, the home features two spacious owner's suites-one conveniently located on the main level and another in the fully finished terrace level-making it perfect for multigenerational living or hosting long-term guests. The home offers expansive living spaces on both levels, each complete with a full kitchen, providing true independence and comfort for in-laws or extended family. The upper level includes three additional bedrooms plus a large bonus room, ideal for a media room, playroom, or home office. Enjoy the outdoors year-round from two screened-in back decks, one highlighted by a cozy fireplace-perfect for relaxing evenings or entertaining while overlooking your private acreage. Step outside to your personal backyard oasis featuring an in-ground swimming pool with a tanning ledge, perfect for soaking up the sun and enjoying warm summer days. The property is fully fenced with a separate, dedicated area for dogs to run and play freely. Car enthusiasts and hobbyists will appreciate the impressive 5-car garage and workshop space, while the electric gated entrance provides added security and a grand sense of arrival. This one-of-a-kind property offers space, privacy, and flexibility-perfect for those seeking a luxurious lifestyle with room to grow, gather, and unwind.
Welcome to this 6-bedroom, 5-bath home in Nicholson, set outside of a formal subdivision with no mandatory HOA. Inside, the home offers 5,784 square feet of finished living space, giving plenty of room for everyday living and easy entertaining. The kitchen functions as the heart of the home with ample counter space, storage, and a natural connection to the main living areas. Open concept living and dining spaces create a comfortable setting for gatherings of all kinds. Step outside to approximately 14.83 acres, creating a comfortable setting for outdoor living and weekend gatherings. The property includes parking available for multiple vehicles, offering convenience for residents and guests. Set outside of a formal subdivision, this address in Nicholson offers a more independent feel with no mandatory HOA. Recently listed and already on many buyers radar, this home is a fresh opportunity. Currently offered at $1,400,000, this home delivers a strong combination of space, condition, and location.
Show more
1440 Chandler Bridge Road - Map & Directions
view in Google Maps
Facts & features
School District Information
High School
Middle School
Elementary School
Additional Information about
None
Association
No
Additional Information about
1440 Chandler Bridge Road
County
Neighborhood
Year Built
2018
Appliances
Cooktop
Dishwasher
Double Oven
Microwave
Stainless Steel Appliance(s)
Architectural Style
Traditional
Basement
Bath Finished
Daylight
Exterior Entry
Finished
Full
Interior Entry
Construction Materials
Brick
Concrete
Cooling
Ceiling Fan(s)
Central Air
Zoned
Dining Room Features
Seats 12+,Separate Room
Fireplace Features
Basement
Family Room
Gas Starter
Masonry
Flooring
Hardwood
Tile
Heating
Central
Heat Pump
Zoned
Home Warranty
No
Interior Features
Beamed Ceilings
Bookcases
Double Vanity
High Ceilings
In-Law Floorplan
Master On Main Level
Tile Bath
Tray Ceiling(s)
Two Story Foyer
Vaulted Ceiling(s)
Walk-In Closet(s)
Kitchen Features
Breakfast Area
Breakfast Bar
Breakfast Room
Kitchen Island
Second Kitchen
Solid Surface Counters
Walk-in Pantry
Levels
Two
Other Structures
Other
Patio and Porch Features
Deck
Porch
Screened
Selling Status
Resale
Roof
Composition
Rooms
Bonus Room
Family Room
Foyer
Laundry
Sun Room
Security Features
Security System
Smoke Detector(s)
Sewer Type
Septic Tank
Total Finished Area
5,784
Total Fire Places
3
Water Source
Public
Window Features
Double Pane Windows
Private Pool
Yes
Finished Basement
Yes
Master on the Main
Yes
Land Information
Lot Size
More than 5 Acres
Lot Features
Level
Pasture
Private
Lot Size Estimated
14.83
Fencing
Back Yard
Fenced
Front Yard
Garages and Parking Information
Parking Total
5
Parking Features
Attached
Garage
Garage Door Opener
Kitchen Level
Side/Rear Entrance
Tax Information
Taxes
$6,116
Tax Year
2025
Tax ID Number
017-067H
Show more
listed by real estate agent michael moulder and georgia dreams realty