Back

115 Partridge Drive

Monticello, GA 31064

Krista Sallaz
call for more info
770-355-9877
Ask a Question
Send to a Friend
Schedule a Showing
Request More Info
More Homes In
Turtle Cove
9 Swan Court, Monticello
125 Cardinal Point, Monticello
33 Pheasant Court, Monticello
Smart Mortgage Options
Dalton Carter
Lender
Lic. 1566538
Office:
Direct: 678-425-4140
AP Mortgage
340 Jesse Jewell Parkway
Suite 500A
Gainesville, GA 30501
Apply for a Loan
For Sale
MLS Number 10807317
4 Bedrooms
2 Bathrooms
1 Half Baths
2,046 Square Feet *estimated
Summary of 115 Partridge Drive
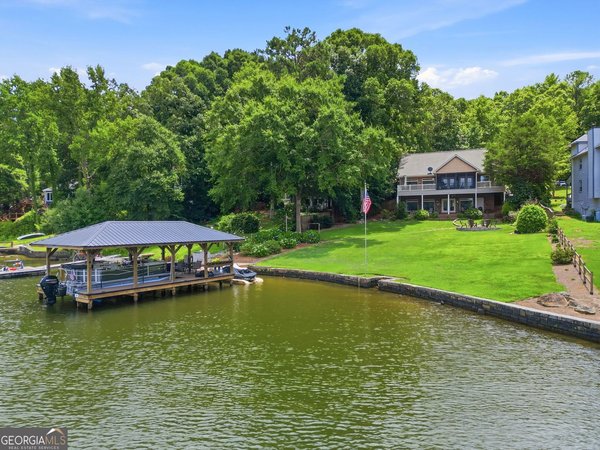
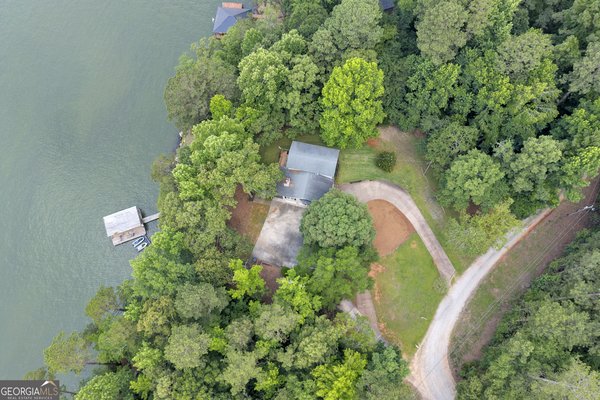
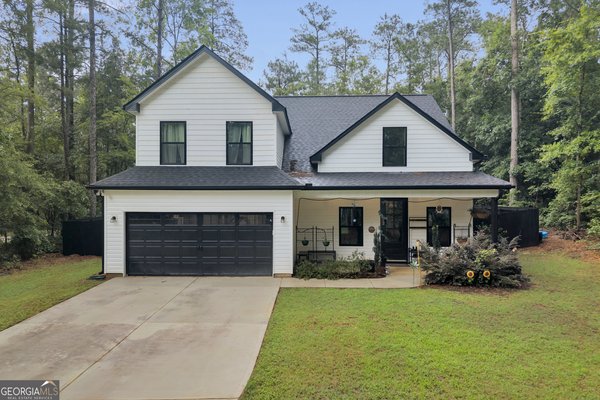
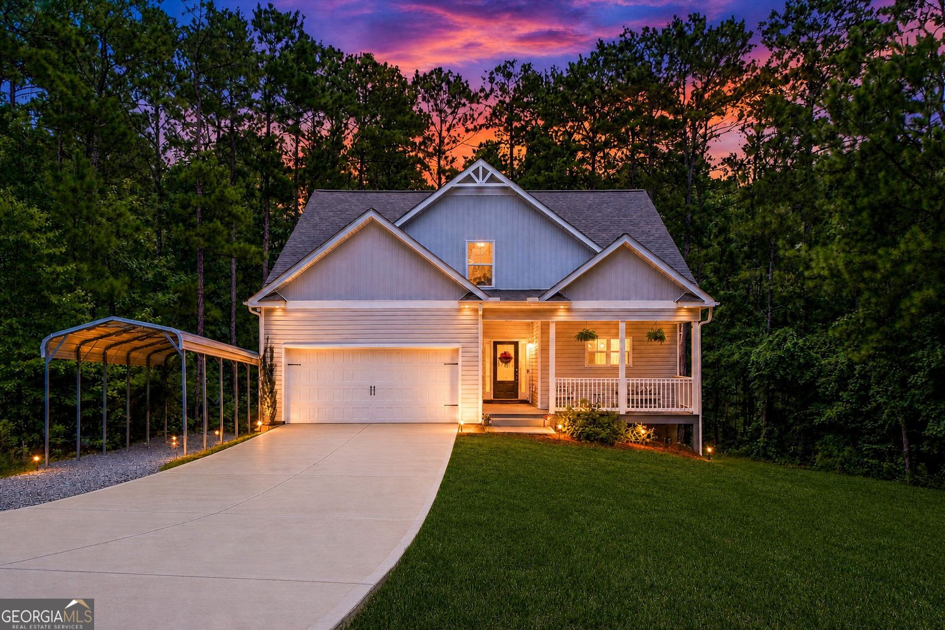
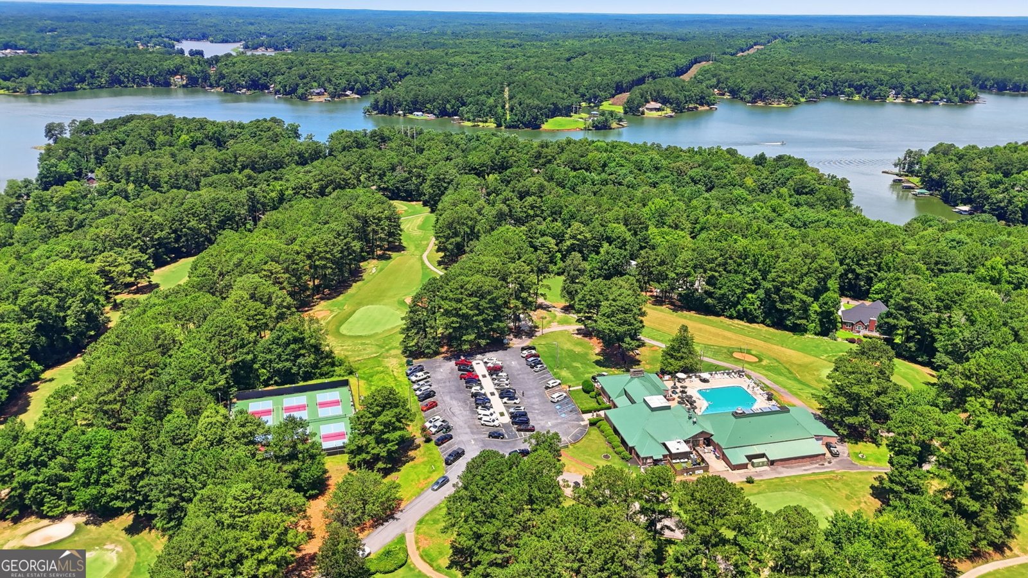
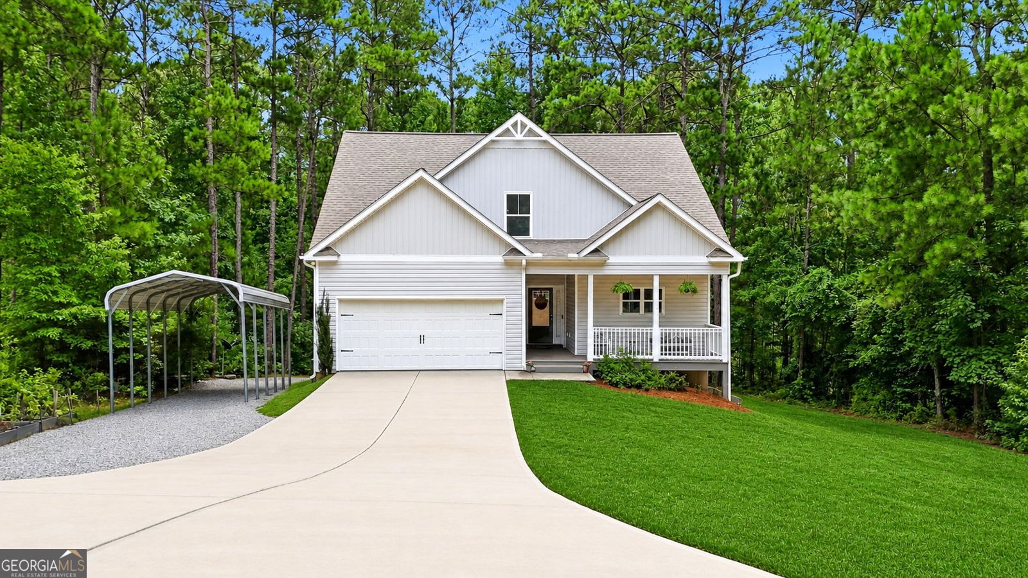
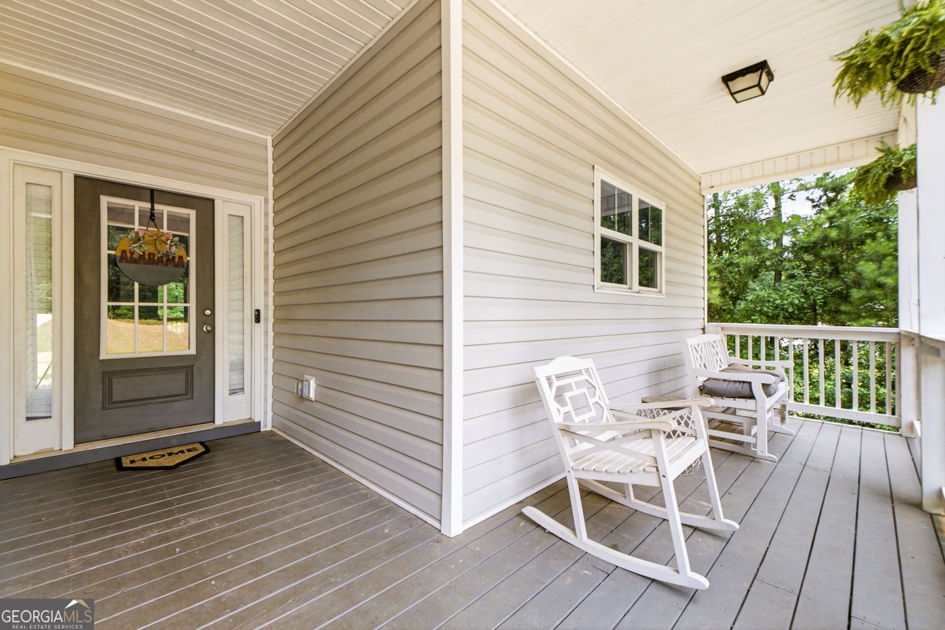
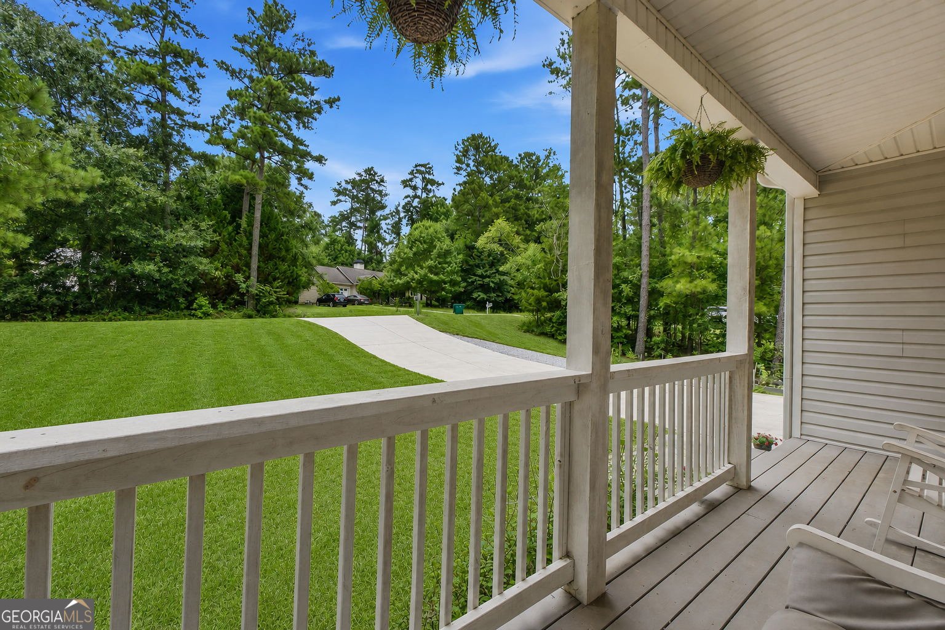
*** OPEN HOUSE - THIS SUNDAY, 7/19/26 - 1 -4 PM *** Welcome home to your Turtle Cove sanctuary offering resort-style living !!!! Don't miss this stunning, like-new 4 bed, 2.5 bath Craftsman style home with a full basement, open-concept floor plan, hardwoods and fresh paint throughout the interior - beautifully positioned in the highly sought-after Turtle Cove community that is nestled along the shores of Jackson Lake. Tucked away on a quiet street, this home blends modern elegance with a vibrant, active resort lifestyle and access to Jackson Lake. Your tour begins on the charming rocking-chair front porch-the ultimate spot for quiet morning coffees. Step inside to find a light-filled foyer opening to a gourmet kitchen featuring gleaming granite countertops, stainless steel appliances, a breakfast bar, and a seamless flow into the dining area. The inviting family room is highlighted by a vaulted ceiling, an electric fireplace with multi-colored ambiance settings, a stylish shiplap surround, and a rustic wood mantle. The rear stairs lead to an open hallway overlooking the family room. Transition effortlessly from the living area to a covered back deck overlooking your private, wooded backyard-ideal for weekend grilling and chilling. Thoughtful, main-level living includes a primary suite offering a spacious retreat boasting a double vanity with granite counters, a separate shower, and a walk-in closet. A guest-friendly half-bath and a dedicated laundry room offer convenience and round out the main level. The upper level features two spacious bedrooms, a beautifully appointed full bath, and a versatile bonus room that easily serves as a fourth bedroom, home office, or media space. The massive, unfinished daylight basement stubbed for a full bath - is a blank canvas ready for your customization, home gym, or workshop, complete with an outdoor covered patio. An attached two-car garage paired with a separate carport offers endless space for your vehicles, boat, RV, or golf cart. The driveway and gravel extension offer plenty of parking for all of the company that will want to visit !! Living here means gaining access to a golf-cart-friendly community packed with premium amenities: golf course, pro shop, pickleball courts, a playground and a community pool. A lively clubhouse featuring two restaurants and bars, hosting trivia nights, line dancing, card clubs, and live music make it the social hub! Five community beaches for boating, floating, kayaking, and soaking up the sun on Jackson Lake provide unforgettable summer memories.. Unbeatable resort-style amenities and access to the lake life at an incredible value - schedule your private tour of this dream home today before it's gone !!!
Welcome to this beautifully maintained 4-bedroom, 2-bath home in the sought after Turtle Cove community of Monticello. Thoughtfully planned, the interior provides 2,046 square feet of finished living space with an open, livable feel from room to room. The kitchen was planned for both everyday meals and special occasions, with plenty of room to cook, serve, and connect. A central family room and dining area provide a welcoming place to unwind, gather, and enjoy time together. A private backyard adds extra space for play, pets, or simple relaxation. The property includes parking available for multiple vehicles, offering convenience for residents and guests. Turtle Cove offers a well established community setting in Monticello with convenient access to local shopping, dining, and major routes. With only a few days on the market, this property is a must see for buyers watching the area. At $399,000, this home is well positioned for buyers seeking value in Monticello.
Show more
115 Partridge Drive - Map & Directions
view in Google Maps
Facts & features
School District Information
High School
Middle School
Elementary School
Additional Information about
Turtle Cove
Association
Yes
Association Fee
$415
Association Fee Includes
Other
Community Features
Clubhouse
Golf
Lake
Pickleball Court(s)
Playground
Pool
Neighborhood Golf
Yes
Neighborhood Pool
Yes
Additional Information about
115 Partridge Drive
County
Neighborhood
Year Built
2020
Architectural Style
Craftsman
Basement
Bath/Stubbed
Daylight
Exterior Entry
Full
Interior Entry
Unfinished
Construction Materials
Vinyl Siding
Cooling
Electric
Ceiling Fan(s)
Central Air
Dining Room Features
Dining Rm/Living Rm Combo
Exterior Features
Garden,Other,Sprinkler System
Fireplace Features
Family Room
Factory Built
Flooring
Carpet
Hardwood
Tile
Heating
Central
Dual
Electric
Forced Air
Heat Pump
Zoned
Home Warranty
No
Interior Features
Double Vanity
High Ceilings
Master On Main Level
Pulldown Attic Stairs
Rear Stairs
Separate Shower
Split Bedroom Plan
Tray Ceiling(s)
Vaulted Ceiling(s)
Walk-In Closet(s)
Kitchen Features
Breakfast Area
Breakfast Bar
Pantry
Solid Surface Counters
Laundry Features
In Hall,In Kitchen
Levels
Two
Patio and Porch Features
Deck
Patio
Porch
Selling Status
Resale
Roof
Composition
Rooms
Foyer
Laundry
Security Features
Carbon Monoxide Detector(s)
Smoke Detector(s)
Sewer Type
Septic Tank
Total Finished Area
2,046
Total Fire Places
1
Utilities
Underground Utilities
Water Source
Private
Window Features
Double Pane Windows
Master on the Main
Yes
Land Information
Lot Size
Less than .5 Acres
Lot Features
Level
Open Lot
Private
Garages and Parking Information
Parking Total
2
Parking Features
Attached
Carport
Garage
Garage Door Opener
Kitchen Level
RV/Boat Parking
Tax Information
Taxes
$4,051
Tax Year
2025
Tax ID Number
025A 249
Show more
listed by real estate agent claire duncan and bhhs georgia properties