Back

641 Whispering Pines Drive

Macon, GA 31211

Krista Sallaz
call for more info
770-355-9877
Ask a Question
Send to a Friend
Schedule a Showing
Request More Info
More Homes In
River North
363 River North Boulevard, Macon
331 Wimbledon Court, Macon
633 River North Boulevard, Macon
Smart Mortgage Options
Dalton Carter
Lender
Lic. 1566538
Office:
Direct: 678-425-4140
AP Mortgage
340 Jesse Jewell Parkway
Suite 500A
Gainesville, GA 30501
Apply for a Loan
For Sale
MLS Number 10804892
4 Bedrooms
3 Bathrooms
0 Half Baths
2,492 Square Feet *estimated
Summary of 641 Whispering Pines Drive
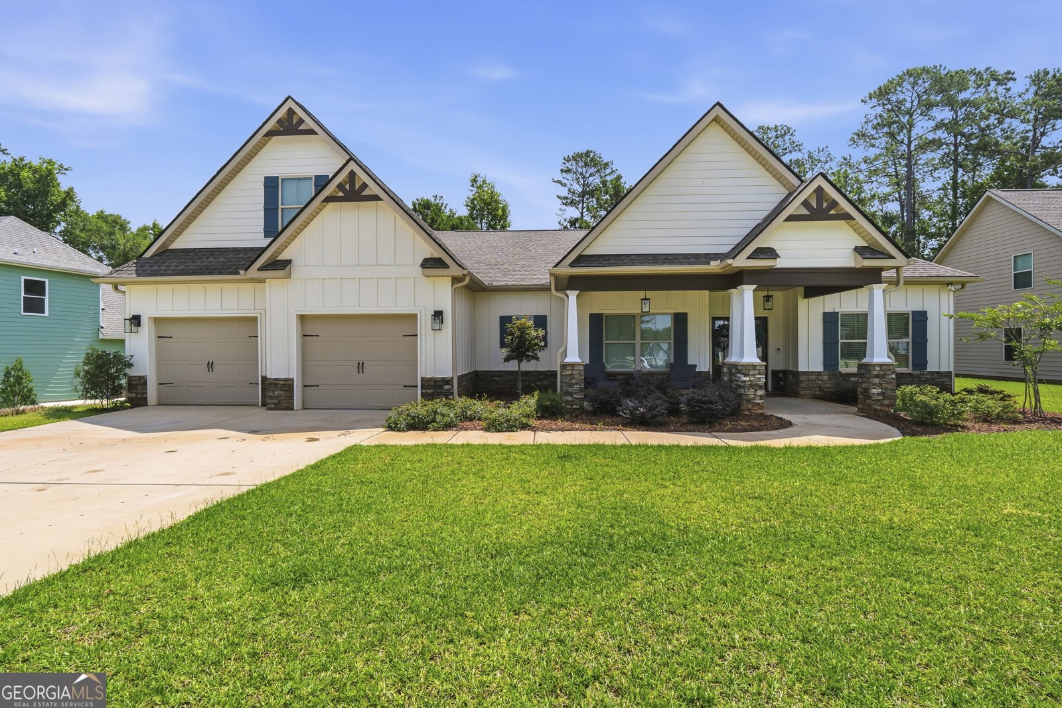
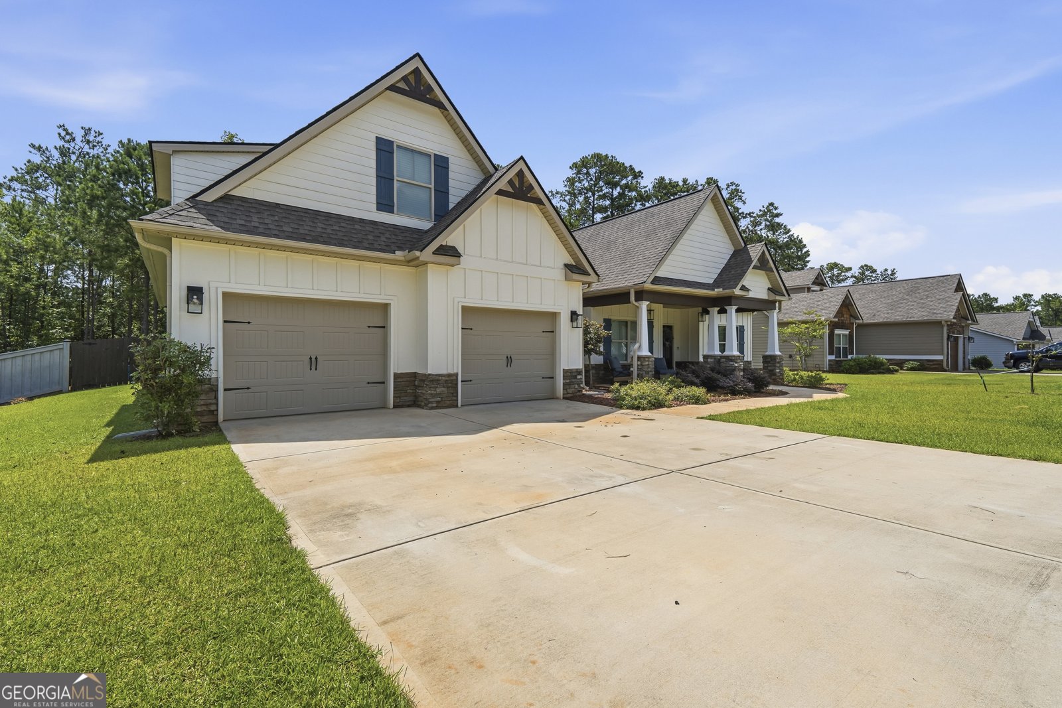
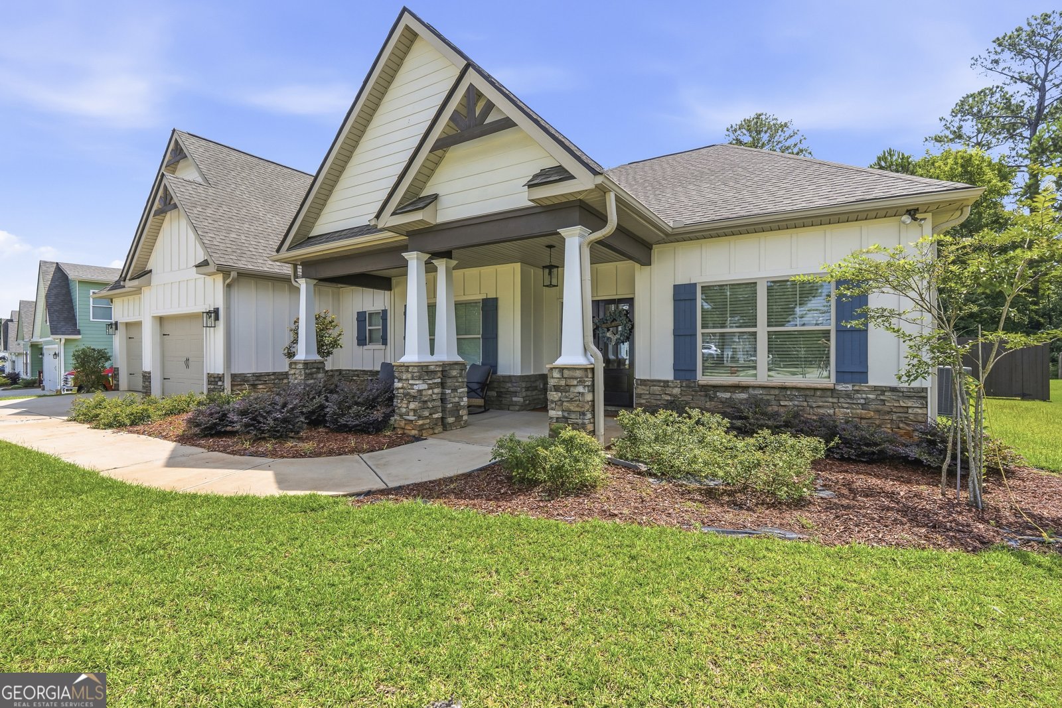
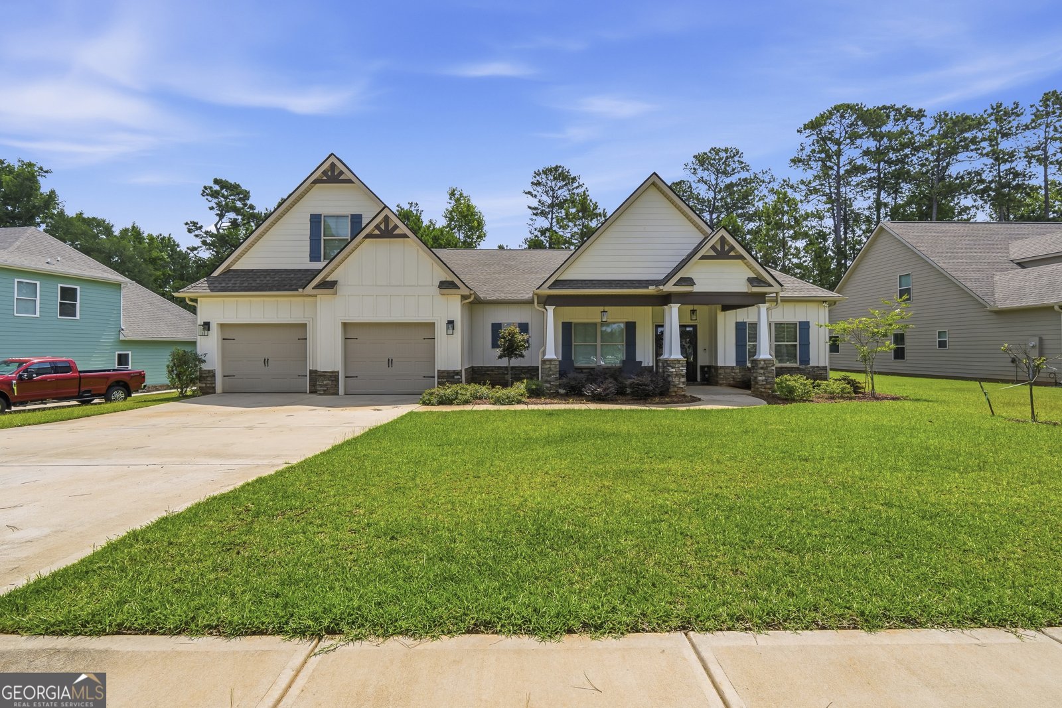
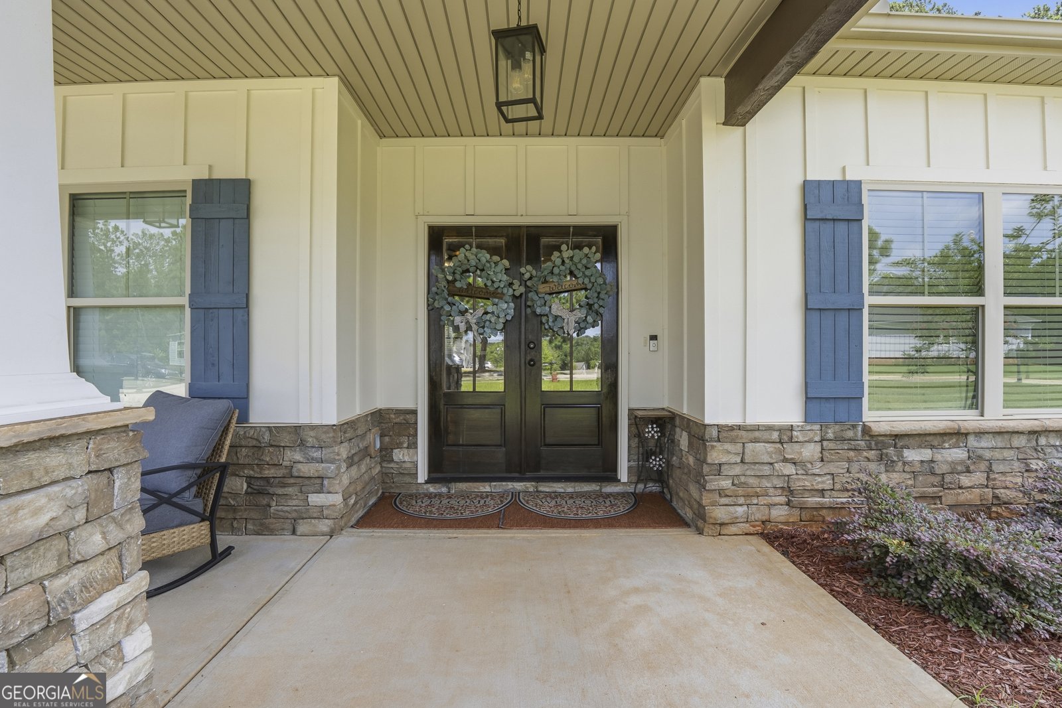
Welcome to 641 Whispering Pines Drive, where luxury, comfort, and everyday living come together inside one of the area's most desirable gated golf course communities. Built in 2020, this beautifully crafted 4 bedroom, 3 bath residence offers timeless curb appeal with its modern farmhouse design, inviting front porch, and elegant double-door entry. Step inside and you'll immediately appreciate the thoughtful craftsmanship, from the soaring ceilings and detailed trim work to the stunning coffered ceiling that anchors the spacious living room. Filled with natural light and designed for gathering, this open-concept space flows effortlessly into the heart of the home. The gourmet kitchen is as beautiful as it is functional, featuring granite countertops, a large center island, stainless steel appliances, subway tile backsplash, abundant cabinetry, and a butler's pantry complete with a built in wet bar making entertaining both effortless and enjoyable. When it's time to unwind, the owner's suite offers a private retreat with a tray ceiling, generous walk-in closet, and a spa inspired ensuite featuring dual vanities and an oversized tiled shower. Three additional bedrooms provide generous space for family, guests, or a home office, while two additional full bathrooms ensure comfort and convenience for everyone. The story continues outdoors, where you'll find a spacious covered back porch overlooking a beautifully fenced backyard designed for both relaxation and entertaining. A separate covered grilling area creates the perfect setting for weekend cookouts, football Saturdays, and evenings spent with family and friends, while the expansive yard offers plenty of room to play, garden, or simply enjoy the peaceful surroundings. 641 Whispering Pines Drive isn't just a beautiful home, it's a place where memories are made, conversations linger a little longer, and every day feels just a little more special.
Discover this inviting 4-bedroom, 3-bath home located in the well established community of River North. Thoughtfully planned, the interior provides 2,492 square feet of finished living space with an open, livable feel from room to room. The kitchen was planned for both everyday meals and special occasions, with plenty of room to cook, serve, and connect. Open concept living and dining spaces create a comfortable setting for gatherings of all kinds. Outside, the property offers approximately 0.3 acres, giving ample room to relax, play, or plan future outdoor projects. Practical parking available makes everyday living easier for households with multiple vehicles. Set within River North in Macon, this home is close to schools, shopping, dining, and area attractions. With roughly 6 days on the market, this property stands out for condition and location. At $399,999, this home is well positioned for buyers seeking value in Macon.
Show more
641 Whispering Pines Drive - Map & Directions
view in Google Maps
Facts & features
School District Information
High School
Middle School
Elementary School
Additional Information about
River North
Association
Yes
Association Fee Includes
Maintenance Grounds
Other
Security
Swimming
Tennis
Trash
Community Features
Clubhouse
Gated
Golf
Pickleball Court(s)
Pool
Sidewalks
Street Lights
Tennis Court(s)
Neighborhood Tennis
Yes
Neighborhood Golf
Yes
Neighborhood Pool
Yes
Gated Community
Yes
Additional Information about
641 Whispering Pines Drive
County
Neighborhood
Year Built
2020
Appliances
Dishwasher
Microwave
Oven/Range (Combo)
Refrigerator
Stainless Steel Appliance(s)
Architectural Style
Traditional
Basement
Concrete
Construction Materials
Wood Siding
Cooling
Central Air
Dining Room Features
Dining Rm/Living Rm Combo
Flooring
Carpet
Hardwood
Tile
Heating
Central
Home Warranty
No
Interior Features
Attic Expandable
Double Vanity
High Ceilings
Master On Main Level
Pulldown Attic Stairs
Separate Shower
Soaking Tub
Split Bedroom Plan
Tile Bath
Tray Ceiling(s)
Walk-In Closet(s)
Wet Bar
Laundry Features
In Mud Room
Levels
One and One Half
Selling Status
Resale
Roof
Composition
Rooms
Bonus Room
Den
Family Room
Foyer
Laundry
Sewer Type
Public Sewer
Total Finished Area
2,492
Total Fire Places
1
Utilities
Cable Available
Electricity Available
High Speed Internet
Phone Available
Sewer Connected
Water Available
Water Source
Private
Master on the Main
Yes
Land Information
Lot Size
Less than .5 Acres
Lot Features
Level
Lot Size Estimated
0.3
Garages and Parking Information
Parking Features
Garage
Garage Door Opener
Tax Information
Taxes
$4,687
Tax Year
25
Tax ID Number
J50D00 128
Show more
listed by real estate agent and southern classic realtors