Back

121 Peacock Road

Barnesville, GA 30204

Krista Sallaz
call for more info
770-355-9877
Ask a Question
Send to a Friend
Schedule a Showing
Request More Info
Smart Mortgage Options
Dalton Carter
Lender
Lic. 1566538
Office:
Direct: 678-425-4140
AP Mortgage
340 Jesse Jewell Parkway
Suite 500A
Gainesville, GA 30501
Apply for a Loan
For Sale
MLS Number 10802477
4 Bedrooms
3 Bathrooms
0 Half Baths
3,160 Square Feet *estimated
Summary of 121 Peacock Road
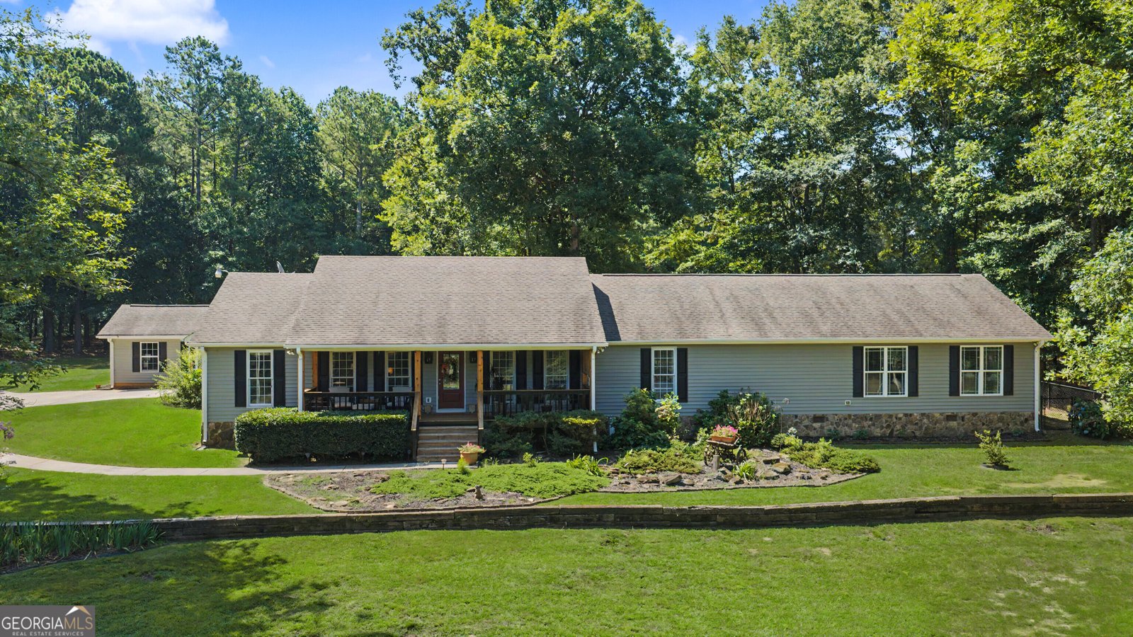
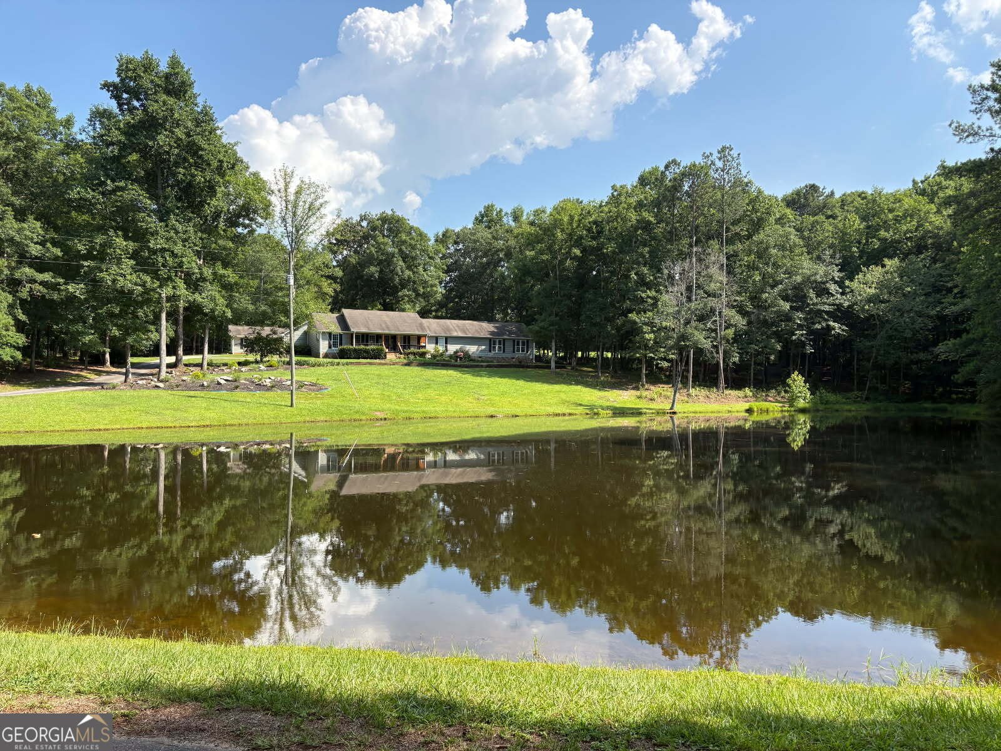
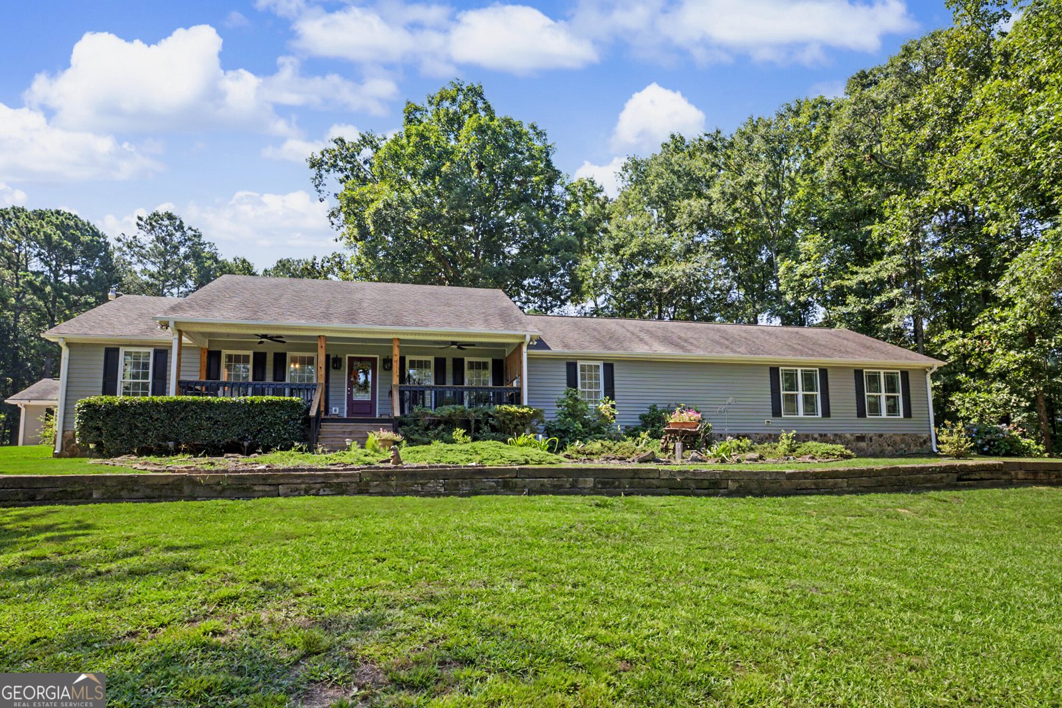
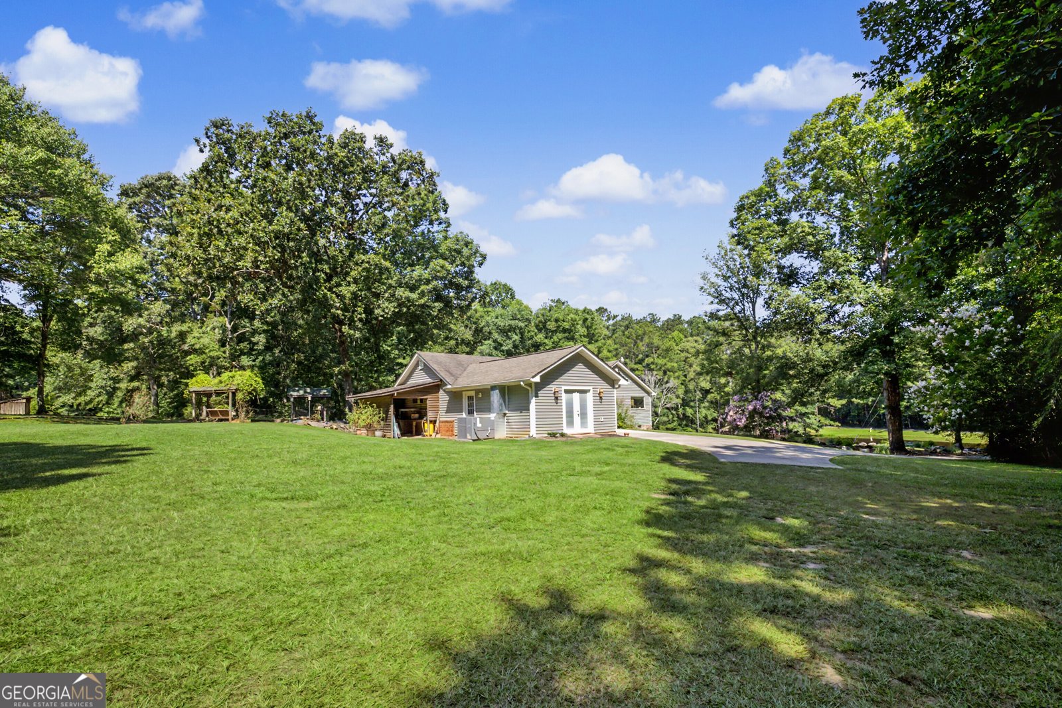
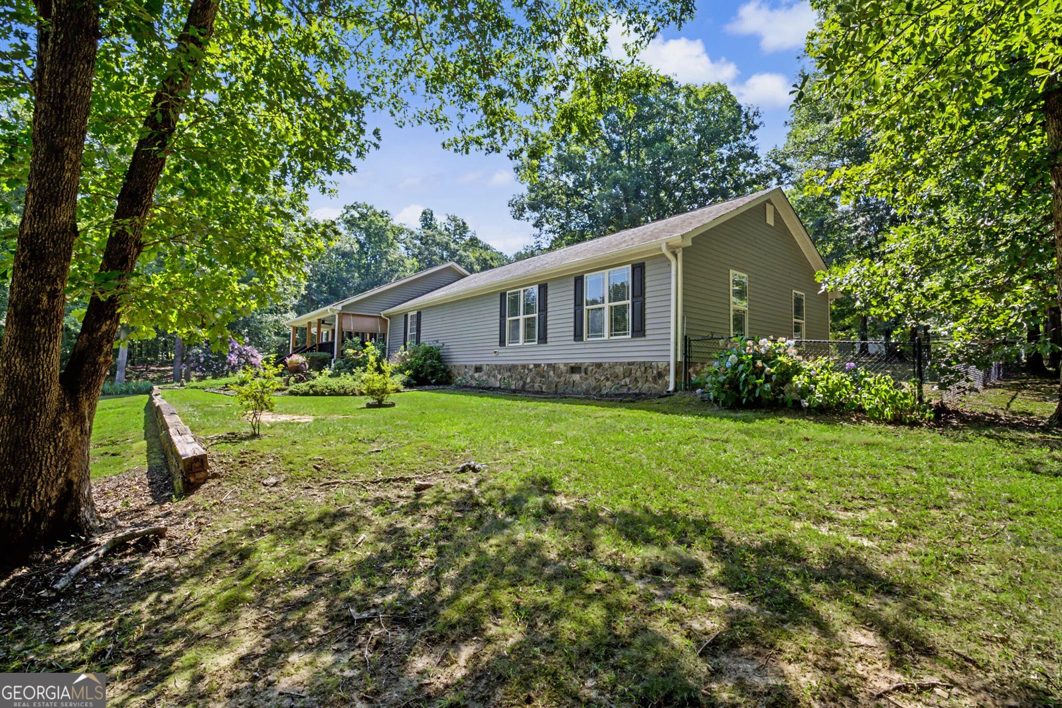
I am excited to feature this exceptional 4-bedroom, 3-bathroom home situated on 17.29 acres in South Lamar County. Upon arrival, you are greeted by a beautiful 2-acre pond and a flawlessly landscaped yard filled with diverse vegetation. The interior features a large, remodeled kitchen equipped with a coffee/wet bar, a spacious island, a gas stove, stainless steel appliances and a farmhouse sink positioned under a large picture window. The kitchen flows into a dining area and a living room centered around a cozy fireplace, perfect for entertaining. Step out on the front porch that overlooks the pond and enjoy your morning coffee, or how about the sunroom that has a rock waterfall that has two fishponds for that evening beverage. The home offers spacious bedrooms and bathrooms, including two primary suites. One of these suites is ideally situated to serve as an in-law suite, providing added convenience with a separate entrance available. The exterior amenities are equally impressive, including: - Fenced in area for your fur baby - Attached work space with air condition. - A 28x70 barn with 4 stalls and room for expansion in a well established pasture area. - Golf cart shed and shop combination. - Large, double-ended chicken coop. - Dedicated workshop with additional outside storage. This home has been meticulously maintained by the current owners, who are sadly relocating. This property includes many extras and is truly a must-see. Please let me know if you would like to schedule a viewing.
Located on 121 Peacock Road in Barnesville, this 4-BR, 3-BA home is not part of a subdivision and comes without mandatory HOA fees. Thoughtfully planned, the interior provides 3,160 square feet of finished living space with an open, livable feel from room to room. The kitchen functions as the heart of the home with ample counter space, storage, and a natural connection to the main living areas. Open concept living and dining spaces create a comfortable setting for gatherings of all kinds. Outside, the property offers approximately 17.29 acres, giving ample room to relax, play, or plan future outdoor projects. With parking available, the home provides flexible options for families and visitors. The location provides quick access to Barnesville amenities while offering the flexibility of living outside a subdivision with no required HOA. With roughly 9 days on the market, this property stands out for condition and location. With an asking price of $895,500, this property represents an appealing opportunity in the current market.

Show more
121 Peacock Road - Map & Directions
view in Google Maps
Facts & features
School District Information
High School
Middle School
Elementary School
Additional Information about
None
Association
No
Additional Information about
121 Peacock Road
County
Neighborhood
Year Built
1992
Appliances
Dishwasher
Electric Water Heater
Refrigerator
Stainless Steel Appliance(s)
Architectural Style
Ranch
Foundation
Crawl Space
Construction Materials
Brick
Vinyl Siding
Wood Siding
Cooling
Ceiling Fan(s)
Central Air
Electric
Dining Room Features
Dining Rm/Living Rm Combo
Exterior Features
Water Feature
Fireplace Features
Family Room
Flooring
Hardwood
Laminate
Heating
Central
Electric
Heat Pump
Home Warranty
No
Interior Features
Double Vanity
High Ceilings
In-Law Floorplan
Master On Main Level
Pulldown Attic Stairs
Separate Shower
Soaking Tub
Tile Bath
Walk-In Closet(s)
Kitchen Features
Kitchen Island
Solid Surface Counters
Walk-in Pantry
Laundry Features
In Hall
Levels
One
Financing Available
Cash
Conventional
USDA Loan
VA Loan
Other Structures
Barn(s),Outbuilding,Shed(s),Workshop
Selling Status
Resale
Roof
Composition
Rooms
Family Room
Sun Room
Sewer Type
Septic Tank
Total Finished Area
3,160
Total Fire Places
1
Utilities
Cable Available
Electricity Available
High Speed Internet
Phone Available
Propane
Water Available
Water Source
Well
Master on the Main
Yes
Land Information
Lot Size
More than 5 Acres
Lot Features
Pasture
Private
Lot Size Estimated
17.29
Fencing
Back Yard
Chain Link
View
Seasonal View
Water Front Features
Pond,Private
Garages and Parking Information
Parking Features
Attached
Carport
Kitchen Level
Off Street
Tax Information
Taxes
$4,273
Tax Year
25
Tax ID Number
096034
Show more
listed by real estate agent cheryl chester and keller williams southern premier re