Back

1826 Castleberry Bridge Road

Dawsonville, GA 30534

Krista Sallaz
call for more info
770-355-9877
Ask a Question
Send to a Friend
Schedule a Showing
Request More Info
More Homes In
Laurels On The Etowah
388 River Shoals Road, Dawsonville
Smart Mortgage Options
Dalton Carter
Lender
Lic. 1566538
Office:
Direct: 678-425-4140
AP Mortgage
340 Jesse Jewell Parkway
Suite 500A
Gainesville, GA 30501
Apply for a Loan
For Sale
MLS Number 10808533
3 Bedrooms
2 Bathrooms
1 Half Baths
2,384 Square Feet *estimated
Summary of 1826 Castleberry Bridge Road
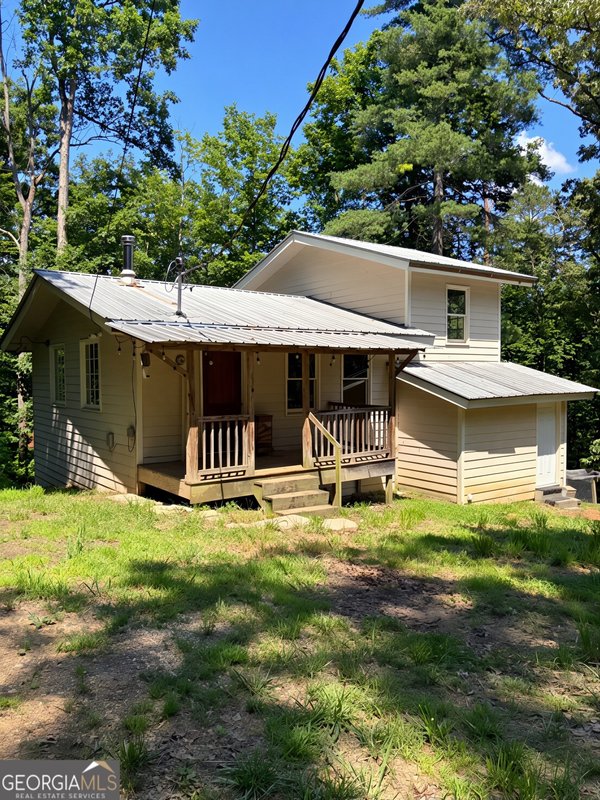
Welcome to your private North Georgia retreat! Nestled on 3.71 unrestricted wooded acres, this beautifully remodeled home (2021) offers the perfect blend of modern updates, privacy, and convenience. Inside, you'll find 3 spacious bedrooms, 2 full bathrooms, and 1 half bath. At the heart of the home is a stunning open-concept kitchen showcasing custom white shaker cabinetry, stainless steel appliances, generous prep space, and an oversized peninsula ideal for casual dining. Designed for effortless entertaining, the kitchen overlooks the spacious living room, creating a bright and inviting gathering space that's perfect for everyday living and hosting family and friends alike. Step outside and enjoy the peaceful surroundings from the 12' x 16' gazebo, perfect for entertaining or relaxing, while the 12' x 24' storage shed offers plenty of room for tools, equipment, or hobbies. Conveniently located just minutes from Highway 400, this property provides easy access to shopping, restaurants, medical facilities, and local hospitals, allowing you to enjoy the tranquility of country living without sacrificing everyday conveniences. Whether you're looking for a full-time residence, a weekend getaway, or a property with room to grow, this move-in-ready home is a rare opportunity with no HOA and no restrictions.
Welcome home to this spacious 3-bed, 2-bath residence nestled in Laurels On The Etowah in Dawsonville, GA. With 2,384 square feet of finished living space, this floor plan offers generous gathering spaces as well as comfortable private retreats. A bright, open kitchen offers generous workspace, storage, and a direct view into the main gathering spaces. Open concept living and dining spaces create a comfortable setting for gatherings of all kinds. Outside, the property offers approximately 3.71 acres, giving ample room to relax, play, or plan future outdoor projects. The property includes parking available for multiple vehicles, offering convenience for residents and guests. Laurels On The Etowah offers a well established community setting in Dawsonville with convenient access to local shopping, dining, and major routes. Recently listed and already on many buyers radar, this home is a fresh opportunity. With an asking price of $425,000, this property represents an appealing opportunity in the current market.
Show more
1826 Castleberry Bridge Road - Map & Directions
view in Google Maps
Facts & features
School District Information
High School
Middle School
Elementary School
Additional Information about
Laurels On The Etowah
Association
No
Association Fee Includes
Other
Additional Information about
1826 Castleberry Bridge Road
County
Neighborhood
Year Built
1995
Architectural Style
Country/Rustic
Ranch
Basement
Bath Finished
Bath/Stubbed
Exterior Entry
Finished
Full
Interior Entry
Construction Materials
Concrete
Wood Siding
Cooling
Ceiling Fan(s)
Central Air
Electric
Dining Room Features
Dining Rm/Living Rm Combo
Flooring
Hardwood
Laminate
Tile
Heating
Central
Electric
Home Warranty
No
Interior Features
Double Vanity
High Ceilings
In-Law Floorplan
Master On Main Level
Separate Shower
Soaking Tub
Tile Bath
Vaulted Ceiling(s)
Walk-In Closet(s)
Kitchen Features
Breakfast Area
Breakfast Bar
Kitchen Island
Pantry
Solid Surface Counters
Laundry Features
Common Area,In Mud Room
Levels
Two
Financing Available
Cash
Conventional
FHA
USDA Loan
VA Loan
Other Equipment
Satellite Dish
Other Structures
Gazebo,Shed(s)
Patio and Porch Features
Deck
Porch
Selling Status
Resale
Roof
Metal
Rooms
Family Room
Great Room
Laundry
Media Room
Other
Security Features
Smoke Detector(s)
Sewer Type
Septic Tank
Total Finished Area
2,384
Utilities
Cable Available
Electricity Available
High Speed Internet
Natural Gas Available
Phone Available
Underground Utilities
Water Available
Water Source
Well
Window Features
Double Pane Windows
Finished Basement
Yes
Master on the Main
Yes
Land Information
Lot Size
2 to 5 Acres
Lot Features
Level
Private
Lot Size Estimated
3.71
View
Mountain(s),Seasonal View
Garages and Parking Information
Parking Total
4
Parking Features
Basement
Kitchen Level
None
Tax Information
Taxes
$2,144
Tax Year
2025
Tax ID Number
035 052
Show more
listed by real estate agent ashley delp and jason mitchell real estate georgia