Back

212 Live Oak Lane

Comer, GA 30629

Krista Sallaz
call for more info
770-355-9877
Ask a Question
Send to a Friend
Schedule a Showing
Request More Info
Smart Mortgage Options
Dalton Carter
Lender
Lic. 1566538
Office:
Direct: 678-425-4140
AP Mortgage
340 Jesse Jewell Parkway
Suite 500A
Gainesville, GA 30501
Apply for a Loan
For Sale
MLS Number 10835724
3 Bedrooms
2 Bathrooms
1 Half Baths
1,705 Square Feet *estimated
Summary of 212 Live Oak Lane
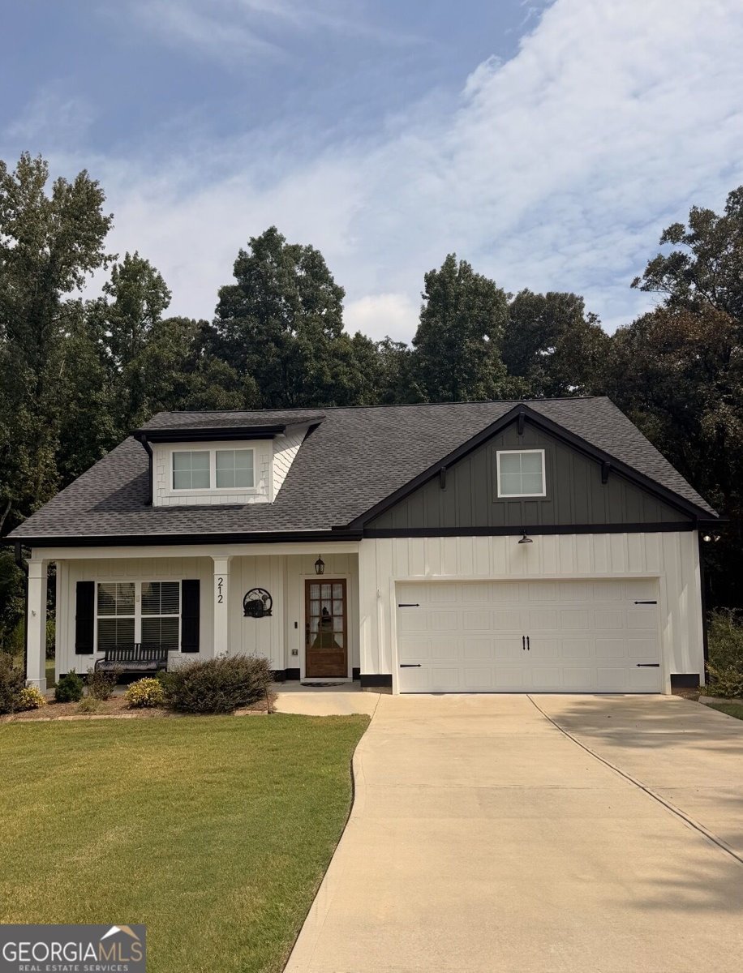
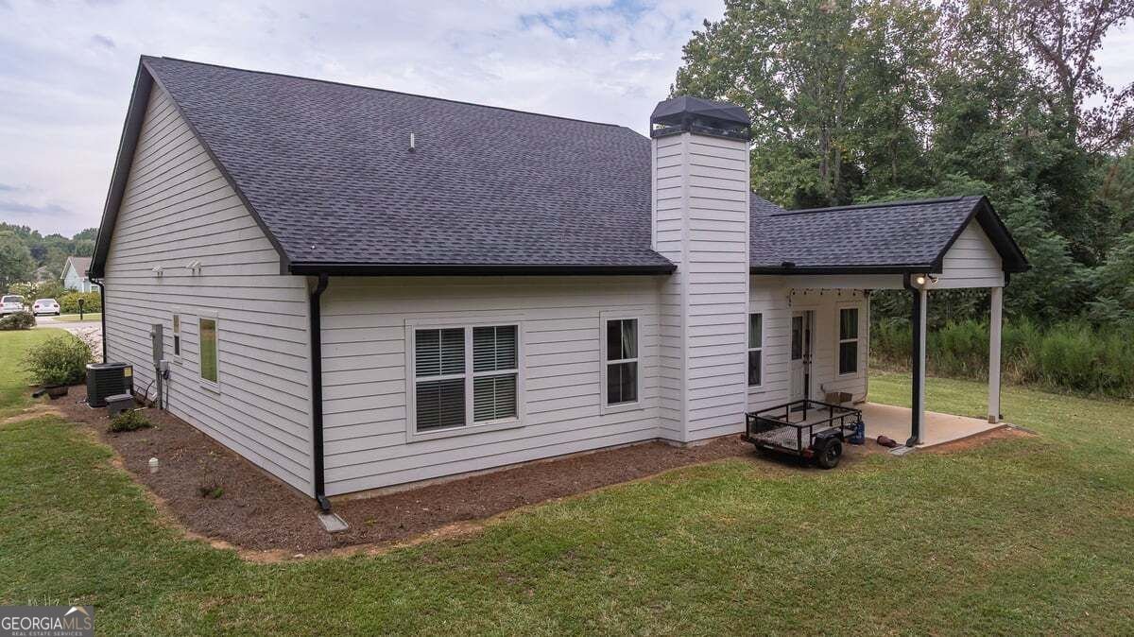
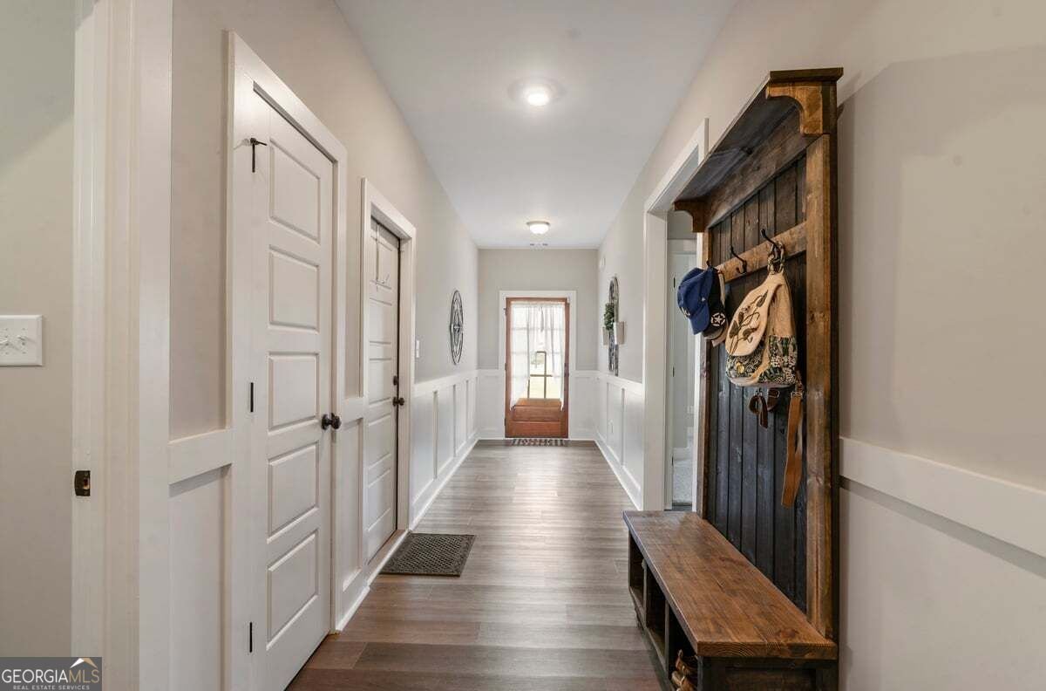
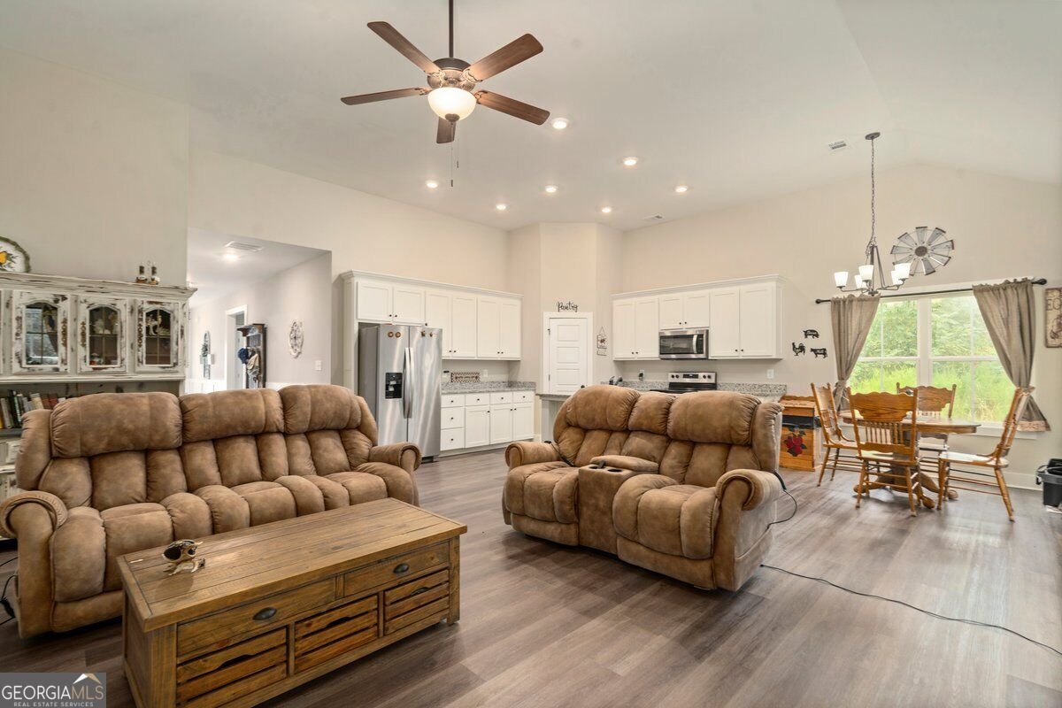
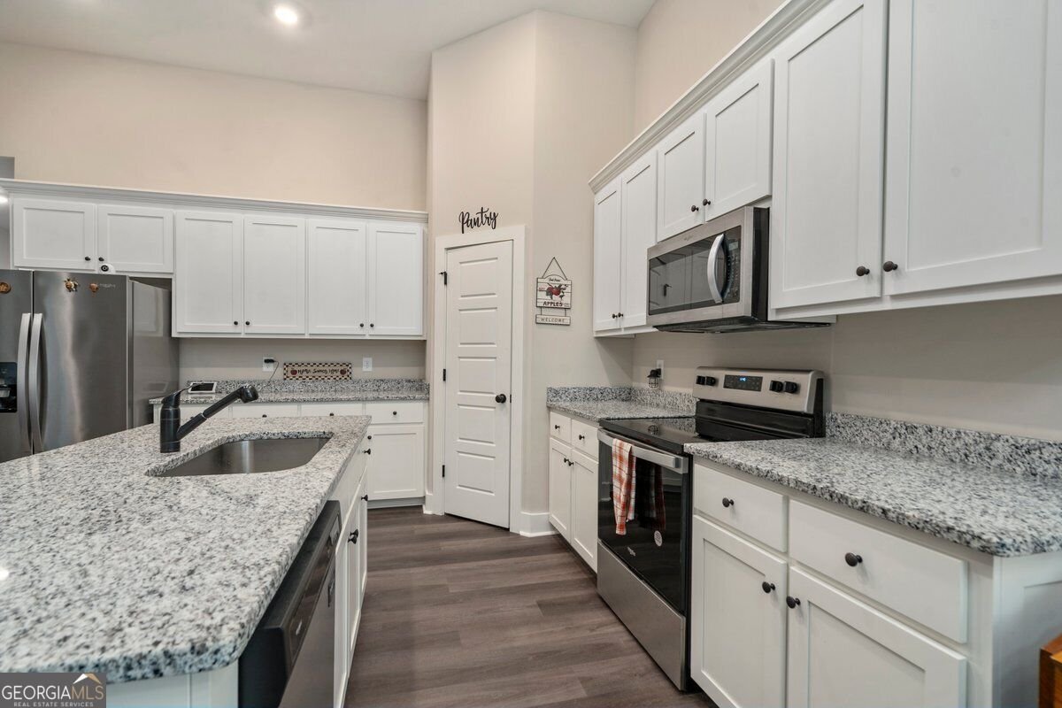
Beautiful Like New Home in Royal Oaks! Welcome to this exceptionally well maintained 3 bedroom, 2.5 bath, one level home in the desirable Royal Oaks community! Built just 3 years ago, this home offers the fresh feel of newer construction with thoughtful upgrades already completed. From the moment you enter, you'll love the inviting entryway and spacious, functional floor plan designed for comfortable everyday living. The bedrooms feature carpet, while LVP flooring runs throughout the remainder of the home for a stylish look that is attractive and easy to maintain. The heart of the home is the open concept kitchen and living area, creating a welcoming space for everyday life and entertaining. Just off the kitchen and living room, the covered back patio provides the perfect spot for morning coffee, relaxing evenings, or outdoor gatherings. The thoughtful layout offers both convenience and privacy. 2 spacious secondary bedrooms are located near the front of the home with a full bath between. Down the hallway, you'll find a half bath for guests and a large laundry room with direct access to the primary suite. The spacious primary suite offers a relaxing retreat with plenty of room for furnishings and a generously sized closet for excellent storage. Speaking of storage, this home delivers! Spacious closets, tons of attic space, and a roomy garage provide plenty of space for seasonal items and household belongings. The current owner has added valuable upgrades, including a whole home water filtration system and gutter guards, giving the next owner the benefit of improvements already completed. Located in Madison County and just minutes from the elementary and middle schools, this home offers both convenience and comfort. If you've been considering new construction, be sure to see this one! Enjoy the benefits of a newer home without the wait or hassle of starting from scratch. Don't miss the opportunity to see it in person!
Set in the popular Phase Iii Of Royal Oaks neighborhood, this 3-BR, 2-BA home offers a comfortable blend of space, style, and function. Thoughtfully planned, the interior provides 1,705 square feet of finished living space with an open, livable feel from room to room. The kitchen functions as the heart of the home with ample counter space, storage, and a natural connection to the main living areas. The main living areas are filled with natural light and provide an easy flow for hosting friends or enjoying quiet evenings at home. Outside, the property offers approximately 0.73 acres, giving ample room to relax, play, or plan future outdoor projects. The property includes parking available, offering convenience for residents and guests. Phase Iii Of Royal Oaks offers a well established community setting in Comer with convenient access to local shopping, dining, and major routes. This home has been available for approximately 4 days and continues to attract interest. At $365,000, this home is well positioned for buyers seeking value in Comer.
Show more
212 Live Oak Lane - Map & Directions
view in Google Maps
Facts & features
School District Information
High School
Middle School
Elementary School
Additional Information about
Phase Iii Of Royal Oaks
Association
No
Additional Information about
212 Live Oak Lane
County
Year Built
2023
Appliances
Dishwasher
Electric Water Heater
Microwave
Oven/Range (Combo)
Architectural Style
Craftsman
Traditional
Foundation
Slab
Construction Materials
Other
Cooling
Central Air
Dining Room Features
Dining Rm/Living Rm Combo
Fireplace Features
Living Room
Flooring
Carpet
Vinyl
Heating
Central
Home Warranty
No
Interior Features
Double Vanity
High Ceilings
Master On Main Level
Pulldown Attic Stairs
Separate Shower
Soaking Tub
Split Bedroom Plan
Walk-In Closet(s)
Kitchen Features
Kitchen Island
Laundry Features
In Mud Room,Other
Levels
One
Patio and Porch Features
Patio
Porch
Selling Status
Resale
Roof
Composition
Rooms
Laundry
Office
Security Features
Carbon Monoxide Detector(s)
Security System
Smoke Detector(s)
Sewer Type
Septic Tank
Total Finished Area
1,705
Total Fire Places
1
Utilities
Cable Available
Electricity Available
High Speed Internet
Phone Available
Underground Utilities
Water Available
Water Source
Public
Window Features
Double Pane Windows
Master on the Main
Yes
Land Information
Lot Size
.5 to 1 Acre
Lot Features
Level
Lot Size Estimated
0.73
Garages and Parking Information
Parking Features
Attached
Garage
Tax Information
Taxes
$3,894
Tax Year
2025
Tax ID Number
0084A3 004
Show more
listed by real estate agent patterson barbara b and virtual properties realty.net