Back

100 Wadley Station Lane

Macon, GA 31210

Krista Sallaz
call for more info
770-355-9877
Ask a Question
Send to a Friend
Schedule a Showing
Request More Info
More Homes In
Wadley Station
80 Wadley Station Lane, Macon
15 WADLEY Station Court, Macon
Smart Mortgage Options
Dalton Carter
Lender
Lic. 1566538
Office:
Direct: 678-425-4140
AP Mortgage
340 Jesse Jewell Parkway
Suite 500A
Gainesville, GA 30501
Apply for a Loan
For Sale
MLS Number 10838150
5 Bedrooms
4 Bathrooms
1 Half Baths
4,818 Square Feet *estimated
Summary of 100 Wadley Station Lane
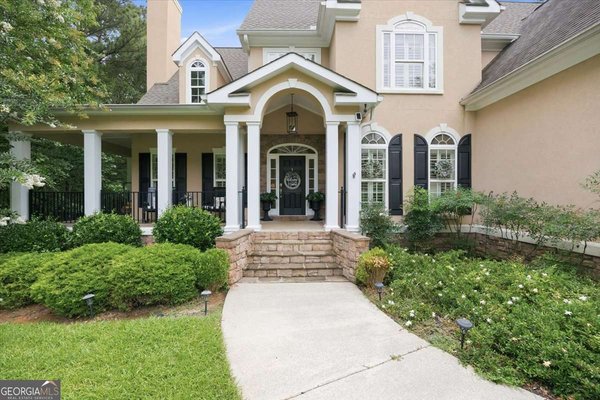
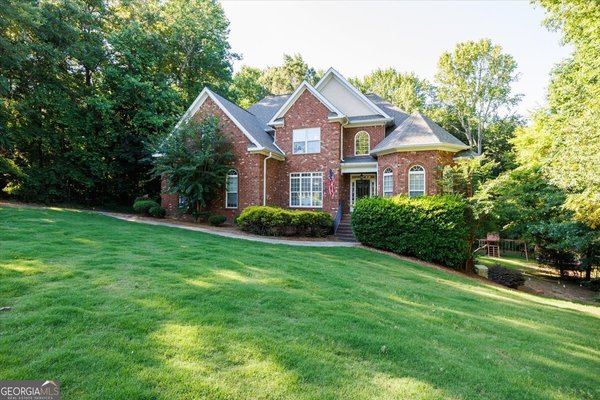
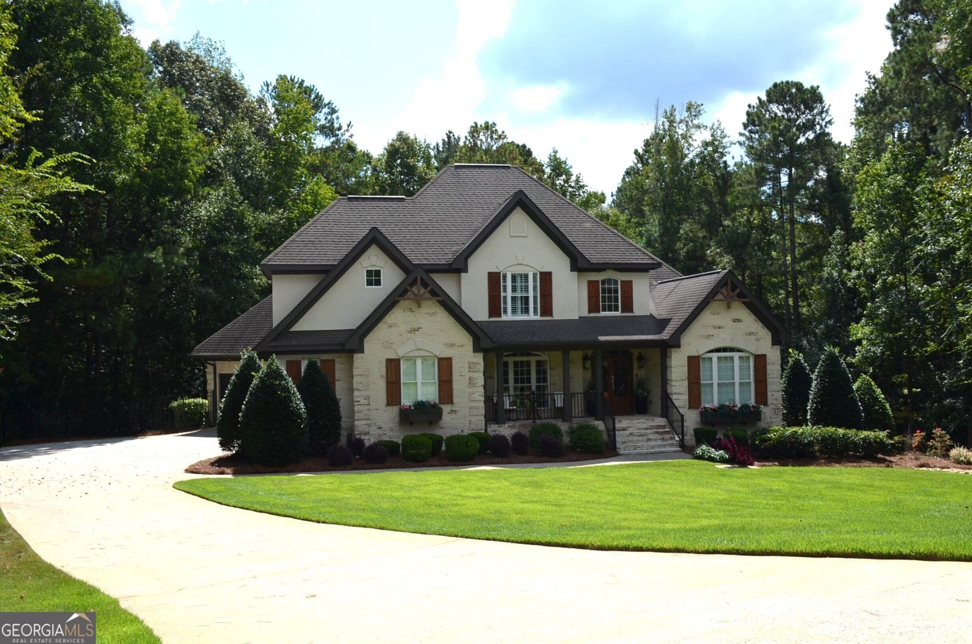
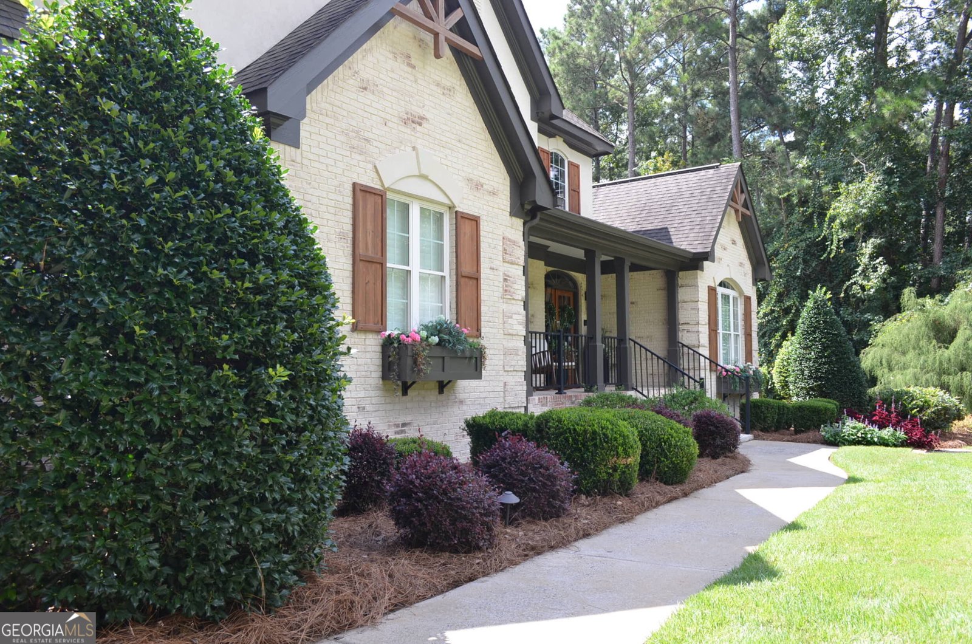
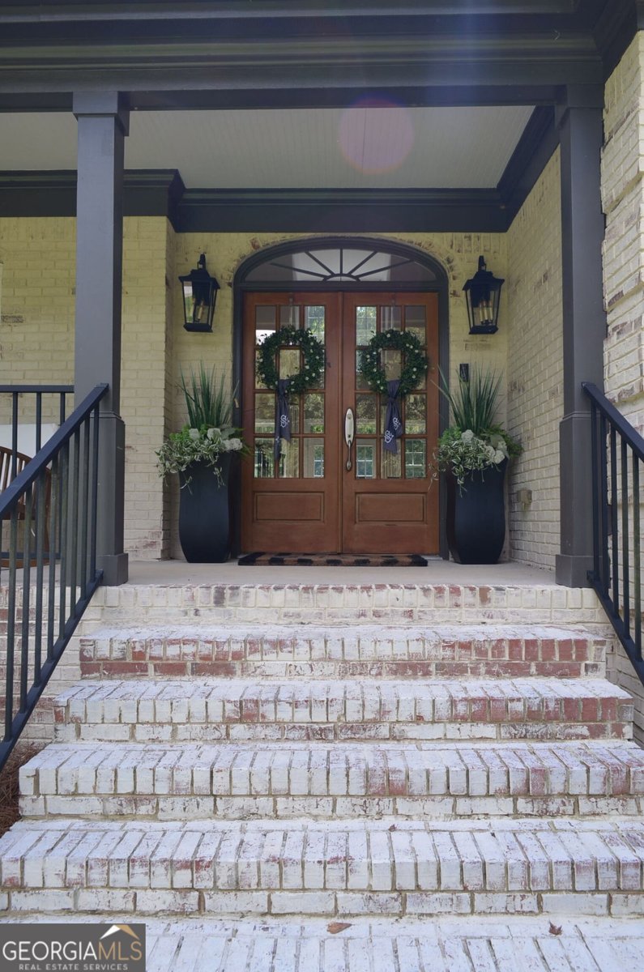
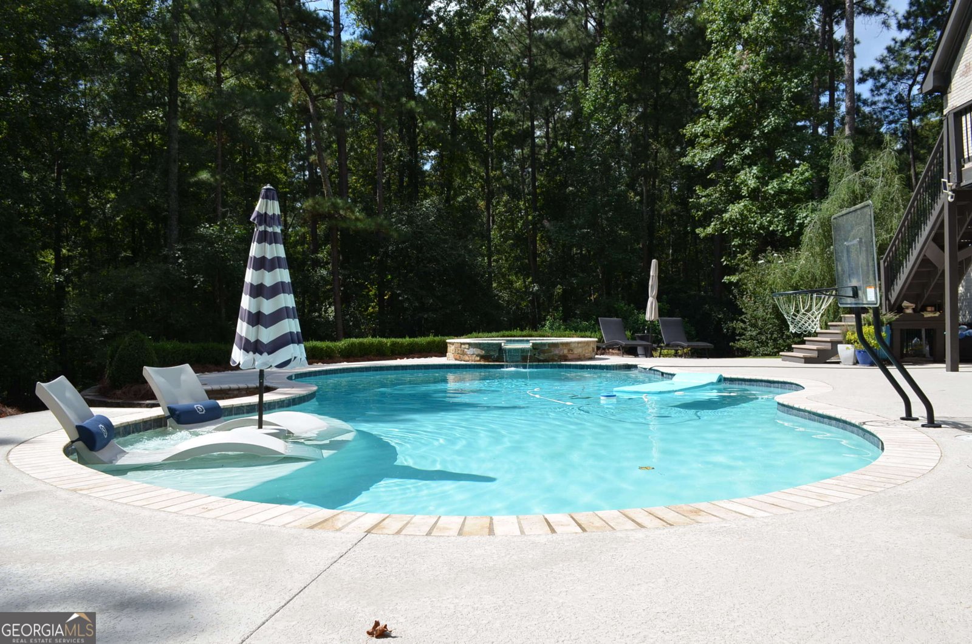
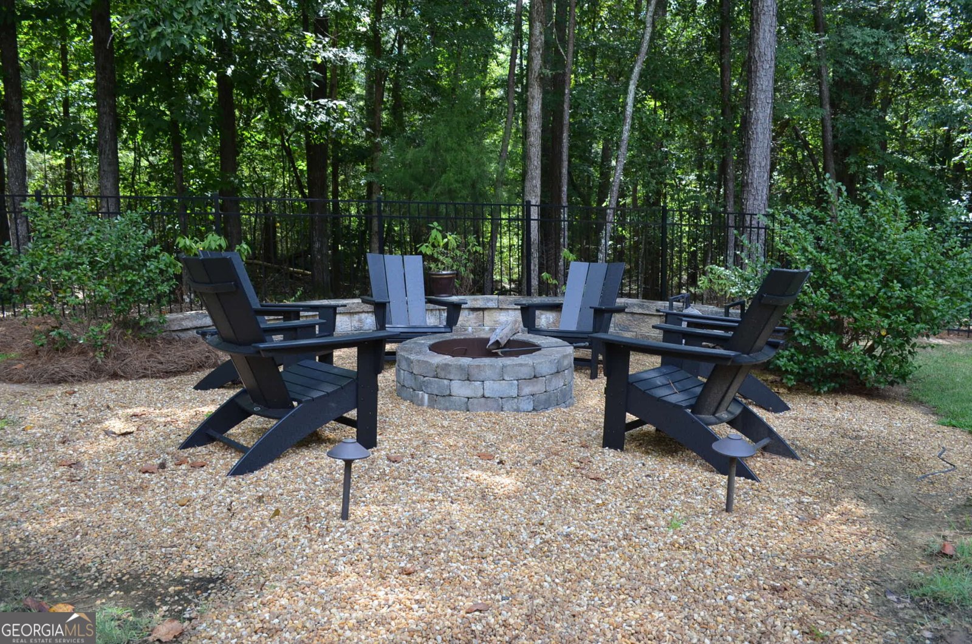
Quality, convenience and elegance abound in this South Monroe Co charmer. This home is well appointed, spacious, and provides something for everyone. Mom & dad can escape to their private quarters on the main floor and relax under the trey ceiling or enjoy an invigorating soak in the adjacent spa like en-suite. Mom can store all her wardrobe and accessories in her boutique-like closet. The kids have large rooms, each with their own private baths and there are multiple areas throughout the home for them to entertain friends or share family time. The kitchen is well equipped to handle everyday meals or host a dinner party. Just the right mix of open and cozy spaces for whatever the mood or event calls for. The lower level provides great entertainment or work venue with a secondary kitchen, keeping room or office and den. Step outside to your private fenced in oasis and enjoy a heated saltwater pool and spa year round, and gather by the firepit for good conversation and smores. Peace of mind with all newer mechanicals, roof and tankless hot water heater. Home is truly magnificent and you'll want to call it home for so many reasons, come see why!
Discover this inviting 5-bedroom, 4-bath home located in the well established community of Wadley Station. With 4,818 square feet of finished living space, this floor plan offers generous gathering spaces as well as comfortable private retreats. The kitchen was planned for both everyday meals and special occasions, with plenty of room to cook, serve, and connect. The main living areas are filled with natural light and provide an easy flow for hosting friends or enjoying quiet evenings at home. Outside, the property offers approximately 1.27 acres, giving ample room to relax, play, or plan future outdoor projects. Practical parking available for multiple vehicles makes everyday living easier for households with multiple vehicles. Wadley Station offers a well established community setting in Macon with convenient access to local shopping, dining, and major routes. Recently listed and already on many buyers radar, this home is a fresh opportunity. Currently offered at $829,000, this home delivers a strong combination of space, condition, and location.

Show more
100 Wadley Station Lane - Map & Directions
view in Google Maps
Facts & features
School District Information
High School
Middle School
Elementary School
Additional Information about
Wadley Station
Association
Yes
Association Fee
$300
Association Fee Includes
Other
Community Features
Street Lights
Additional Information about
100 Wadley Station Lane
County
Neighborhood
Year Built
2006
Architectural Style
Brick 4 Side
Basement
Bath Finished
Daylight
Exterior Entry
Finished
Interior Entry
Partially Finished
Construction Materials
Brick
Stone
Cooling
Ceiling Fan(s)
Central Air
Electric
Heat Pump
Zoned
Dining Room Features
Seats 12+,Separate Room
Exterior Features
Fire Pit,Lighting,Sprinkler System
Fireplace Features
Basement
Factory Built
Gas Log
Gas Starter
Living Room
Flooring
Carpet
Hardwood
Laminate
Heating
Central
Electric
Heat Pump
Zoned
Home Warranty
No
Interior Features
Beamed Ceilings
Bookcases
Central Vacuum
Double Vanity
High Ceilings
Master On Main Level
Pulldown Attic Stairs
Rear Stairs
Separate Shower
Split Bedroom Plan
Tile Bath
Tray Ceiling(s)
Two Story Foyer
Vaulted Ceiling(s)
Walk-In Closet(s)
Wet Bar
Whirlpool Bath
Kitchen Features
Breakfast Area
Breakfast Bar
Pantry
Second Kitchen
Solid Surface Counters
Walk-in Pantry
Laundry Features
In Kitchen
Levels
Three Or More
Financing Available
1031 Exchange
Cash
Conventional
FHA
Fannie Mae Approved
Freddie Mac Approved
USDA Loan
VA Loan
Other Equipment
Electric Air Filter
Patio and Porch Features
Deck
Patio
Porch
Selling Status
Updated/Remodeled
Roof
Composition
Rooms
Den
Foyer
Keeping Room
Laundry
Office
Security Features
Carbon Monoxide Detector(s)
Security System
Smoke Detector(s)
Sewer Type
Septic Tank
Total Finished Area
4,818
Total Fire Places
3
Utilities
High Speed Internet
Underground Utilities
Water Source
Public
Window Features
Double Pane Windows
Private Pool
Yes
Finished Basement
Yes
Master on the Main
Yes
Hot Tub
Yes
Land Information
Lot Size
1 to 2 Acres
Lot Features
Cul-De-Sac
Sloped
Lot Size Estimated
1.27
Fencing
Back Yard
Fenced
Other
View
Seasonal View
Garages and Parking Information
Parking Total
3
Parking Features
Attached
Garage
Garage Door Opener
Side/Rear Entrance
Tax Information
Taxes
$7,575
Tax Year
2025
Tax ID Number
102D015
Show more
listed by real estate agent sizemore richard l yvette p and connie r. ham middle ga realty