Back

4010 Brownwood Road

Madison, GA 30650

Krista Sallaz
call for more info
770-355-9877
Ask a Question
Send to a Friend
Schedule a Showing
Request More Info
Smart Mortgage Options
Dalton Carter
Lender
Lic. 1566538
Office:
Direct: 678-425-4140
AP Mortgage
340 Jesse Jewell Parkway
Suite 500A
Gainesville, GA 30501
Apply for a Loan
For Sale
MLS Number 10808259
6 Bedrooms
5 Bathrooms
0 Half Baths
5,523 Square Feet *estimated
Summary of 4010 Brownwood Road
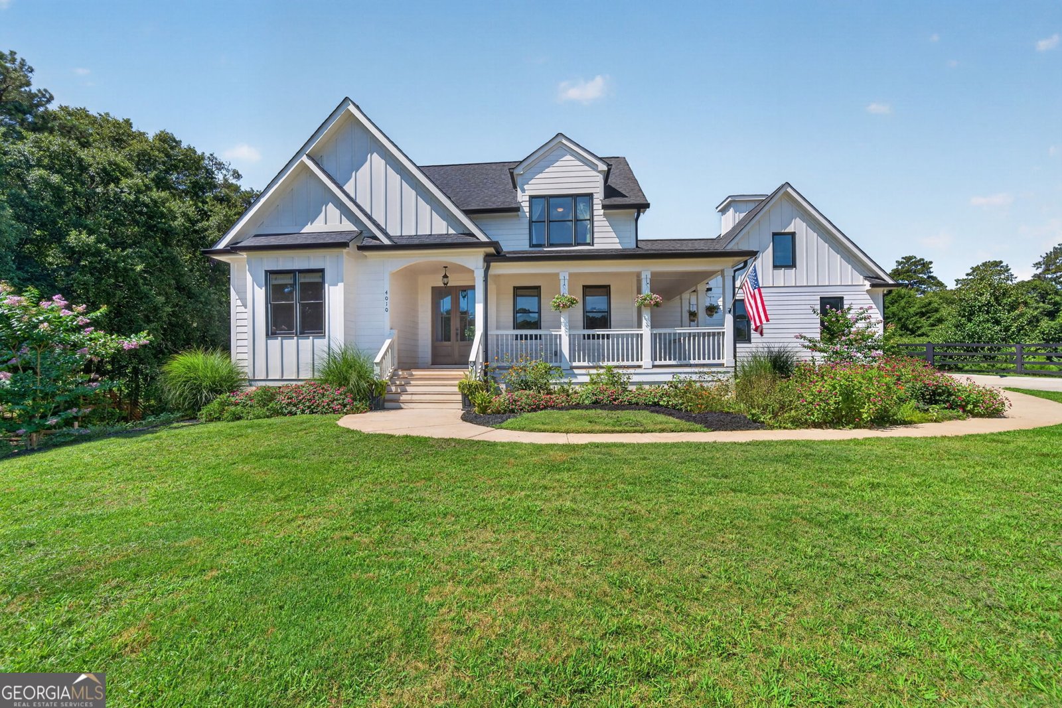
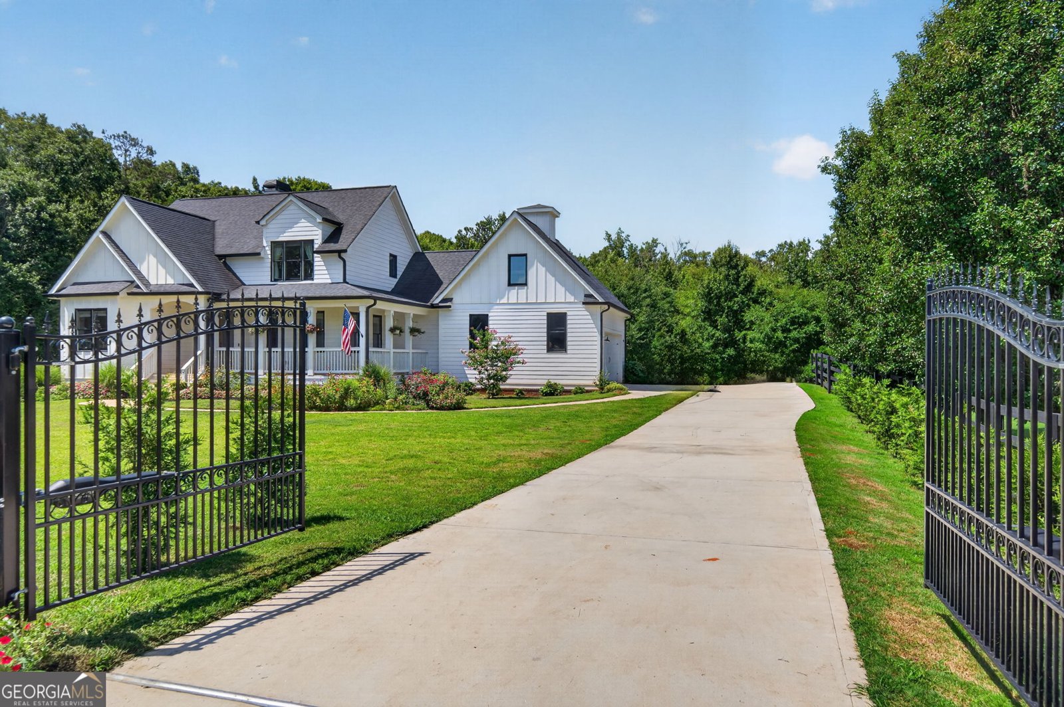
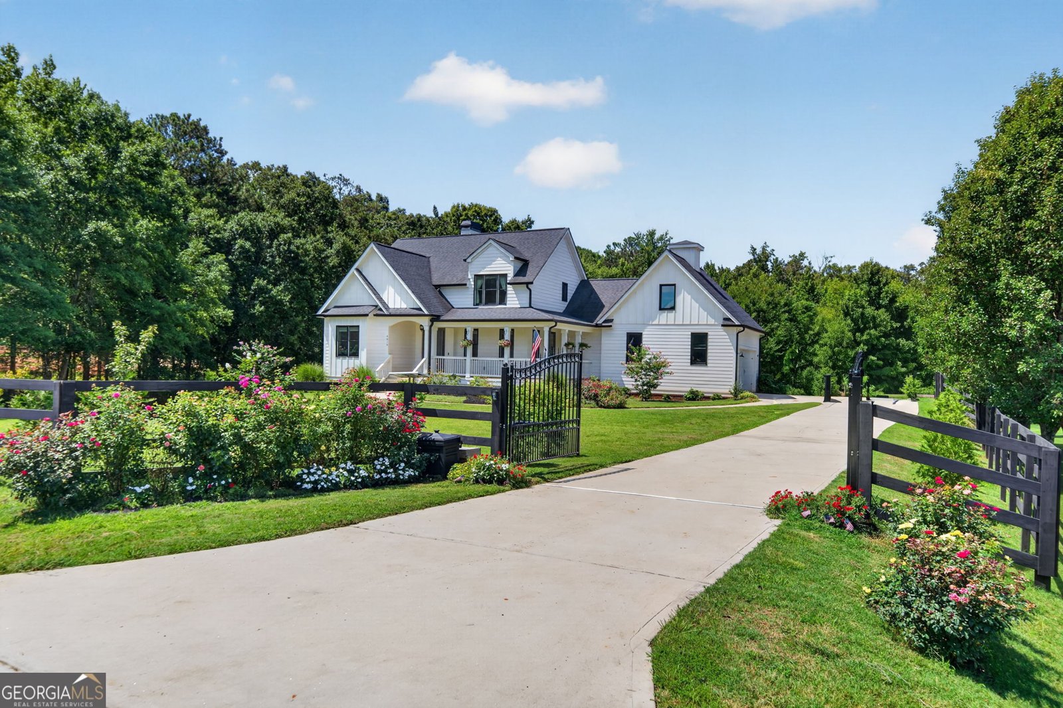
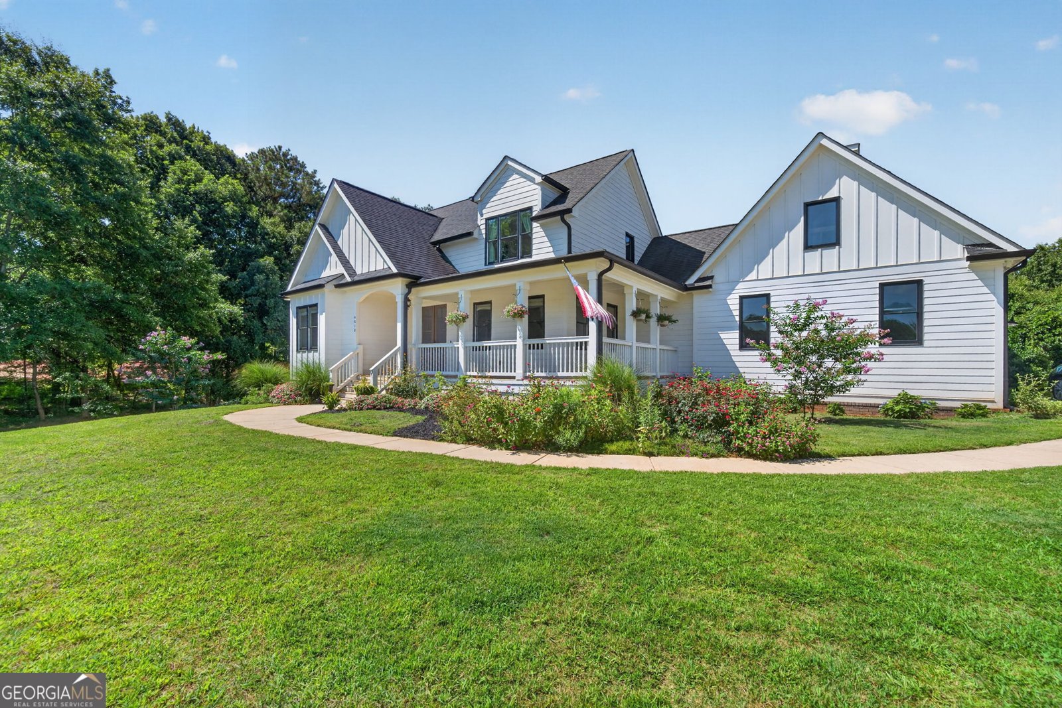
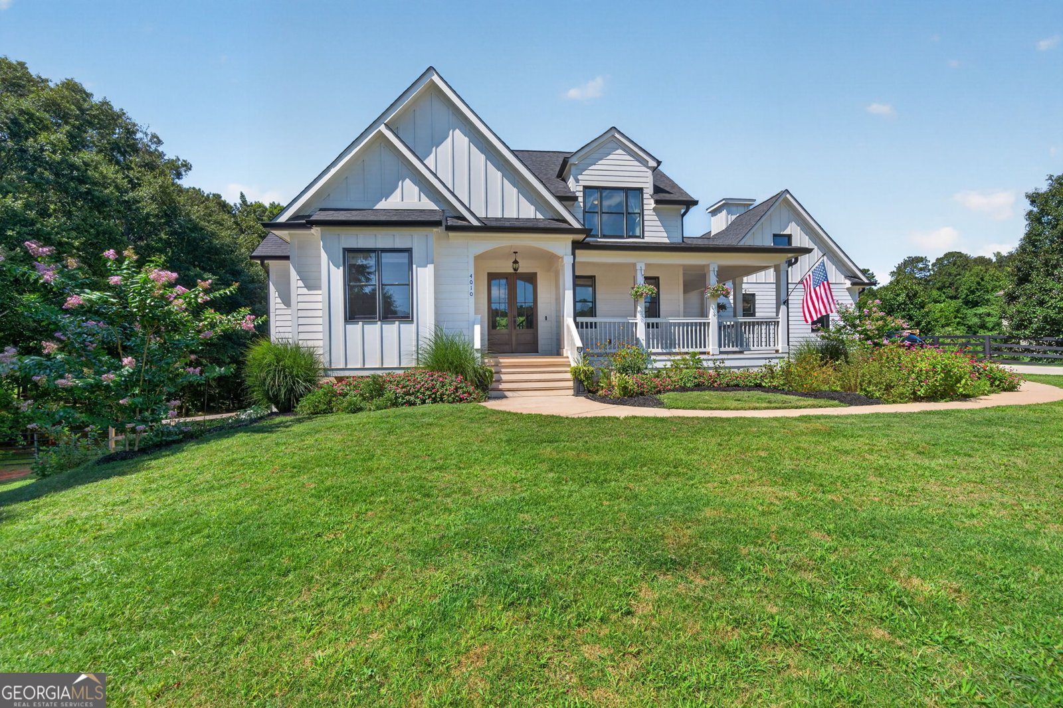
Tucked behind a gated entrance on beautifully fenced grounds, this exceptional 6-bedroom, 5-bath estate offers the perfect blend of privacy, luxury, and convenience just minutes from I-20, Hwy 278, and Historic Downtown Madison. Designed for both comfortable everyday living and effortless entertaining, the home features a formal dining room with coffered ceilings, a spacious family room with custom built-ins and a wood-burning fireplace, a lovely kitchen with a large center island, stainless steel appliances, plenty of cabinets and countertop space, plus a sunny breakfast area overlooking the backyard and pool. Engineered hardwood flooring throughout the main level enhances the home's warmth and elegance, while expansive windows fill the living spaces with natural light. The owner's suite is a true retreat, located on the main level and features private access to the covered deck, a California-style walk-in closet, and a spa-inspired bath with a soaking tub, separate shower, and dual vanities. A private guest suite with a full bath is also located on the main floor for added convenience. Upstairs, three additional bedrooms and two bathrooms provide ample space for family and guests, including one bedroom with a private ensuite bath. The newly finished daylight walkout basement adds approximately 2,000 square feet of living space and includes a bedroom, full bath, kitchenette, secondary great room, and flexible bonus room, ideal for multi-generational living, guests, recreation, or entertaining. Step outside to your own resort-style retreat. The 16' x 32' saltwater Gunite pool features a six-person spillover spa, tanning shelf, bubbler, and expansive deck space for relaxing or entertaining. Smart technology allows convenient control of the pool, spa, lighting, and heating directly from your phone. For equestrian enthusiasts or those seeking room to roam, the property includes cross-fenced pastures, four-rail and no-climb fencing, and a 16' x 24' barn complete with stalls, tack room, and paddock. Additional upgrades include a whole-house water filtration system, reverse osmosis drinking water system, solar-powered entry gate with battery backup, new windows, and updated kitchen appliances. This home is where memories are made, traditions begin and every season has something to look forward to. Call to schedule a tour today.
Welcome to this 6-bedroom, 5-bath home in Madison, set outside of a formal subdivision with no mandatory HOA. With 5,523 square feet of finished living space, this floor plan offers generous gathering spaces as well as comfortable private retreats. The kitchen functions as the heart of the home with ample counter space, storage, and a natural connection to the main living areas. Open concept living and dining spaces create a comfortable setting for gatherings of all kinds. The outdoor space includes approximately 2.04 acres, ideal for gardening, outdoor activities, or simply enjoying the seasons. Practical parking available for multiple vehicles makes everyday living easier for households with multiple vehicles. The location provides quick access to Madison amenities while offering the flexibility of living outside a subdivision with no required HOA. With only a few days on the market, this property is a must see for buyers watching the area. At $849,900, this home is well positioned for buyers seeking value in Madison.

Show more
4010 Brownwood Road - Map & Directions
view in Google Maps
Facts & features
School District Information
High School
Middle School
Elementary School
Additional Information about
None
Association
No
Additional Information about
4010 Brownwood Road
County
Neighborhood
Year Built
2020
Appliances
Dishwasher
Electric Water Heater
Microwave
Architectural Style
Craftsman
Traditional
Basement
Bath Finished
Daylight
Finished
Full
Interior Entry
Construction Materials
Concrete
Cooling
Central Air
Ceiling Fan(s)
Dining Room Features
Separate Room
Exterior Features
Water Feature
Fireplace Features
Family Room
Masonry
Flooring
Hardwood
Tile
Heating
Central
Home Warranty
No
Interior Features
Double Vanity
High Ceilings
Tray Ceiling(s)
Walk-In Closet(s)
Master On Main Level
Separate Shower
Soaking Tub
Kitchen Features
Kitchen Island
Pantry
Breakfast Area
Laundry Features
In Hall,In Mud Room
Levels
Three Or More
Financing Available
Cash
Conventional
FHA
VA Loan
Other Structures
Barn(s)
Patio and Porch Features
Deck
Patio
Selling Status
Resale
Roof
Composition
Rooms
Family Room
Laundry
Security Features
Smoke Detector(s)
Carbon Monoxide Detector(s)
Sewer Type
Septic Tank
Total Finished Area
5,523
Total Fire Places
1
Utilities
Cable Available
Electricity Available
Other
High Speed Internet
Water Source
Public
Window Features
Double Pane Windows
Private Pool
Yes
Finished Basement
Yes
Master on the Main
Yes
Hot Tub
Yes
Land Information
Lot Size
2 to 5 Acres
Lot Features
Level
Lot Size Estimated
2.04
Fencing
Back Yard
Fenced
Front Yard
Wood
Garages and Parking Information
Parking Total
2
Parking Features
Garage Door Opener
Garage
Kitchen Level
Tax Information
Taxes
$5,870
Tax Year
2025
Tax ID Number
030 032 AA
Show more
listed by real estate agent and remax around atlanta