Back

20 Hawthorn Lane

Covington, GA 30014

Krista Sallaz
call for more info
770-355-9877
Ask a Question
Send to a Friend
Schedule a Showing
Request More Info
More Homes In
Arbor Bluff

45 Hawthorn Lane, Covington
35 Hawthorn Lane, Covington
95 Hawthorn Lane, Covington
Smart Mortgage Options
Dalton Carter
Lender
Lic. 1566538
Office:
Direct: 678-425-4140
AP Mortgage
340 Jesse Jewell Parkway
Suite 500A
Gainesville, GA 30501
Apply for a Loan
For Sale
MLS Number 10796675
4 Bedrooms
3 Bathrooms
1 Half Baths
2,645 Square Feet *estimated
Summary of 20 Hawthorn Lane
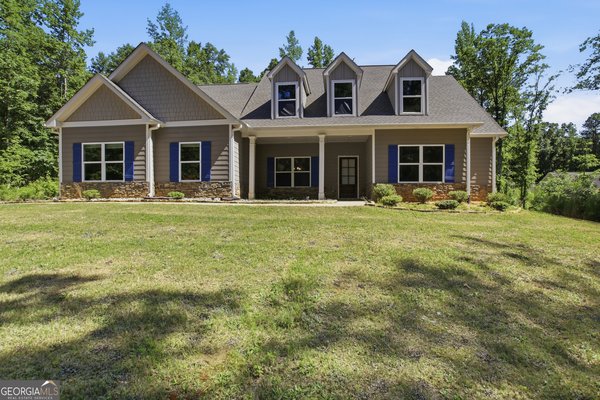
Welcome to 20 Hawthorn Lane-a beautifully maintained, nearly new home offering space, privacy, and modern comfort on an impressive 1.37-acre lot. This thoughtfully designed 4-bedroom, 3.5-bath home features a highly desirable owner's suite on the main level, making it ideal for comfortable everyday living and long-term convenience. Step inside to a bright, open-concept floor plan designed for both entertaining and relaxation. The spacious kitchen serves as the heart of the home with abundant cabinetry, generous counter space, a large island, and seamless views into the dining and family areas. Whether you are hosting family gatherings or enjoying a quiet evening at home, this layout makes every moment feel connected. The main-level owner's retreat offers a peaceful escape with a spacious walk-in closet and a private bath featuring a soaking tub and separate shower. Upstairs, you will find three generously sized secondary bedrooms, two full bathrooms, and a versatile loft that is perfect for a home office, media room, playroom, or second living area. Outside, the expansive fenced backyard provides plenty of room for entertaining, gardening, pets, outdoor activities, or even a future pool. Relax beneath the covered patio while enjoying the privacy and serenity of your acreage setting. Built in 2022, this home offers the benefits of newer construction without the wait. Located in a USDA-eligible area, qualified buyers may have access to 100% financing with little to no down payment. If you have been searching for a spacious, move-in-ready home with an owner's suite on the main level, flexible living space, and over an acre of land, 20 Hawthorn Lane deserves to be at the top of your list.
Discover this inviting 4-bedroom, 3-bath home located in the well established community of Arbor Bluff. With 2,645 square feet of finished living space, this floor plan offers generous gathering spaces as well as comfortable private retreats. The kitchen was planned for both everyday meals and special occasions, with plenty of room to cook, serve, and connect. Open concept living and dining spaces create a comfortable setting for gatherings of all kinds. Outside, the property offers approximately 1.37 acres, giving ample room to relax, play, or plan future outdoor projects. The property includes parking available for multiple vehicles, offering convenience for residents and guests. Set within Arbor Bluff in Covington, this home is close to schools, shopping, dining, and area attractions. After roughly 17 days on the market, this home remains a strong option in the area. At $468,500, this home is well positioned for buyers seeking value in Covington.
Show more
20 Hawthorn Lane - Map & Directions
view in Google Maps
Facts & features
School District Information
High School
Middle School
Elementary School
Additional Information about
Arbor Bluff
Association
No
Association Fee
$150
Initiation Fee
$100
Association Fee Includes
Other
Reserve Fund
Community Features
Street Lights
Additional Information about
20 Hawthorn Lane
County
Neighborhood
Year Built
2022
Appliances
Dishwasher
Electric Water Heater
Microwave
Oven/Range (Combo)
Refrigerator
Architectural Style
Traditional
Foundation
Slab
Construction Materials
Concrete
Wood Siding
Cooling
Ceiling Fan(s)
Central Air
Electric
Dining Room Features
Separate Room
Fireplace Features
Factory Built
Family Room
Flooring
Carpet
Tile
Vinyl
Heating
Central
Electric
Home Warranty
No
Interior Features
Master On Main Level
Split Foyer
Two Story Foyer
Walk-In Closet(s)
Kitchen Features
Breakfast Room
Kitchen Island
Pantry
Laundry Features
In Mud Room
Levels
Two
Financing Available
Cash
Conventional
FHA
USDA Loan
VA Loan
Other Structures
Other
Patio and Porch Features
Patio
Selling Status
Resale
Roof
Composition
Rooms
Bonus Room
Family Room
Laundry
Security Features
Carbon Monoxide Detector(s)
Smoke Detector(s)
Sewer Type
Septic Tank
Total Finished Area
2,645
Total Fire Places
1
Utilities
Cable Available
Phone Available
Water Source
Public
Master on the Main
Yes
Land Information
Lot Size
1 to 2 Acres
Lot Size Estimated
1.37
Fencing
Back Yard
Wood
Garages and Parking Information
Parking Total
2
Parking Features
Attached
Garage
Garage Door Opener
Side/Rear Entrance
Tax Information
Taxes
$1,560
Tax Year
2025
Tax ID Number
0095A00000003000
Show more
listed by real estate agent shalitia smith and auor properties